Save
Ask
Tour
Hide
Share
$175,000
501 Days On Site

14967 SE GRANT CT
Portland, OR 97233

For Sale|Condominium|Active
1
Bed
1
Total Bath
1
Full Bath
724
SqFt
$242
/SqFt
1970
Built
County:
Multnomah
Listing courtesy of Denise Crane of RE/MAX Advantage Group (503) 310-0448
Call Now: (503) 461-2086
Is this the listing for you? We can help make it yours.
(503) 461-2086
14967 SE GRANT CT14967 SE GRANT CT14967 SE GRANT CT14967 SE GRANT CT
Save
Ask
Tour
Hide
Share

Mortgage Calculator

Monthly Payment (Est.)

$798
Calculator powered by Showcase IDX, a Constellation1 Company. Copyright ©2026 Information is deemed reliable but not guaranteed.

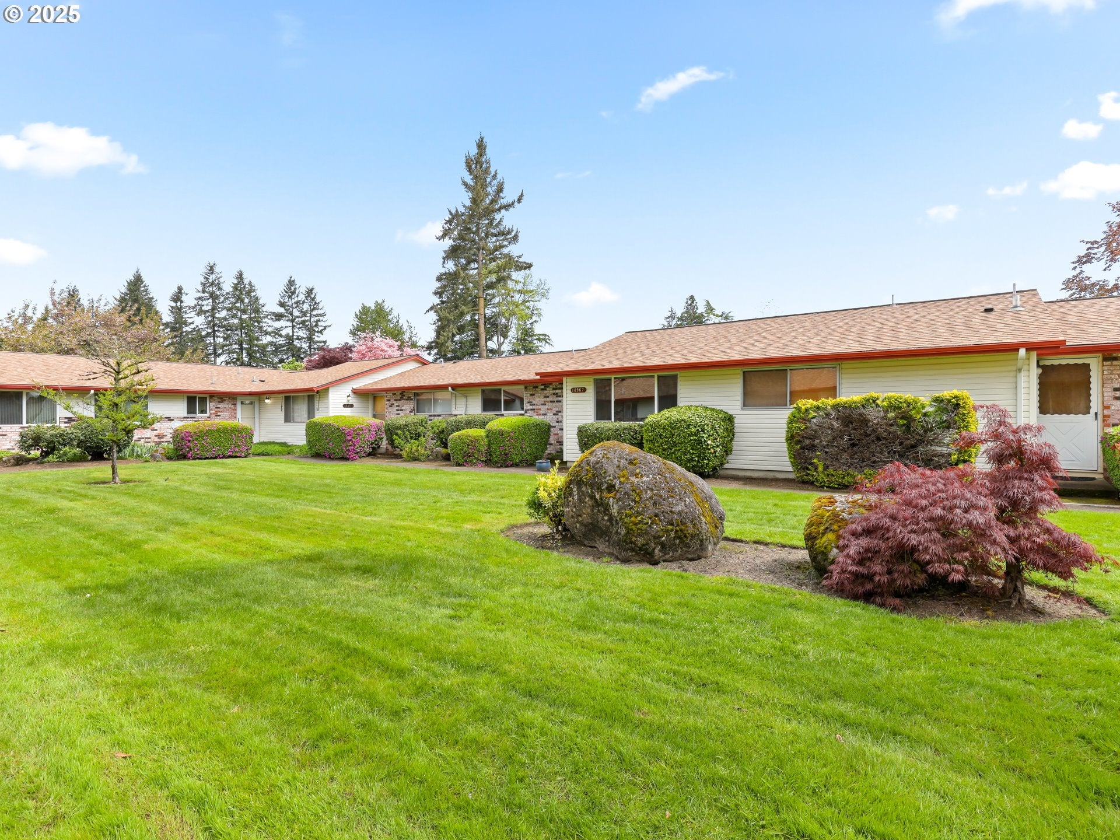
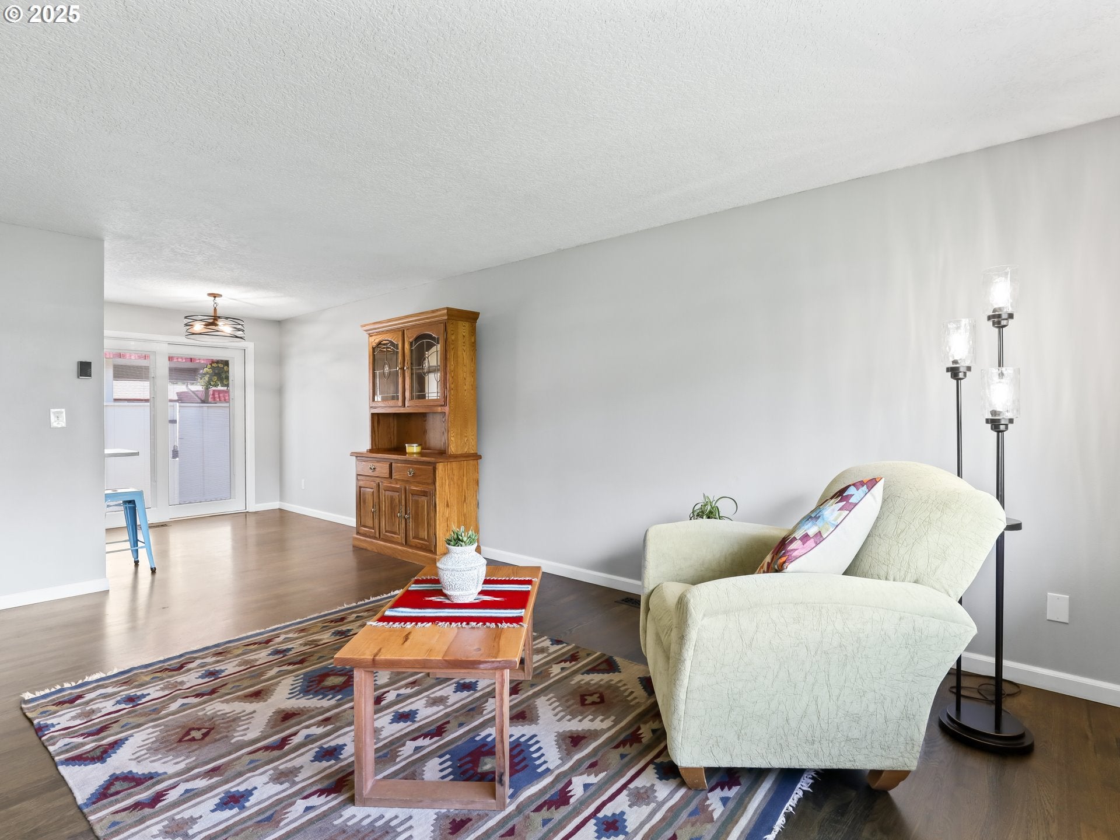
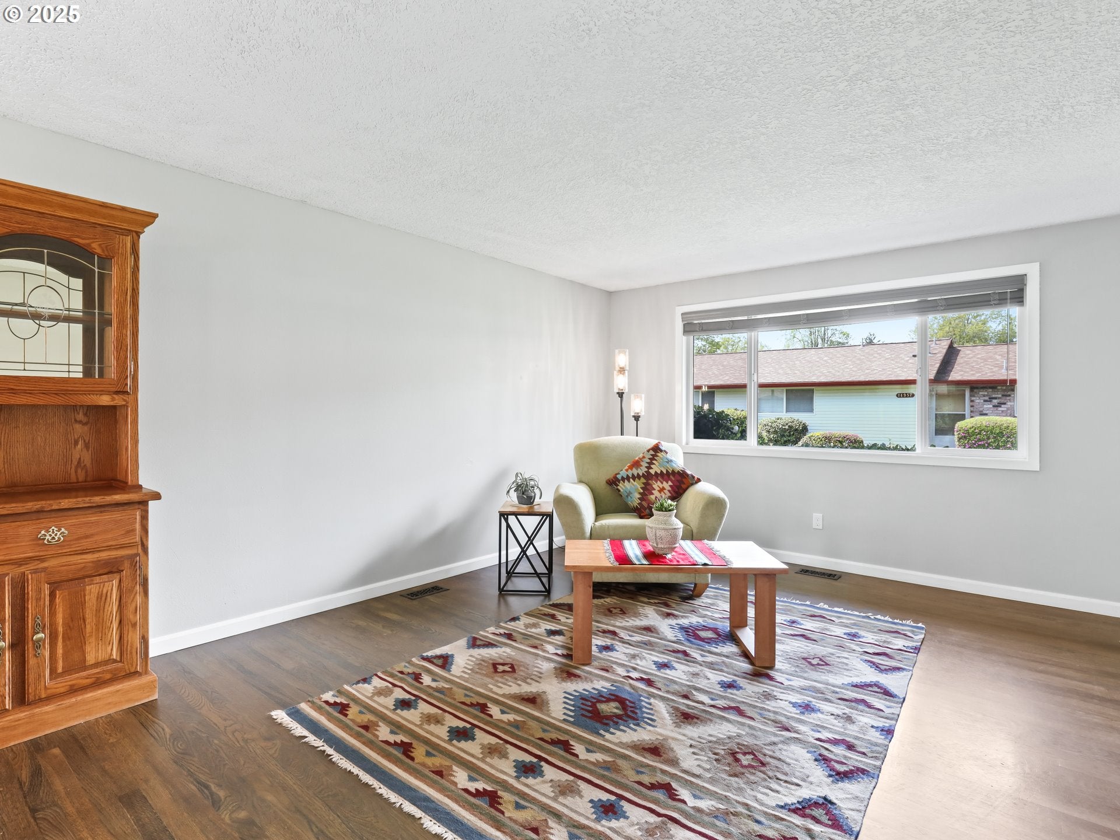
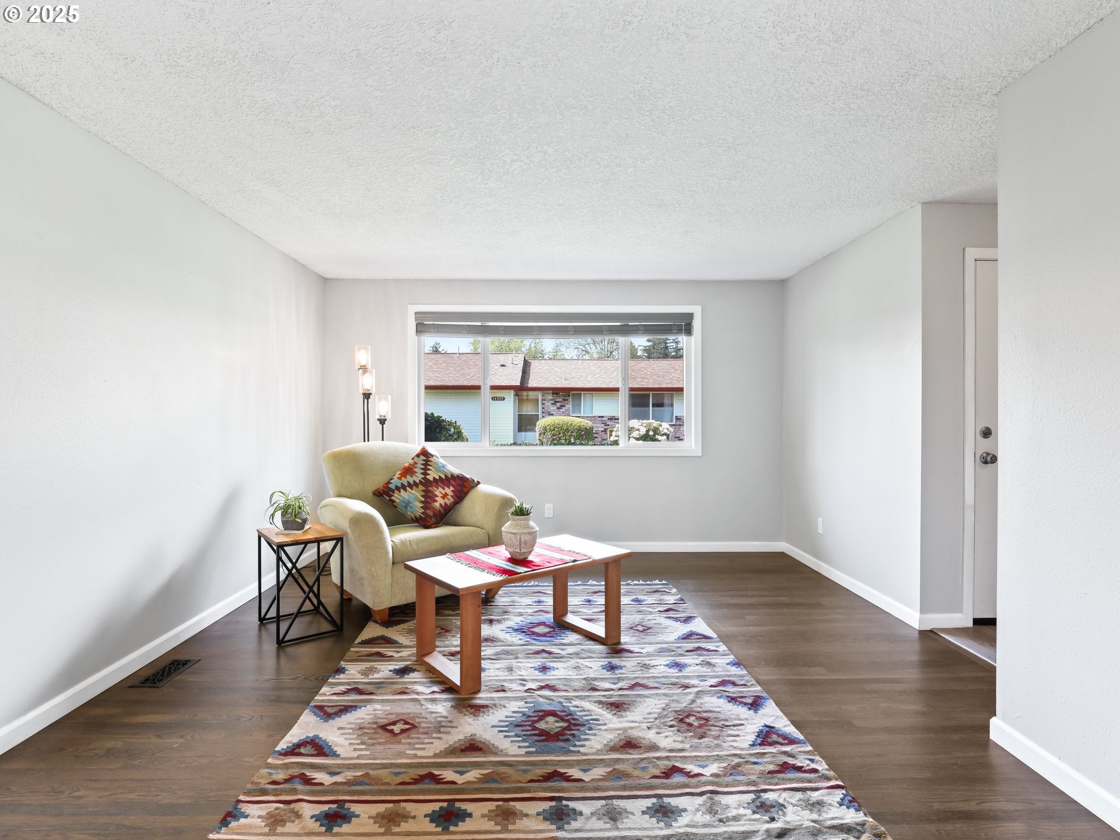
Darling, Charming Updated 1-Bedroom Condo with Private Courtyard & Resort-Style Amenities.A stylish and refreshed 724 sq. ft condo that blends modern updates with timeless charm. Featuring one spacious bedroom w/walk-in closet, one full bathroom, a dedicated dining area, and a comfortable living room, this home is perfect for those seeking low-maintenance living in a serene and quiet community offering mature landscaping w/extremely well maintained grounds w/walking paths throughout. Freshly painted interior, all vinyl windows and sliding doors, and a bright, airy ambiance throughout. The kitchen and bathroom both shine with quartz countertops, custom cabinetry, ceiling has new texture and paint, updated fixtures, and tasteful finishes. The original white oak floors have been professionally refinished, complemented by luxury vinyl plank in the kitchen and bohemian tile in the bathroom. Enjoy your own private outdoor retreat in the fully fenced courtyard, complete with a concrete patio and a handy tool shed—ideal for relaxing, gardening, or entertaining.The Condo was updated in 2018, and features upgraded lighting, trim, all new vinyl windows, slider w/internal blinds, front door, fixtures and contemporary touches that make it truly move-in ready. Residents also enjoy access to a beautifully maintained clubhouse, perfect for hosting gatherings, along with a sparkling pool to cool off during the summer months.

Save
Ask
Tour
Hide
Share
Listing Snapshot
Price 
$175,000
Days On Site 
501 Days
Bedrooms 
1
Inside Area (SqFt) 
724 sqft
Total Baths 
1
Full Baths 
1
Partial Baths 
N/A
Lot Size 
N/A
Year Built 
1970
MLS® Number 
580313705
Status 
Active
Property Tax 
$2,229.1
HOA/Condo/Coop Fees 
$399 monthly
Sq Ft Source 
N/A
Friends & Family
Recent Activity
6 days agoListing updated with changes from the MLS®
2 months agoPrice changed to $175,000
7 months agoStatus changed to Active
a year agoListing first seen on site
General Features
Disclosures 
Disclosure
Foundation 
Concrete Perimeter
Garage 
Yes
Garage Spaces 
2
Home Warranty 
Yes
Land Lease 
Yes
Lease Amount 
$71.0
Lease Expiration Date 
2029-12-31
Number Of Stories 
1
Parking 
CoveredOtherCarport
Parking Spaces 
2
Property Sub Type 
Condominium
Sewer 
Public Sewer
SqFt Total 
724
Style 
CommonWallRanch
Water Source 
Public
Interior Features
Appliances 
WasherDryerBuilt-In RefrigeratorDishwasherDisposalFree-Standing RangeFree-Standing RefrigeratorInduction CooktopMicrowavePlumbed For Ice Maker
Basement 
Crawl Space
Flooring 
HardwoodTileWood
Heating 
Forced Air
Interior 
Pantry
Window Features 
Double Pane Windows
Dining Room 
Dimensions - 8x7Level - MainDescription - DiningRoom
Family Room 
Description - FamilyRoom
Great Room 
Description - GreatRoom
Kitchen 
Dimensions - 9x7Level - MainDescription - Kitchen
Living Room 
Dimensions - 16x11Level - MainDescription - LivingRoom
Master Bedroom 
Dimensions - 14x11Level - MainDescription - PrimaryBedroom
Save
Ask
Tour
Hide
Share
Exterior Features
Construction Details 
Brick
Roof 
Composition
Windows/Doors 
Double Pane Windows
Community Features
Association Amenities 
Maintenance GroundsManagementParty RoomPoolTrashWaterLandscaping
Association Dues 
399
Financing Terms Available 
CashConventional
HOA Fee Frequency 
Monthly
MLS Area 
_143
Roads 
Paved
Schools
School District
Unknown
Elementary School
Parklane
Middle School
Oliver
High School
Centennial
Listing courtesy of Denise Crane of RE/MAX Advantage Group (503) 310-0448


The content relating to real estate for sale on this website comes in part from the IDX program of the RMLS™ of Portland, Oregon. Real estate listings held by brokerage firms other than RE/MAX Advantage Group are marked with the RMLS™ logo, and detailed information about these properties includes the names of the listing brokers. Listing content is Copyright © 2026 RMLS™, Portland, Oregon. Some properties which appear for sale on this website may subsequently have sold or may no longer be available.

Last checked 2026-09-06 11:58 AM PDT.

All information provided is deemed reliable but is not guaranteed and should be independently verified

Neighborhood & Commute
Source: Walkscore
Disclosure: Community information and market data powered by Constellation Data Labs. Information is deemed reliable but not guaranteed.
Save
Ask
Tour
Hide
Share