
910 NW NAITO PKWY i-4Portland, OR 97209
Mortgage Calculator
Monthly Payment (Est.)
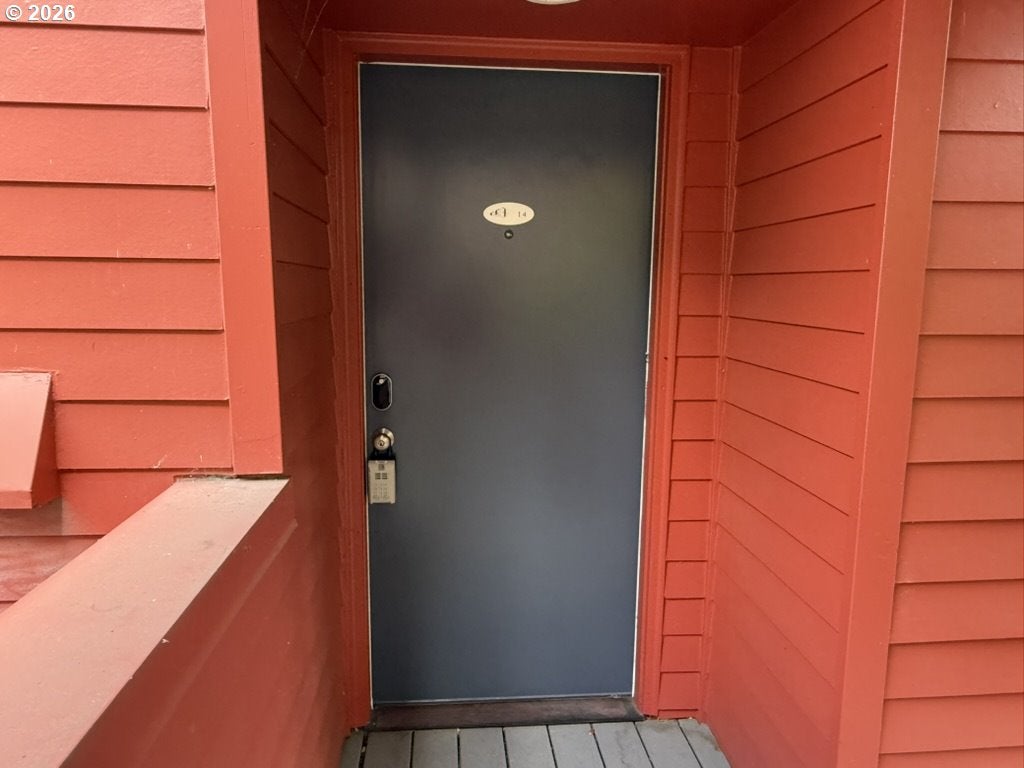
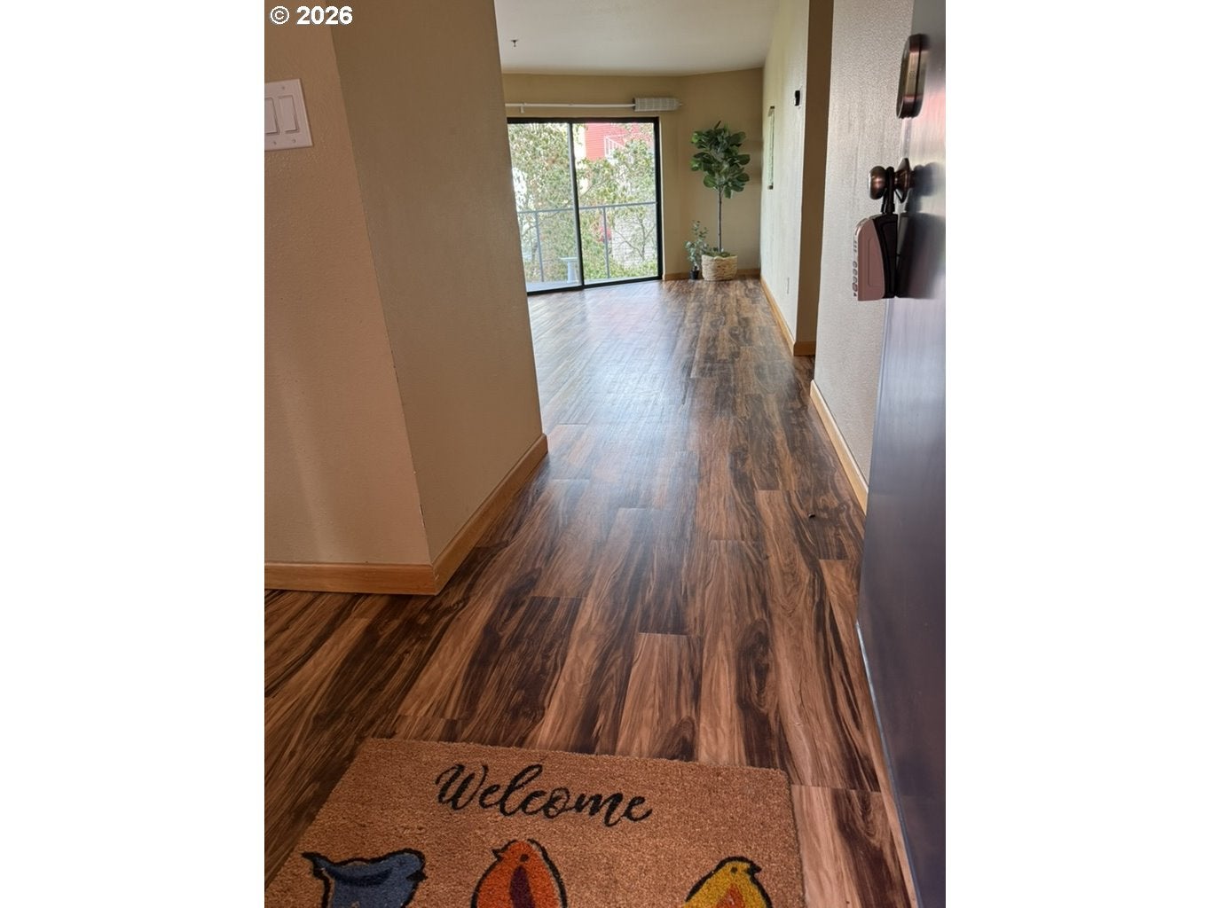
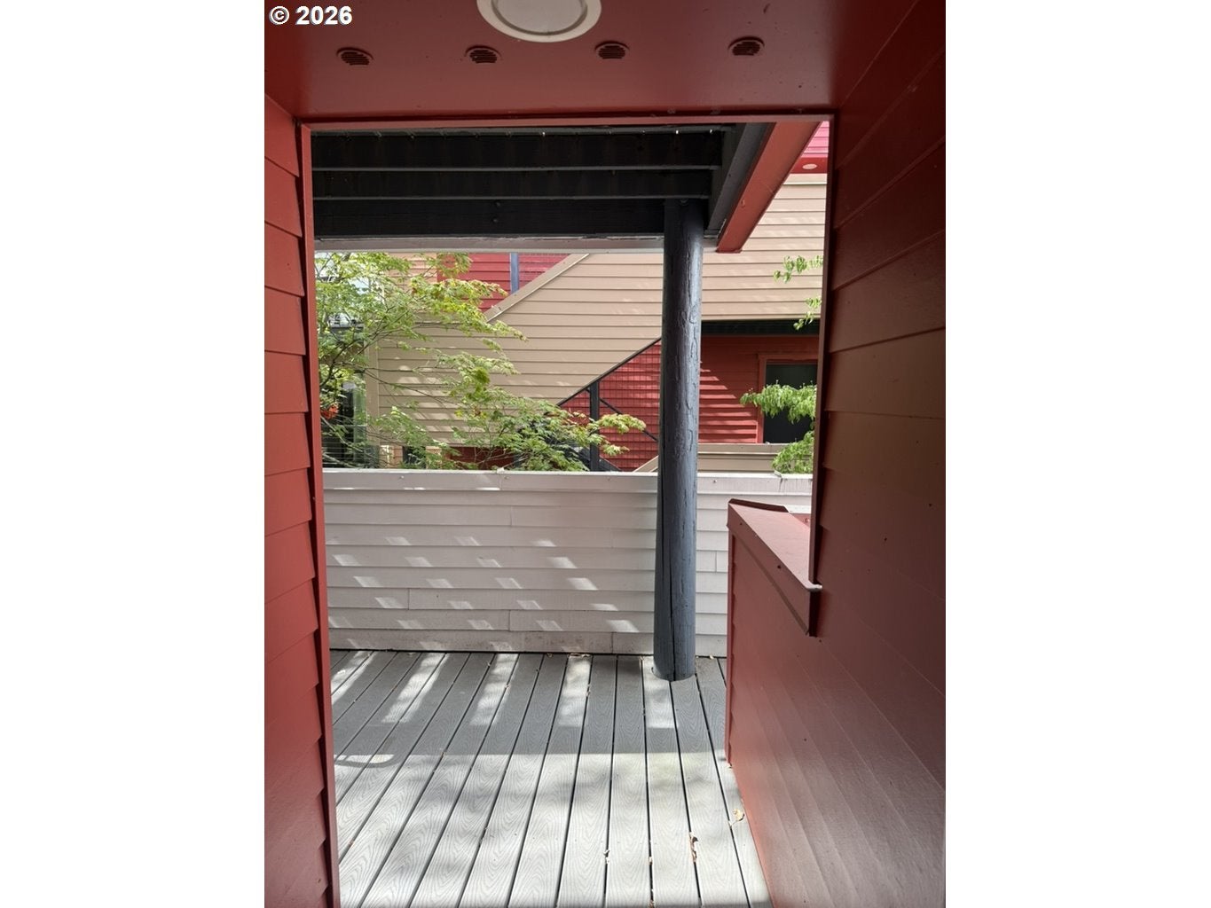
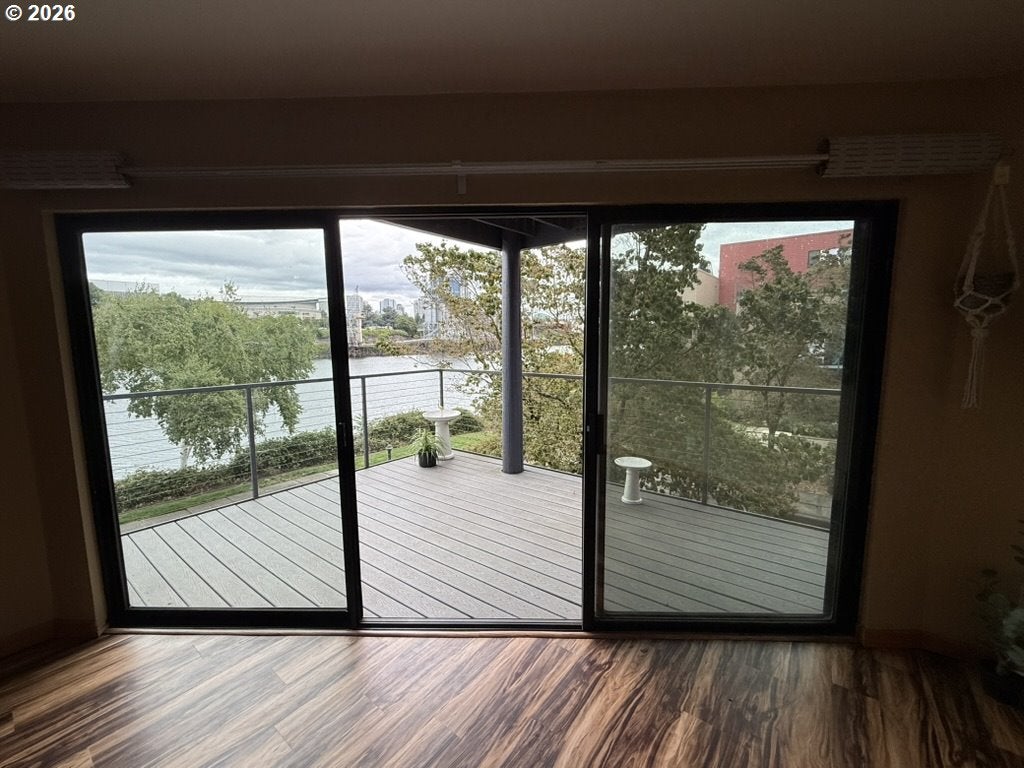
Enter an interest rate to see your estimated monthly payment....................THE LIFESTYLE:Tranquil waterfront living meets a relaxed "summer camp" vibe in the heart of the Pearl District! Tucked away in a private, gated, low-rise community right on the banks of the Willamette River, this beautifully maintained ~690 sq ft 1-bedroom, 1-bath condo (Unit i-4), offers a peaceful oasis south of the Broadway Bridge. If you crave a friendly, interactive community paired with elevated negative ions, crisp river air, and a dynamically changing riverscape and expansive skyscape, this location is unmatched........................................................................................ ................................THE UNIT & FEATURES:Inside, the space features low-maintenance, wood-toned laminate flooring throughout, a glass-top electric stove, and a convenient stacked washer/dryer. Step outside onto your large, semi-private, and partially covered south-facing deck—the perfect spot for your morning coffee, yoga routine, or taking in the huge, unobstructed views of the open sky. Best of all, 1 DEEDED PARKING SPACE (P-119) is included with the unit. ....................THE COMMUNITY & AMENITIES:Enjoy a chill, resort-style atmosphere complete with an outdoor pool and jacuzzi. The community directly borders the paved riverwalk path, a favorite for local joggers, cyclists, and dog walkers, which features locked gates in the evening for added privacy. Buffered by a gated entry, the unit completely escapes the traffic noise of Naito Parkway. Instead, you can hear the birds chirping alongside the faint, nostalgic sound of distant trains across the river. With monthly dues at $530 and only three residential levels—ensuring no towering high-rises obstruct your view—this boutique community keeps Pearl District living personal, manageable, and deeply connected to nature. .................................WALKING on the river path? Look for the south-facing deck with the white bird bath directly across from the Moda Center!
| 4 weeks ago | Listing updated with changes from the MLS® | |
| 4 weeks ago | Listing first seen on site |

The content relating to real estate for sale on this website comes in part from the IDX program of the RMLS™ of Portland, Oregon. Real estate listings held by brokerage firms other than Julie Galaski Realty are marked with the RMLS™ logo, and detailed information about these properties includes the names of the listing brokers. Listing content is Copyright © 2026 RMLS™, Portland, Oregon. Some properties which appear for sale on this website may subsequently have sold or may no longer be available.
Last checked 2026-09-27 10:55 PM PDT.
All information provided is deemed reliable but is not guaranteed and should be independently verified
