Save
Ask
Tour
Hide
Share
$437,000
New Listing

1965 SW 42ND ST
Redmond, OR 97756

For Sale|Townhouse|Active
3
Beds
3
Total Baths
2
Full Baths
1
Partial Bath
1,498
SqFt
$292
/SqFt
2007
Built
Subdivision:
Juniper Meadows
County:
Deschutes
Listing courtesy of Traci Utterback of Coldwell Banker Sun Country (503) 580-1179
Call Now: (503) 461-2086
Is this the listing for you? We can help make it yours.
(503) 461-2086
1965 SW 42ND ST1965 SW 42ND ST1965 SW 42ND ST1965 SW 42ND ST
Save
Ask
Tour
Hide
Share

Mortgage Calculator

Monthly Payment (Est.)

Enter an interest rate to see your estimated monthly payment.
Calculator powered by Showcase IDX, a Constellation1 Company. Copyright ©2026 Information is deemed reliable but not guaranteed.

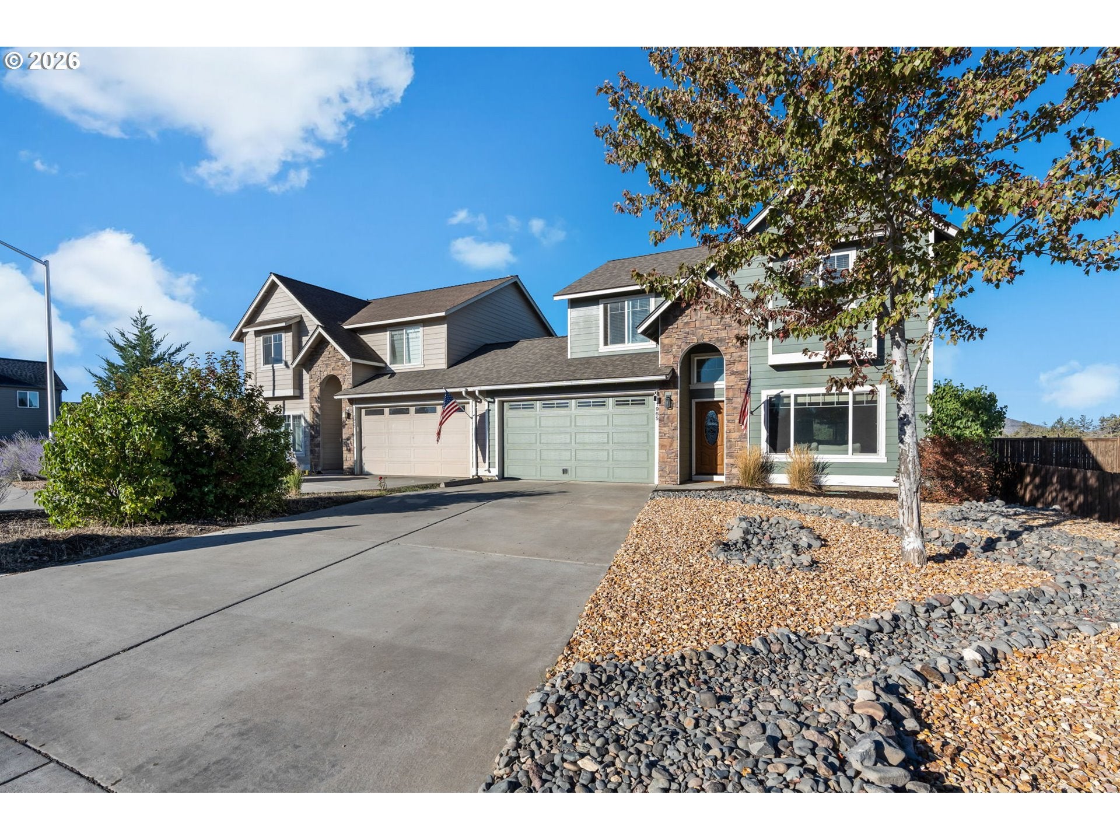
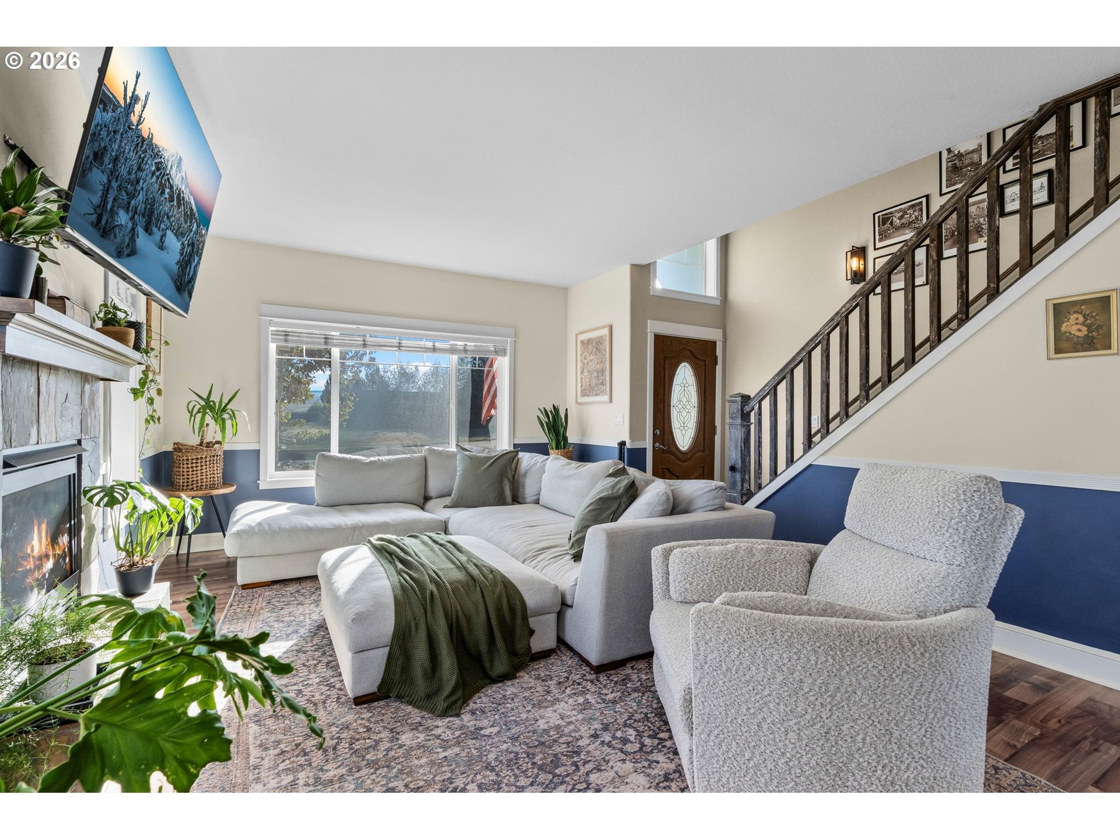
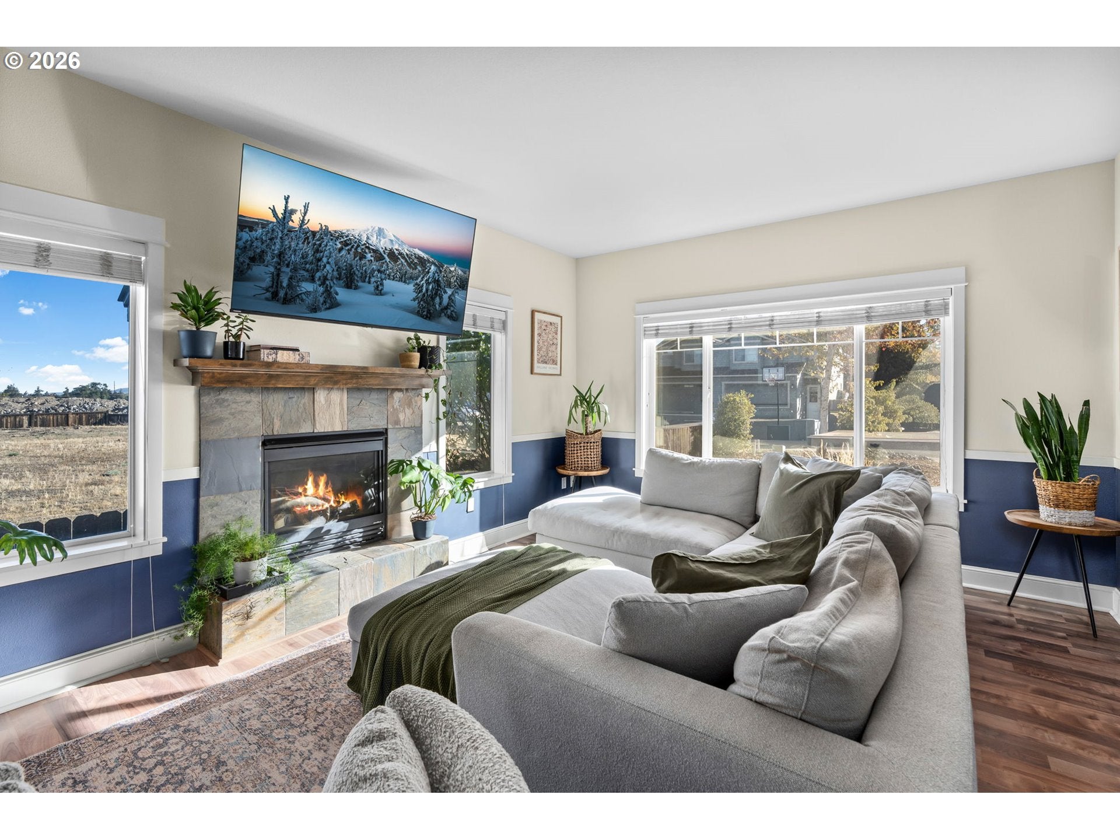
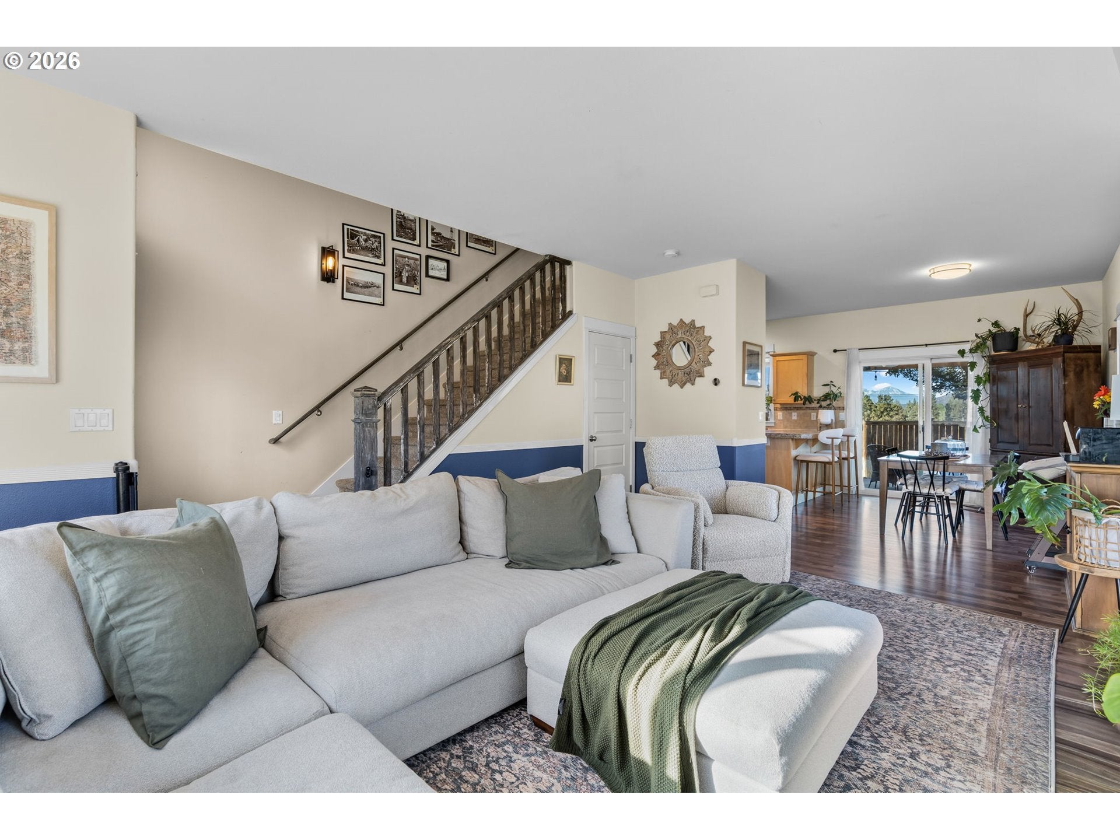
Buyer bonus available! Discover the perfect blend of comfort, convenience, and low maintenance living in this 3 bedroom, 2.5 bathroom townhome in a desirable SW location with easy access to Bend and no HOA dues. Tucked away in a quiet cul-de-sac, this home offers Cascade Mountain views and privacy with only 2 townhomes in the building and the shared wall is limited to the garages. Inside, enjoy brand new stainless steel appliances, a thoughtful layout with excellent separation between the primary suite and 2 additional bedrooms, plus a bonus nook offering flexible space for an office, reading area, or storage. The roof is only a couple of years old, with new exterior paint and Xeriscape landscaping for easy outdoor enjoyment. A 2 car attached garage adds convenience. Don't miss this opportunity to enjoy a peaceful setting, beautiful views, and easy access to Bend!

Save
Ask
Tour
Hide
Share
Listing Snapshot
Price 
$437,000
Days On Site 
0 Days
Bedrooms 
3
Inside Area (SqFt) 
1,498 sqft
Total Baths 
3
Full Baths 
2
Partial Baths 
1
Lot Size 
0.1 Acres
Year Built 
2007
MLS® Number 
588192866
Status 
Active
Property Tax 
$3,348.37
HOA/Condo/Coop Fees 
N/A
Sq Ft Source 
N/A
Friends & Family
Recent Activity
2 hours agoListing updated with changes from the MLS®
3 hours agoListing first seen on site
General Features
Acres 
0.1
Attached Garage 
Yes
Disclosures 
Disclosure
Garage 
Yes
Garage Spaces 
2
Land Lease 
No
Parking 
DrivewayAttachedGarage
Parking Spaces 
2
Property Sub Type 
Townhouse
Sewer 
Public Sewer
SqFt Total 
1498
Style 
Traditional
Water Source 
Public
Zoning 
R4
Interior Features
Appliances 
Free-Standing RangeFree-Standing Refrigerator
Cooling 
Central Air
Flooring 
Carpet
Heating 
Forced Air
Bedroom 1 
Description - _2ndBedroom
Bedroom 2 
Description - _3rdBedroom
Dining Room 
Description - DiningRoom
Family Room 
Description - FamilyRoom
Great Room 
Description - GreatRoom
Kitchen 
Description - Kitchen
Living Room 
Description - LivingRoom
Master Bedroom 
Level - UpperDescription - PrimaryBedroom
Save
Ask
Tour
Hide
Share
Exterior Features
Roof 
Composition
View 
Mountain(s)
Waterview 
Mountain(s)
Community Features
MLS Area 
_320
Financing Terms Available 
CashConventionalFHAUSDA LoanVA Loan
Roads 
Paved
Schools
School District
Unknown
Elementary School
Sage
Middle School
Obsidian
High School
Ridgeview
Listing courtesy of Traci Utterback of Coldwell Banker Sun Country (503) 580-1179


The content relating to real estate for sale on this website comes in part from the IDX program of the RMLS™ of Portland, Oregon. Real estate listings held by brokerage firms other than Coldwell Banker Sun Country are marked with the RMLS™ logo, and detailed information about these properties includes the names of the listing brokers. Listing content is Copyright © 2026 RMLS™, Portland, Oregon. Some properties which appear for sale on this website may subsequently have sold or may no longer be available.

Last checked 2026-09-29 02:36 PM PDT.

All information provided is deemed reliable but is not guaranteed and should be independently verified

Neighborhood & Commute
Source: Walkscore
Disclosure: Community information and market data powered by Constellation Data Labs. Information is deemed reliable but not guaranteed.
Save
Ask
Tour
Hide
Share