
18989 NE Marine DR 26Portland, OR 97230
Mortgage Calculator
Monthly Payment (Est.)
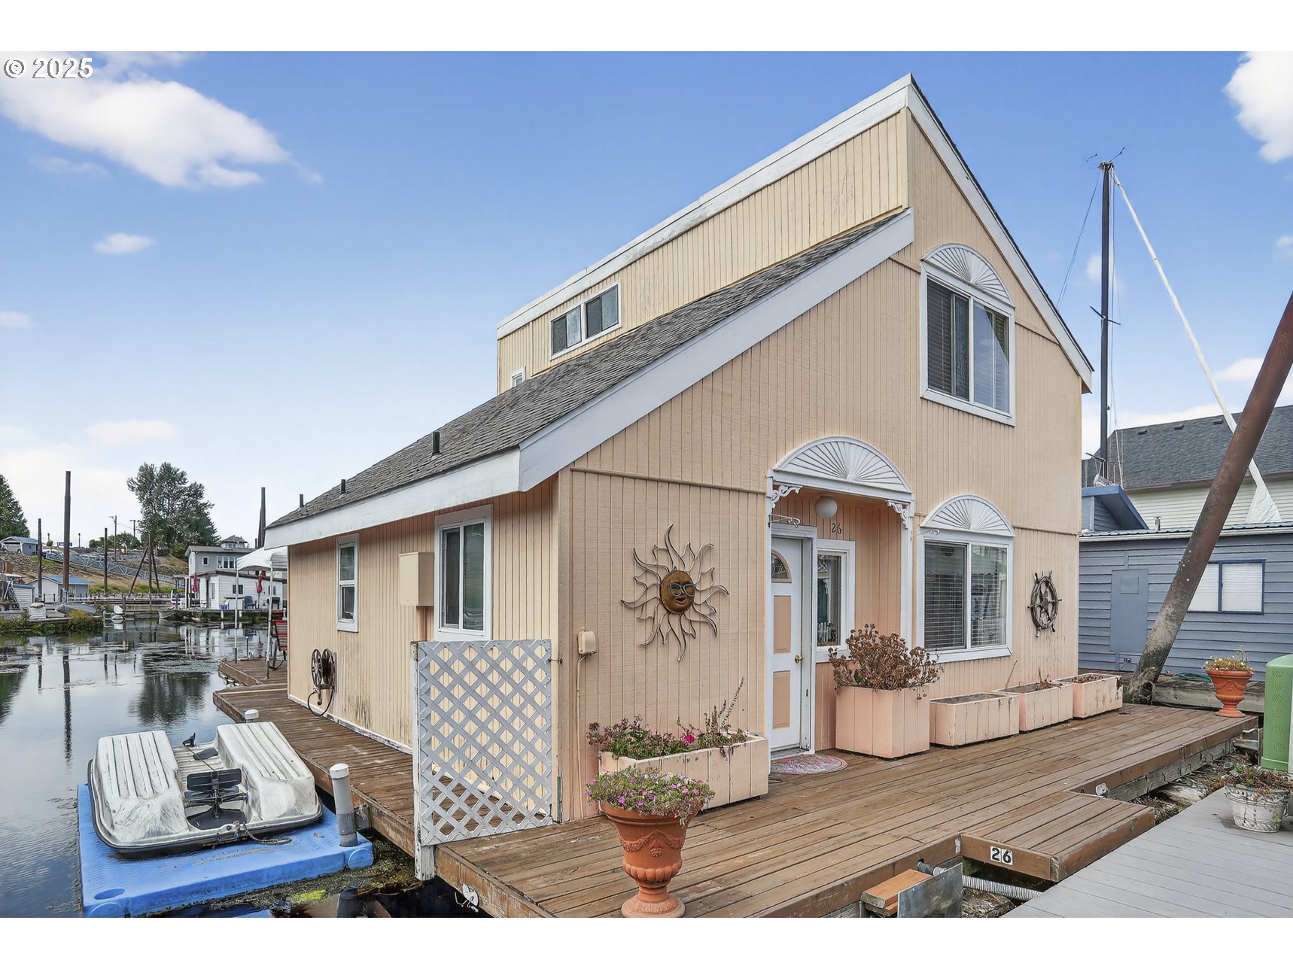
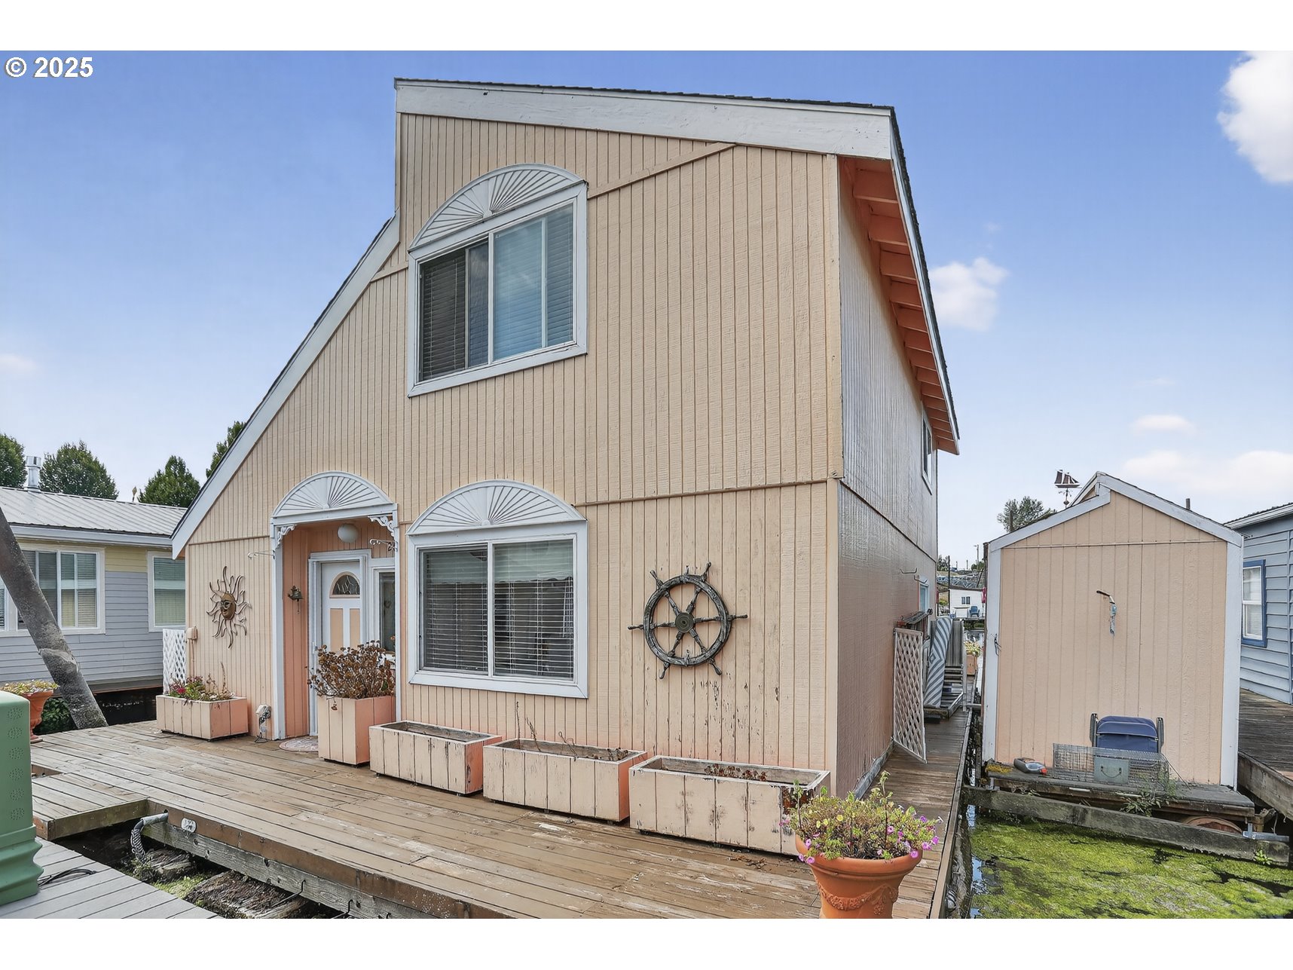

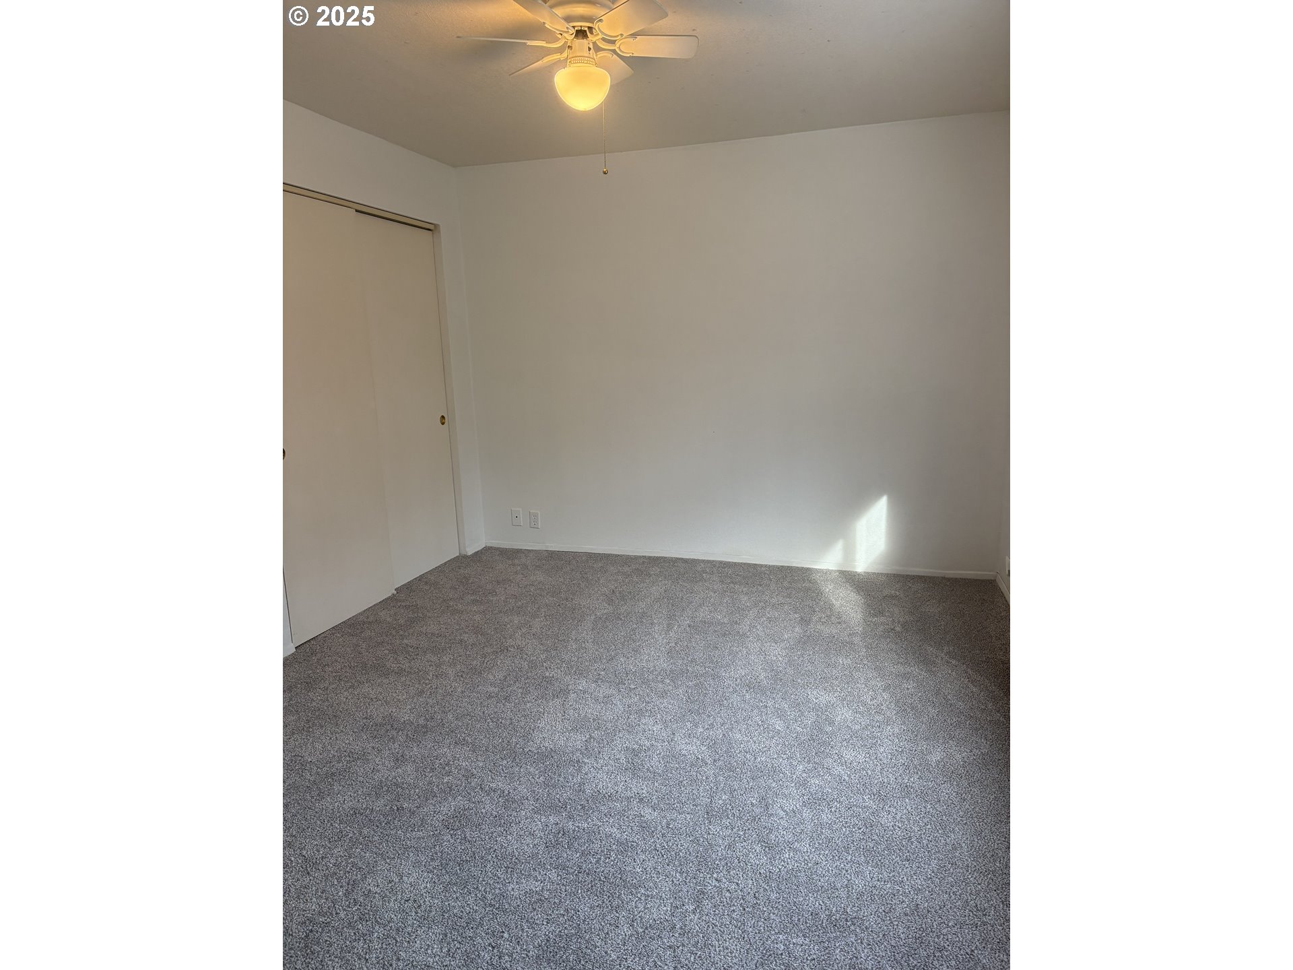
Enter an interest rate to see your estimated monthly payment.Opportunity awaits for you in an owned slip moorage to make this cute cottage your own! A location close to the ramp yet off the main access walk provides a level of privacy sans a long journey & Islands moorage has wide river spaces between the rows for easy navigation & lower density atmosphere. Capture sunset & Government Island views from the balcony & the main level deck has ample covered and uncovered spaces for year round access & river enjoyment. Built in 1979' the home features 1090sf of living space on 2 levels in a unique cottage contemporary design, indicative of the era built & mid-late 70's designs. The main level has a bedroom pier side with ample closet space & a full bathroom just inside the foyer. The staircase just inside rises within the vaulted space & the river side of the main level is akin to great room layouts found in newer homes with the kitchen, dining nook, & living room near open to each other. A stackable washer & dryer is nestled into a pantry / utility closet and the kitchen lives large with open space & smart layout given the homes' size. The cozy living room has big views via sliding glass door to the river & a gas fireplace will warm you in the cooler months. A mini split system provides efficient AC & serviced recently. The upper level has a relaxed family room with slider to an upper balcony to take in sunsets to the west, & island views to the NW. A second bedroom on the upper level is spacious & has a good sized closet and additional unfinished attic storage. Ceiling fans through keep the air moving & temps as desired. Light remodeling, cosmetic updates, fixture and surface updates all await the next owner to make this comfortably sized contemporary cottage their own at an affordable price! Gated and secured with ample guest parking, low monthly dues, & a well maintained moorage will complete your river centric lifestyle! **Carpet on main replaced and interior painted recently. Transfer Fee of $500. Gated and secured ample parking! Low monthly dues covers water, sewer, trash, and commons maintenance. Friendly community and well maintained moorage. Sorry, no dogs allowed, service animals may apply.
| 9 hours ago | Listing updated with changes from the MLS® | |
| 2 weeks ago | Status changed to Active | |
| 3 months ago | Price changed to $219,900 | |
| 10 months ago | Listing first seen on site |

The content relating to real estate for sale on this website comes in part from the IDX program of the RMLS™ of Portland, Oregon. Real estate listings held by brokerage firms other than MORE Realty are marked with the RMLS™ logo, and detailed information about these properties includes the names of the listing brokers. Listing content is Copyright © 2026 RMLS™, Portland, Oregon. Some properties which appear for sale on this website may subsequently have sold or may no longer be available.
Last checked 2026-09-28 09:25 AM PDT.
All information provided is deemed reliable but is not guaranteed and should be independently verified
