
Save
Ask
Tour
Hide
$875,000
89 Days On Site
18495 hwy 126 HWYWalton, OR 97490
For Sale|Townhouse|Active
3
Beds
2
Total Baths
2
Full Baths
2,176
SqFt
$402
/SqFt
2009
Built
County:
Lane
Listing courtesy of Savannah Branom of Oregon Empire Real Estate & Property Management (541) 543-7841
Call Now: (503) 461-2086
Is this the listing for you? We can help make it yours.
(503) 461-2086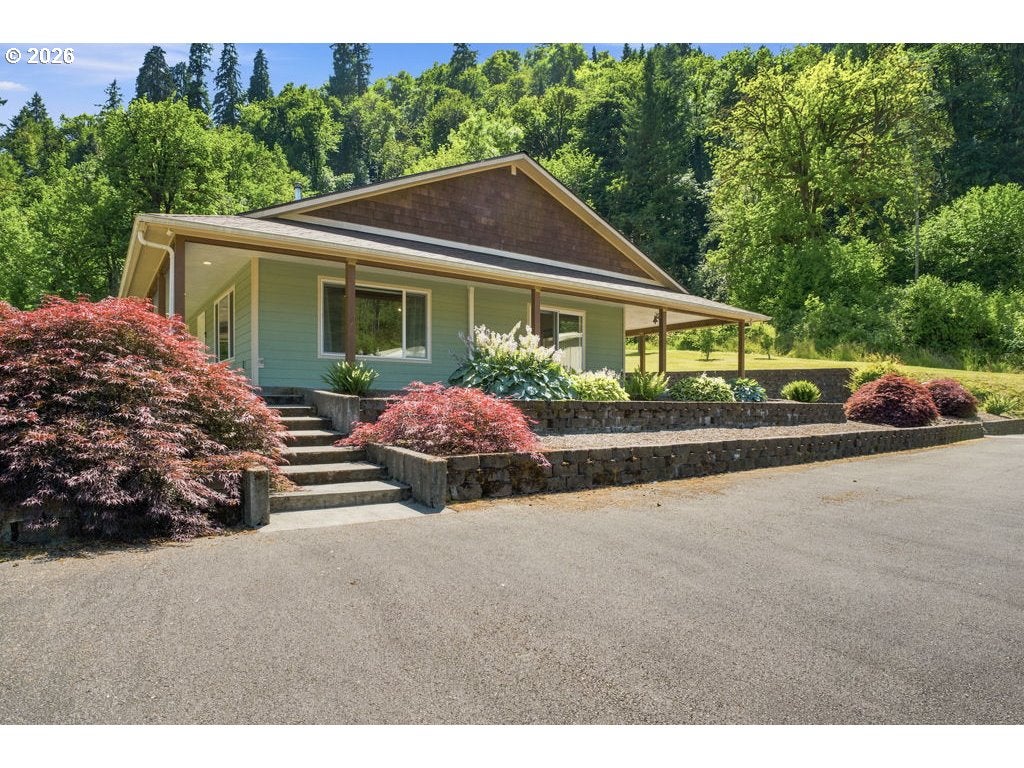
Save
Ask
Tour
Hide
Mortgage Calculator
Monthly Payment (Est.)
Enter an interest rate to see your estimated monthly payment.Calculator powered by Showcase IDX, a Constellation1 Company. Copyright ©2026 Information is deemed reliable but not guaranteed.
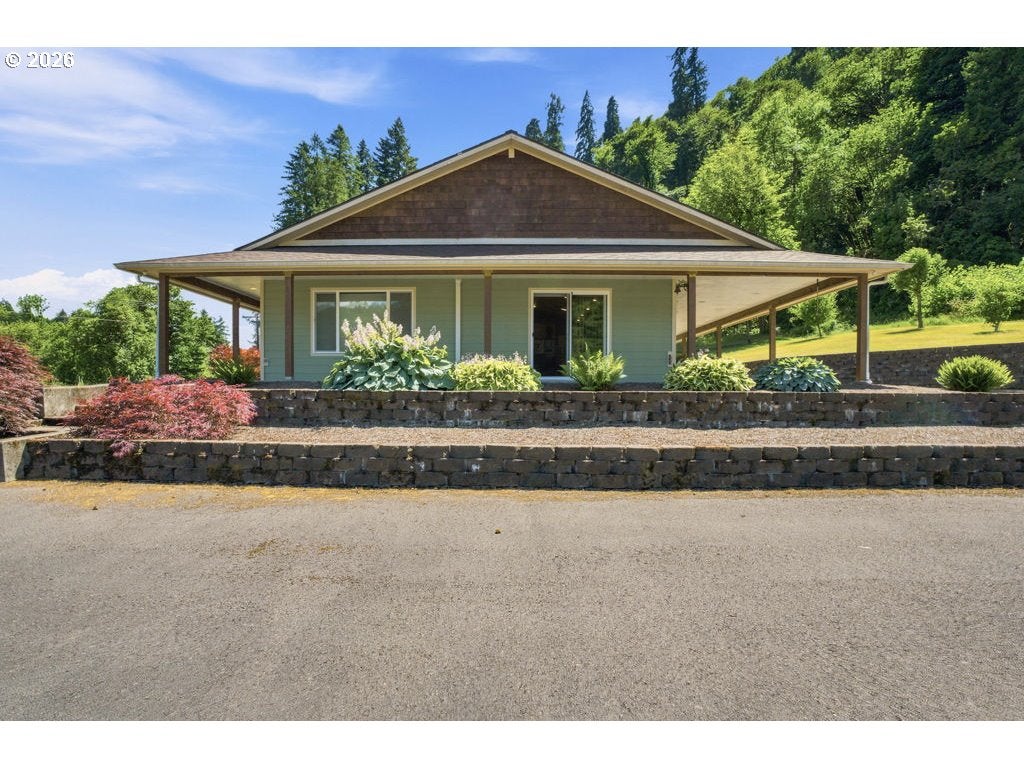
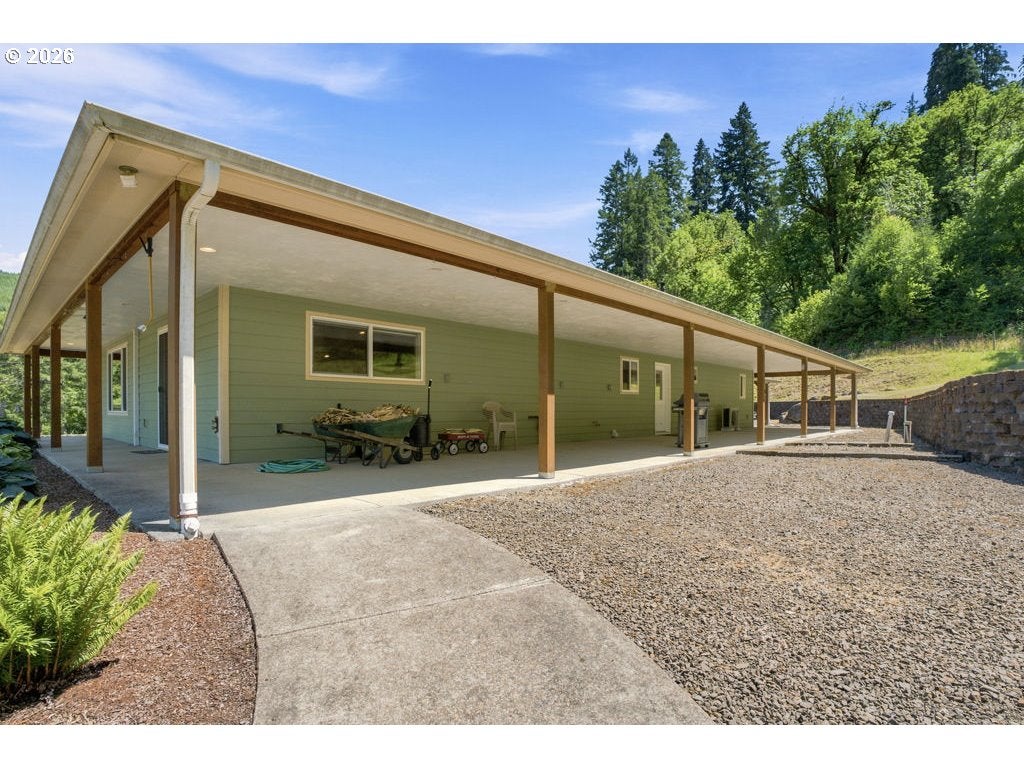
Escape to the peaceful countryside with this 3-bedroom, 2-bath home on 17.86 beautiful acres in Walton, Oregon. This versatile property is ideal for horse enthusiasts, hobby farmers, or anyone seeking space and privacy. The impressive 40x90 barn features six stalls, offering plenty of room for livestock or equestrian pursuits, while the massive shop with a loft provides abundant space for equipment, storage, projects, or a home-based business. A seasonal creek winds through the property, adding to the natural beauty and tranquil setting. Whether you're looking for a working farm, recreational retreat, or your own slice of rural Oregon, this property offers endless possibilities.Property backs up to over 400 acres of BLM property.
Save
Ask
Tour
Hide
Listing Snapshot
Price
$875,000
Days On Site
89 Days
Bedrooms
3
Inside Area (SqFt)
2,176 sqft
Total Baths
2
Full Baths
2
Partial Baths
N/A
Lot Size
17.86 Acres
Year Built
2009
MLS® Number
589734745
Status
Active
Property Tax
$3,975.39
HOA/Condo/Coop Fees
N/A
Sq Ft Source
N/A
Friends & Family
Recent Activity
| a month ago | Listing updated with changes from the MLS® | |
| 3 months ago | Listing first seen on site |
General Features
Acres
17.86
Disclosures
Disclosure
Land Lease
No
Parking
CarportDriveway
Property Sub Type
Townhouse
Sewer
Septic Tank
SqFt Total
2176
Style
Stories1
Utilities
Propane
Water Source
Well
Zoning
F2
Interior Features
Appliances
Free-Standing Gas Range
Cooling
Fireplace Features
Wood Burning
Heating
Ductless
Bedroom 1
Level - MainDescription - _2ndBedroom
Bedroom 2
Level - MainDescription - _3rdBedroom
Dining Room
Level - MainDescription - DiningRoom
Family Room
Level - MainDescription - FamilyRoom
Great Room
Level - MainDescription - GreatRoom
Kitchen
Level - MainDescription - Kitchen
Living Room
Level - MainDescription - LivingRoom
Master Bedroom
Level - MainDescription - PrimaryBedroom
Save
Ask
Tour
Hide
Exterior Features
Lot Features
PrivateSecludedWooded
Other Structures
Barn(s)Workshop
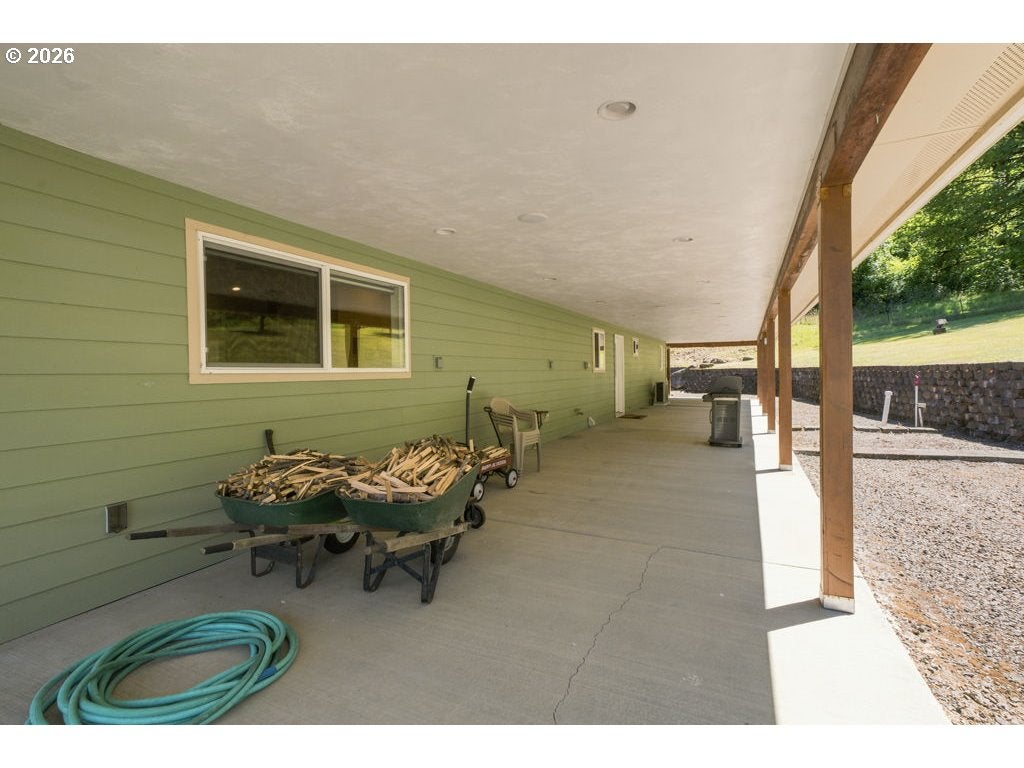
Patio And Porch
Covered
Roof
Shingle
Community Features
MLS Area
_236
Financing Terms Available
CashConventionalUSDA LoanVA Loan
Roads
GravelPaved
Schools
School District
Unknown
Elementary School
Elmira
Middle School
Fern Ridge
High School
Elmira
Listing courtesy of Savannah Branom of Oregon Empire Real Estate & Property Management (541) 543-7841

The content relating to real estate for sale on this website comes in part from the IDX program of the RMLS™ of Portland, Oregon. Real estate listings held by brokerage firms other than Oregon Empire Real Estate & Property Management are marked with the RMLS™ logo, and detailed information about these properties includes the names of the listing brokers. Listing content is Copyright © 2026 RMLS™, Portland, Oregon. Some properties which appear for sale on this website may subsequently have sold or may no longer be available.
Last checked 2026-10-05 03:40 PM PDT.
All information provided is deemed reliable but is not guaranteed and should be independently verified
The content relating to real estate for sale on this website comes in part from the IDX program of the RMLS™ of Portland, Oregon. Real estate listings held by brokerage firms other than Oregon Empire Real Estate & Property Management are marked with the RMLS™ logo, and detailed information about these properties includes the names of the listing brokers. Listing content is Copyright © 2026 RMLS™, Portland, Oregon. Some properties which appear for sale on this website may subsequently have sold or may no longer be available.
Last checked 2026-10-05 03:40 PM PDT.
All information provided is deemed reliable but is not guaranteed and should be independently verified
Neighborhood & Commute
Source: Walkscore
Disclosure: Community information and market data powered by Constellation Data Labs. Information is deemed reliable but not guaranteed.
Save
Ask
Tour
Hide
