Save
Ask
Tour
Hide
Share
$350,000
New Listing

48 EAGLE CREST DR 1A
Lake Oswego, OR 97035

For Sale|Condominium|Active
3
Beds
2
Total Baths
2
Full Baths
1,550
SqFt
$226
/SqFt
1979
Built
Subdivision:
Park Place Condominiums
County:
Multnomah
Listing courtesy of Sonya MacDonald of Premiere Property Group, LLC (503) 704-2338
Call Now: (503) 461-2086
Is this the listing for you? We can help make it yours.
(503) 461-2086
48 EAGLE CREST DR 1A48 EAGLE CREST DR 1A48 EAGLE CREST DR 1A48 EAGLE CREST DR 1A
Save
Ask
Tour
Hide
Share

Mortgage Calculator

Monthly Payment (Est.)

Enter an interest rate to see your estimated monthly payment.
Calculator powered by Showcase IDX, a Constellation1 Company. Copyright ©2026 Information is deemed reliable but not guaranteed.

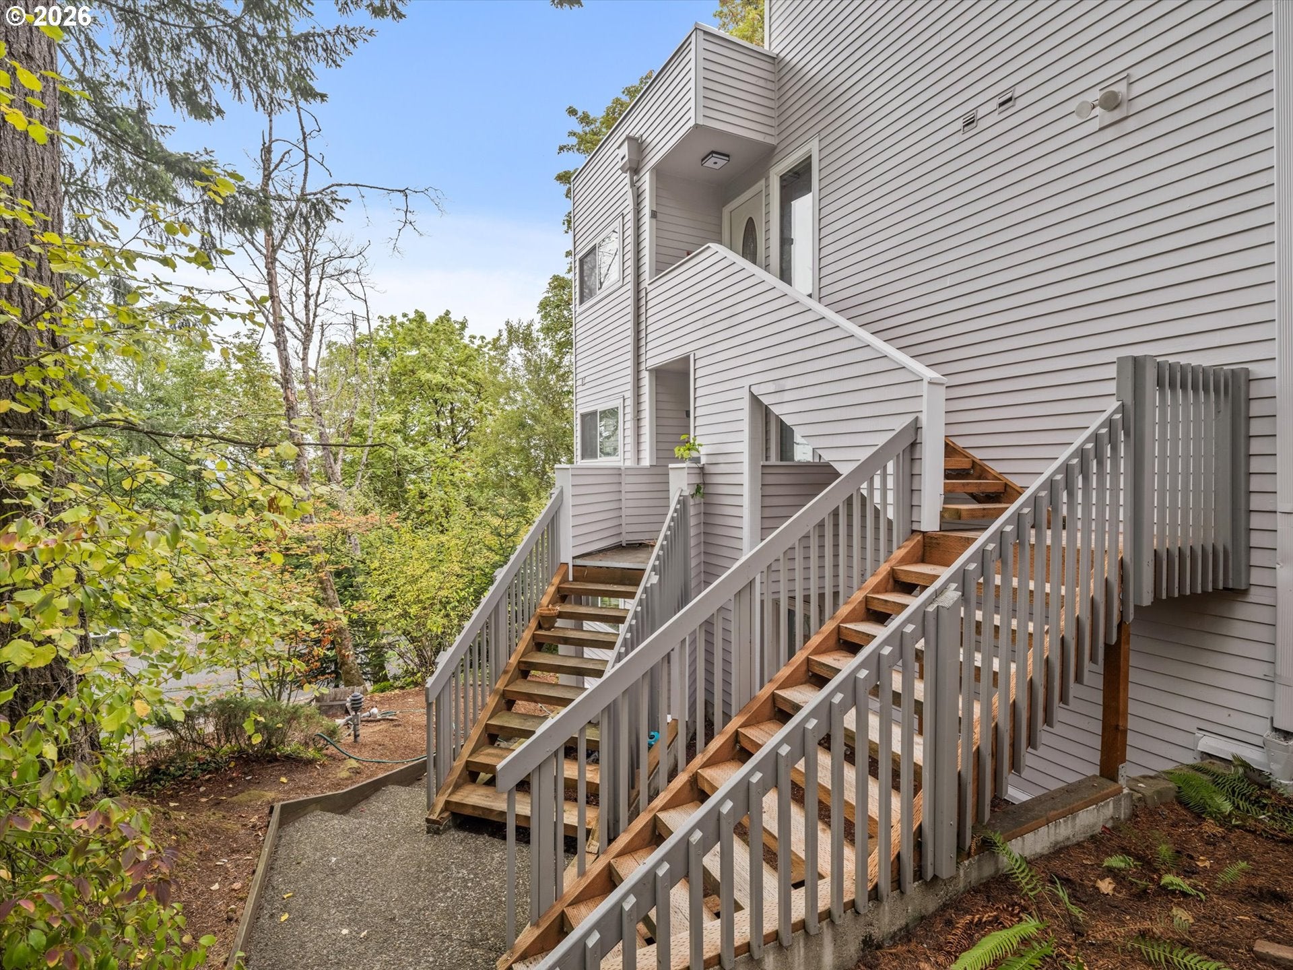
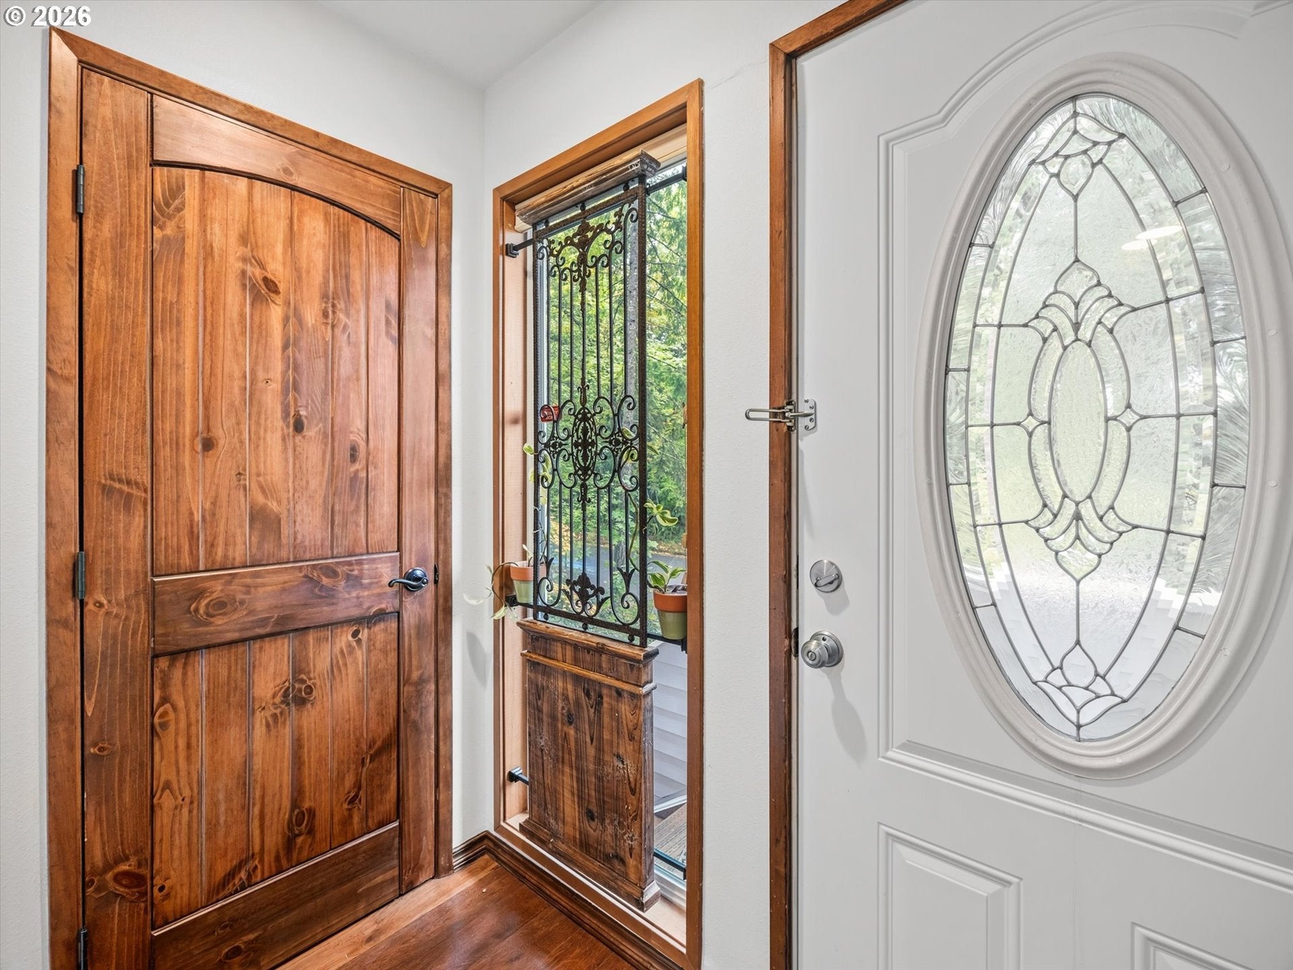
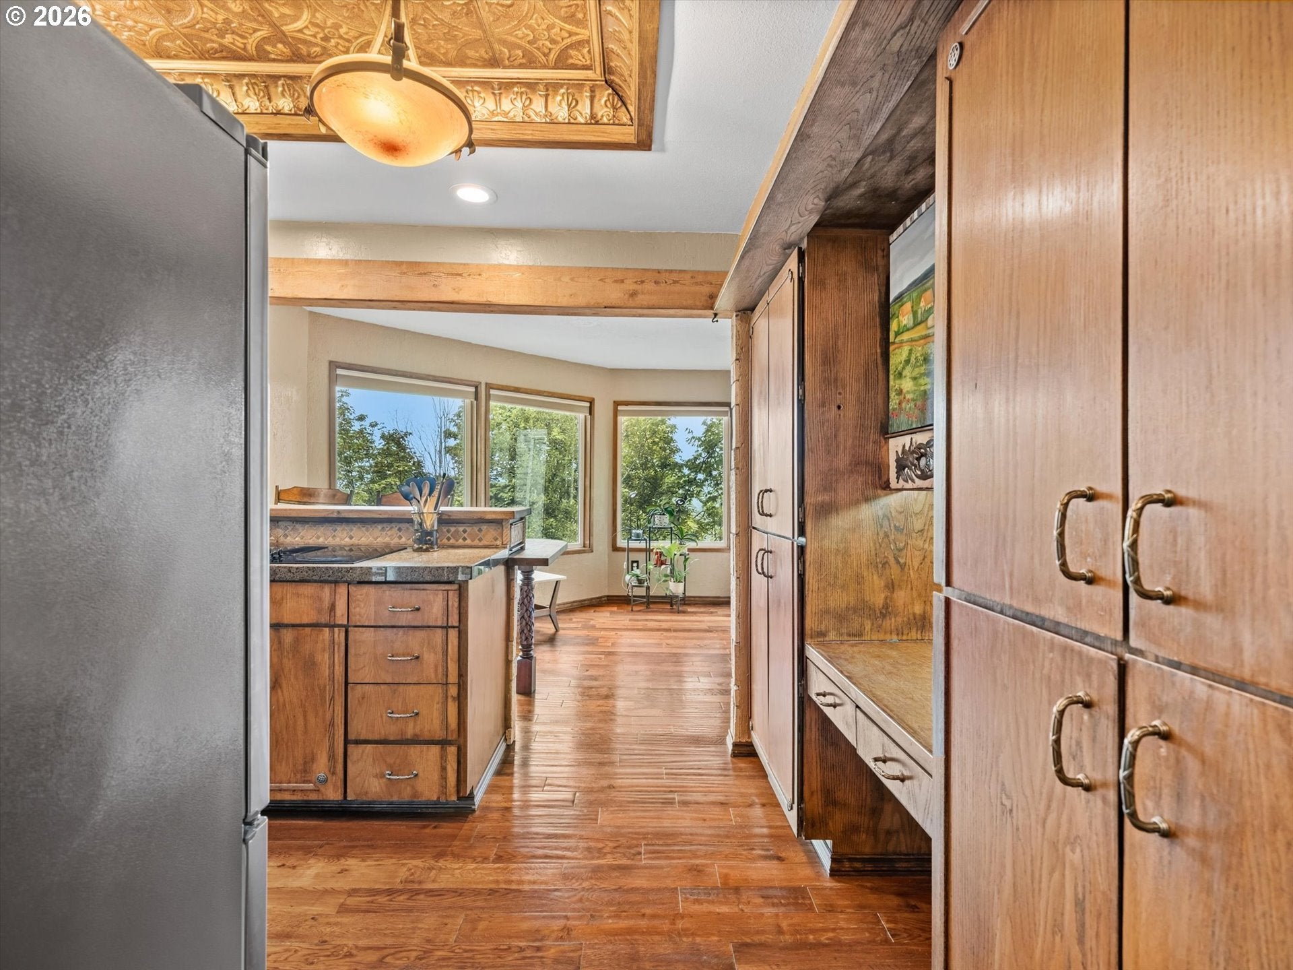
Surrounded by mature trees, this 1,550-square-foot end-unit condo offers a sense of privacy along with seasonal West Hills views. The split-level layout places a vaulted living room, dining area and kitchen on the main level, with three bedrooms and two full baths upstairs. Sliding doors from both the living and dining areas open to the deck, extending the living space outdoors. A wood stove adds another focal point to the living room, while the kitchen features granite counters, an eating bar, double ovens, a glass cooktop and a new dishwasher. The primary bedroom includes an ensuite bath and walk-in closet. A heat pump and detached one-car garage add everyday convenience. Mountain Park Recreation Center membership is available for a separate optional fee, with access to indoor pools, fitness facilities, saunas and sports courts. Nearby destinations include New Seasons, Oswego Towne Square and the Lake Oswego Recreation & Aquatic Center, with downtown Lake Oswego’s shops, restaurants and Lake Theater & Cafe a short drive away.

Save
Ask
Tour
Hide
Share
Listing Snapshot
Price 
$350,000
Days On Site 
0 Days
Bedrooms 
3
Inside Area (SqFt) 
1,550 sqft
Total Baths 
2
Full Baths 
2
Partial Baths 
N/A
Lot Size 
N/A
Year Built 
1979
MLS® Number 
591045527
Status 
Active
Property Tax 
$4,972.52
HOA/Condo/Coop Fees 
$746 monthly
Sq Ft Source 
N/A
Friends & Family
Recent Activity
4 hours agoListing updated with changes from the MLS®
4 hours agoListing first seen on site
General Features
Disclosures 
Disclosure
Foundation 
Concrete Perimeter
Garage 
Yes
Garage Spaces 
1
Land Lease 
No
Number Of Stories 
2
Parking 
Garage Door OpenerOff StreetDetached
Parking Spaces 
1
Property Sub Type 
Condominium
Sewer 
Public Sewer
SqFt Total 
1550
Style 
ContemporaryTraditional
Water Source 
Public
Interior Features
Appliances 
OvenCooktopDishwasherDisposalDouble Oven
Basement 
Crawl Space
Cooling 
Ceiling Fan(s)Heat Pump
Fireplace 
Yes
Fireplace Features 
Wood Burning
Fireplaces 
1
Flooring 
HardwoodWoodCarpet
Heating 
Heat Pump
Interior 
PantryVaulted Ceiling(s)
Bedroom 1 
Dimensions - 13x15Level - UpperDescription - _2ndBedroom
Bedroom 2 
Dimensions - 10x11Level - UpperDescription - _3rdBedroom
Dining Room 
Dimensions - 11x12Level - MainDescription - DiningRoom
Family Room 
Description - FamilyRoom
Great Room 
Description - GreatRoom
Kitchen 
Dimensions - 10x14Level - MainDescription - Kitchen
Living Room 
Dimensions - 18x18Level - MainDescription - LivingRoom
Master Bedroom 
Dimensions - 14x15Level - UpperDescription - PrimaryBedroom
Utility Room 
Level - MainDescription - UtilityRoom
Save
Ask
Tour
Hide
Share
Exterior Features
Construction Details 
Cedar
Lot Features 
SlopedWooded
Patio And Porch 
Deck
Roof 
Flat
Community Features
Association Amenities 
InsuranceManagementTrashWaterLandscaping
Association Fee 
$746.0
Association Fee Frequency 
Monthly
MLS Area 
_147
Financing Terms Available 
CashConventionalFHAVA Loan
Roads 
Paved
Schools
School District
Unknown
Elementary School
Stephenson
Middle School
Jackson
High School
Ida B Wells
Listing courtesy of Sonya MacDonald of Premiere Property Group, LLC (503) 704-2338


The content relating to real estate for sale on this website comes in part from the IDX program of the RMLS™ of Portland, Oregon. Real estate listings held by brokerage firms other than Premiere Property Group, LLC are marked with the RMLS™ logo, and detailed information about these properties includes the names of the listing brokers. Listing content is Copyright © 2026 RMLS™, Portland, Oregon. Some properties which appear for sale on this website may subsequently have sold or may no longer be available.

Last checked 2026-09-25 03:09 PM PDT.

All information provided is deemed reliable but is not guaranteed and should be independently verified

Neighborhood & Commute
Source: Walkscore
Disclosure: Community information and market data powered by Constellation Data Labs. Information is deemed reliable but not guaranteed.
Save
Ask
Tour
Hide
Share