Save
Ask
Tour
Hide
Share
$399,900
73 Days On Site

1922 NE 49TH WAY
Hillsboro, OR 97124

For Sale|Condominium|Active
3
Beds
3
Total Baths
2
Full Baths
1
Partial Bath
1,592
SqFt
$251
/SqFt
2006
Built
Subdivision:
TRAVERTINE CONDOS
County:
Washington
Listing courtesy of Monika Gray of Opt (503) 459-8089
Call Now: (503) 461-2086
Is this the listing for you? We can help make it yours.
(503) 461-2086
1922 NE 49TH WAY1922 NE 49TH WAY1922 NE 49TH WAY1922 NE 49TH WAY
Save
Ask
Tour
Hide
Share

Mortgage Calculator

Monthly Payment (Est.)

$1,825
Calculator powered by Showcase IDX, a Constellation1 Company. Copyright ©2026 Information is deemed reliable but not guaranteed.

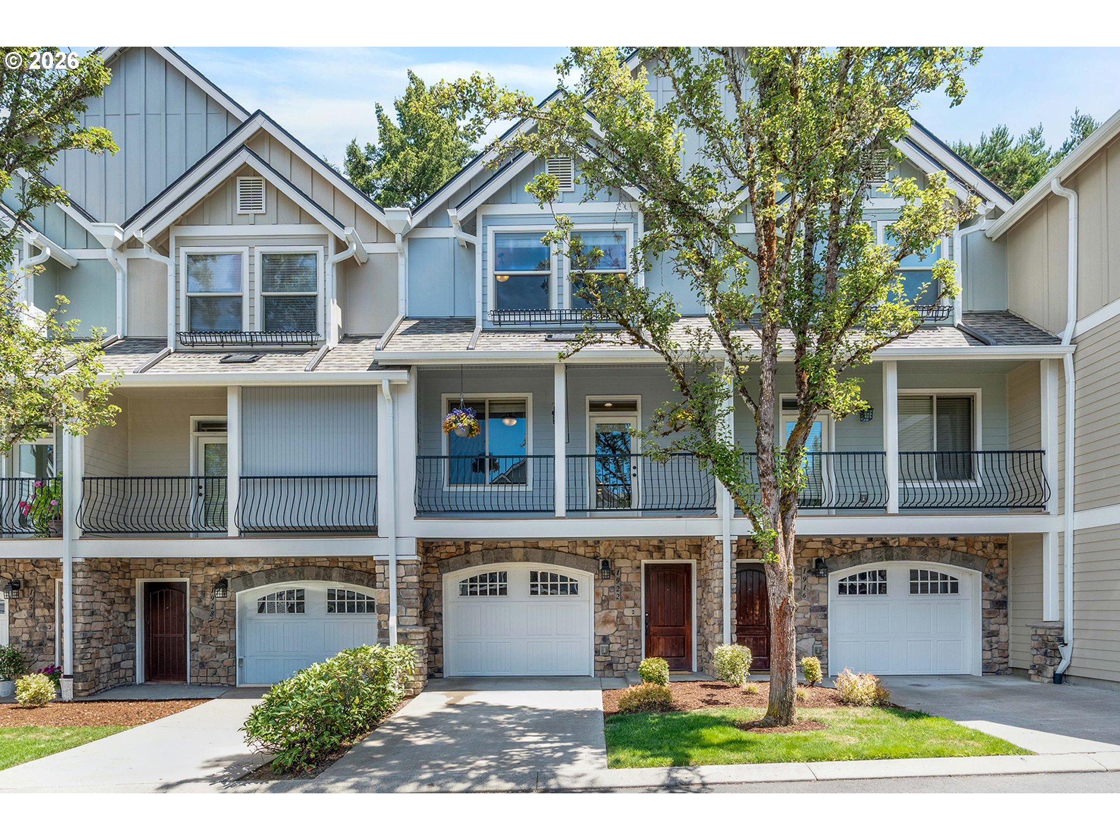
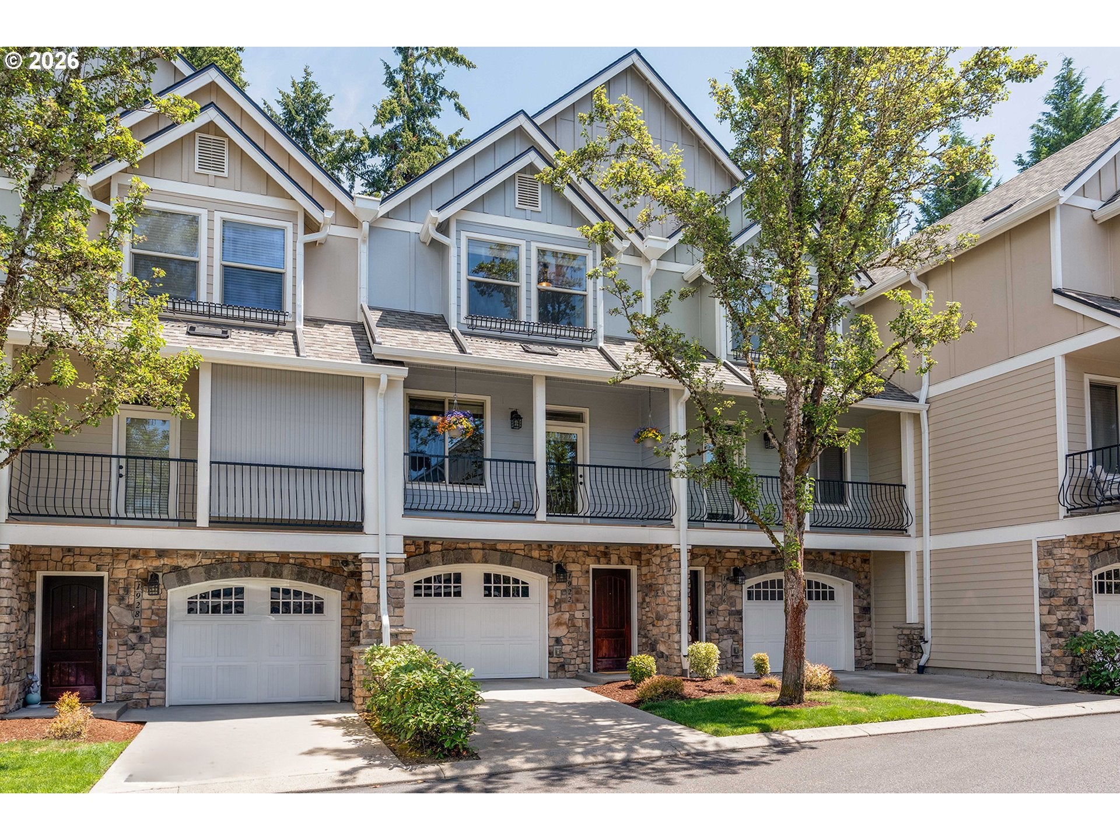
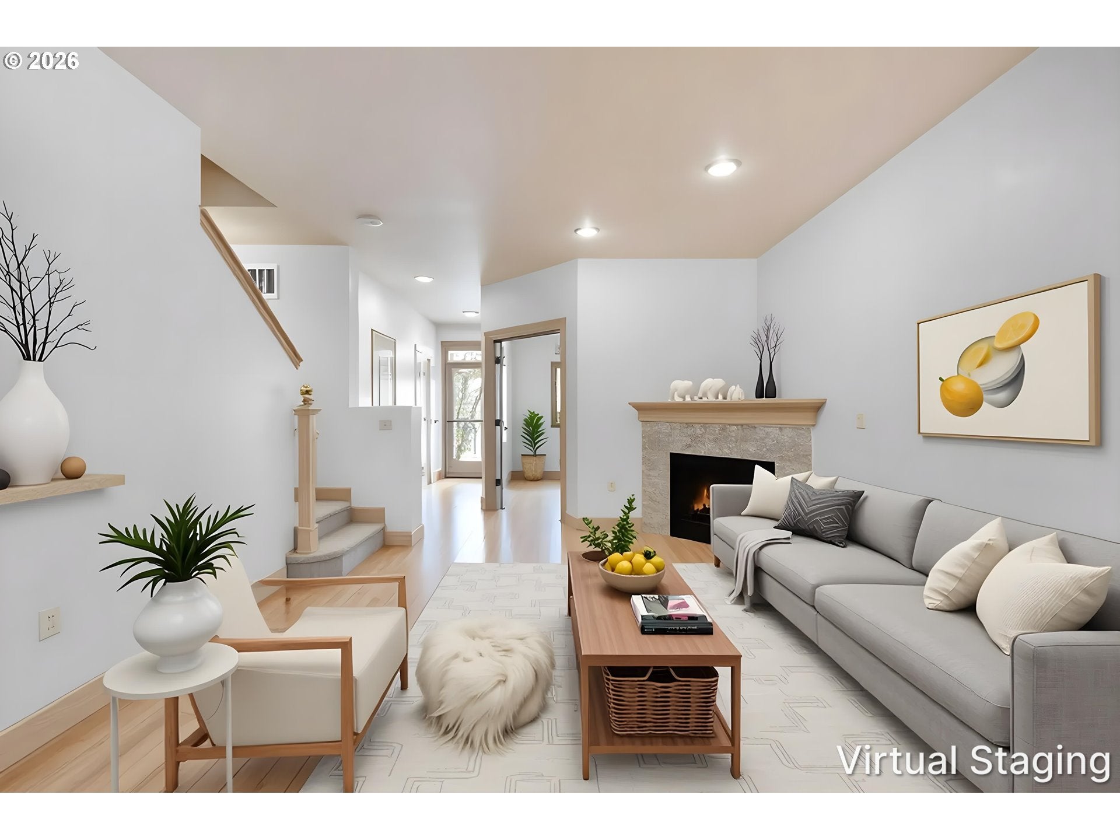
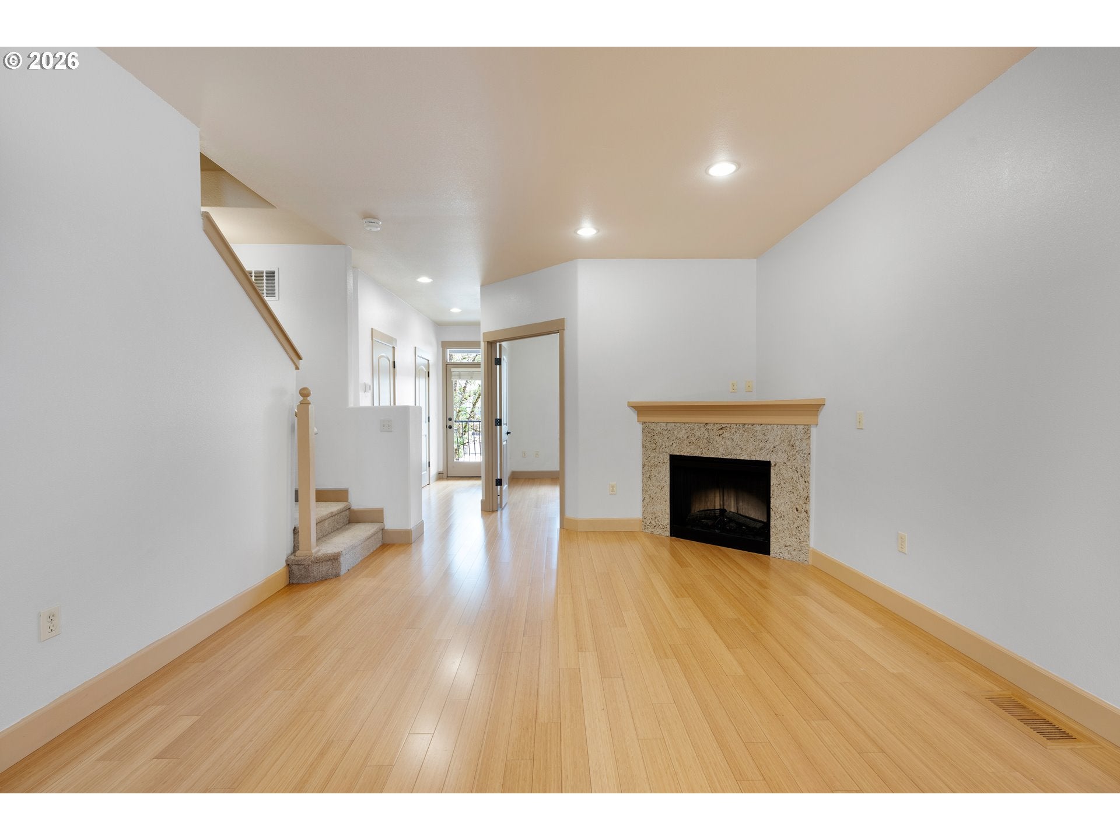
This beautiful 3 bedroom, 2.5 bath, PLUS a Den/Guest Room with a closet is in a quiet location with loads of natural light! Newer roof, new interior paint, one year home warranty and potential rental opportunity! Beautifully maintained, move-in ready condo in Hillsboro, with top-rated schools, and low HOA dues. This move-in ready hone boasts granite countertops, stainless steel appliances, gas range, A/C, bamboo hardwoods on the main level, 2 decks, travertine stone entry, walnut stain/cabinet & KOHLER faucets. Tandem garage plus driveway parking pad, allows for plenty of parking. Extra large room on lower-level, behind garage, could be storage/workout room/sewing room or office! Additional storage in separate room on lower level makes storage a breeze in this three-level condo! Nearby are Intel Corp., Costco, Orenco Station (5-min drive), a variety of shopping and dining, Hillsboro Brookwood Public Library, one block away from Dawson Creek Park and 15-min drive to Hwy 26. Come see it before it's gone. Assumable VA Loan at 5.75%! [Home Energy Score = 10. HES Report at https://rpt.greenbuildingregistry.com/hes/OR10206847]

Save
Ask
Tour
Hide
Share
Listing Snapshot
Price 
$399,900
Days On Site 
73 Days
Bedrooms 
3
Inside Area (SqFt) 
1,592 sqft
Total Baths 
3
Full Baths 
2
Partial Baths 
1
Lot Size 
N/A
Year Built 
2006
MLS® Number 
595718794
Status 
Active
Property Tax 
$4,501.53
HOA/Condo/Coop Fees 
$360 monthly
Sq Ft Source 
N/A
Friends & Family
Recent Activity
21 hours agoListing updated with changes from the MLS®
a month agoStatus changed to Active
2 months agoPrice changed to $399,900
2 months agoListing first seen on site
General Features
Attached Garage 
Yes
Disclosures 
Disclosure
Garage 
Yes
Garage Spaces 
1
Home Warranty 
Yes
Land Lease 
No
Number Of Stories 
3
Parking 
Garage Door OpenerDrivewayOn StreetAttachedGarageTandem
Parking Spaces 
1
Property Sub Type 
Condominium
Sewer 
Public Sewer
SqFt Total 
1592
Style 
OtherTriLevel
Water Source 
Public
Zoning 
MFR-1
Interior Features
Appliances 
Gas Water HeaterWasherDryerDishwasherDisposalFree-Standing Gas RangeFree-Standing Refrigerator
Basement 
None
Cooling 
Ceiling Fan(s)Central Air
Fireplace 
Yes
Fireplace Features 
Electric
Fireplaces 
1
Flooring 
HardwoodTileWoodCarpet
Heating 
Forced Air
Interior 
Kitchen IslandVaulted Ceiling(s)
Bedroom 1 
Dimensions - 8x15Level - UpperDescription - _2ndBedroom
Bedroom 2 
Dimensions - 8x15Level - UpperDescription - _3rdBedroom
Den 
Dimensions - 9x13Level - MainDescription - Den
Dining Room 
Description - DiningRoom
Family Room 
Description - FamilyRoom
Great Room 
Description - GreatRoom
Kitchen 
Dimensions - 17x10Level - MainDescription - Kitchen
Laundry 
Dimensions - 3x6Level - UpperDescription - Laundry
Living Room 
Dimensions - 13x18Level - MainDescription - LivingRoom
Master Bedroom 
Dimensions - 14x11Level - UpperDescription - PrimaryBedroom
Save
Ask
Tour
Hide
Share
Exterior Features
Lot Features 
Wooded
Roof 
Composition
Community Features
Association Fee 
$360.0
Association Fee Frequency 
Monthly
MLS Area 
_152
Financing Terms Available 
AssumableCashConventionalFHAVA Loan
Roads 
Paved
Schools
School District
Unknown
Elementary School
West Union
Middle School
Poynter
High School
Liberty
Listing courtesy of Monika Gray of Opt (503) 459-8089


The content relating to real estate for sale on this website comes in part from the IDX program of the RMLS™ of Portland, Oregon. Real estate listings held by brokerage firms other than Opt are marked with the RMLS™ logo, and detailed information about these properties includes the names of the listing brokers. Listing content is Copyright © 2026 RMLS™, Portland, Oregon. Some properties which appear for sale on this website may subsequently have sold or may no longer be available.

Last checked 2026-09-20 09:36 PM PDT.

All information provided is deemed reliable but is not guaranteed and should be independently verified

Neighborhood & Commute
Source: Walkscore
Disclosure: Community information and market data powered by Constellation Data Labs. Information is deemed reliable but not guaranteed.
Save
Ask
Tour
Hide
Share