Save
Ask
Tour
Hide
Share
$450,000
1 Day On Site

8900 NE 17TH CIR 30
Vancouver, WA 98664

For Sale|Condominium|Active
3
Beds
3
Total Baths
2
Full Baths
1
Partial Bath
1,490
SqFt
$302
/SqFt
1998
Built
Subdivision:
CEDAR HEIGHTS CONDOMINIUMS
County:
Clark
Listing courtesy of Pamela Dickinson of Pro Realty Group NW, LLC (360) 910-5046
Call Now: (503) 461-2086
Is this the listing for you? We can help make it yours.
(503) 461-2086
8900 NE 17TH CIR 308900 NE 17TH CIR 308900 NE 17TH CIR 308900 NE 17TH CIR 30
Save
Ask
Tour
Hide
Share

Mortgage Calculator

Monthly Payment (Est.)

$2,053
Calculator powered by Showcase IDX, a Constellation1 Company. Copyright ©2026 Information is deemed reliable but not guaranteed.

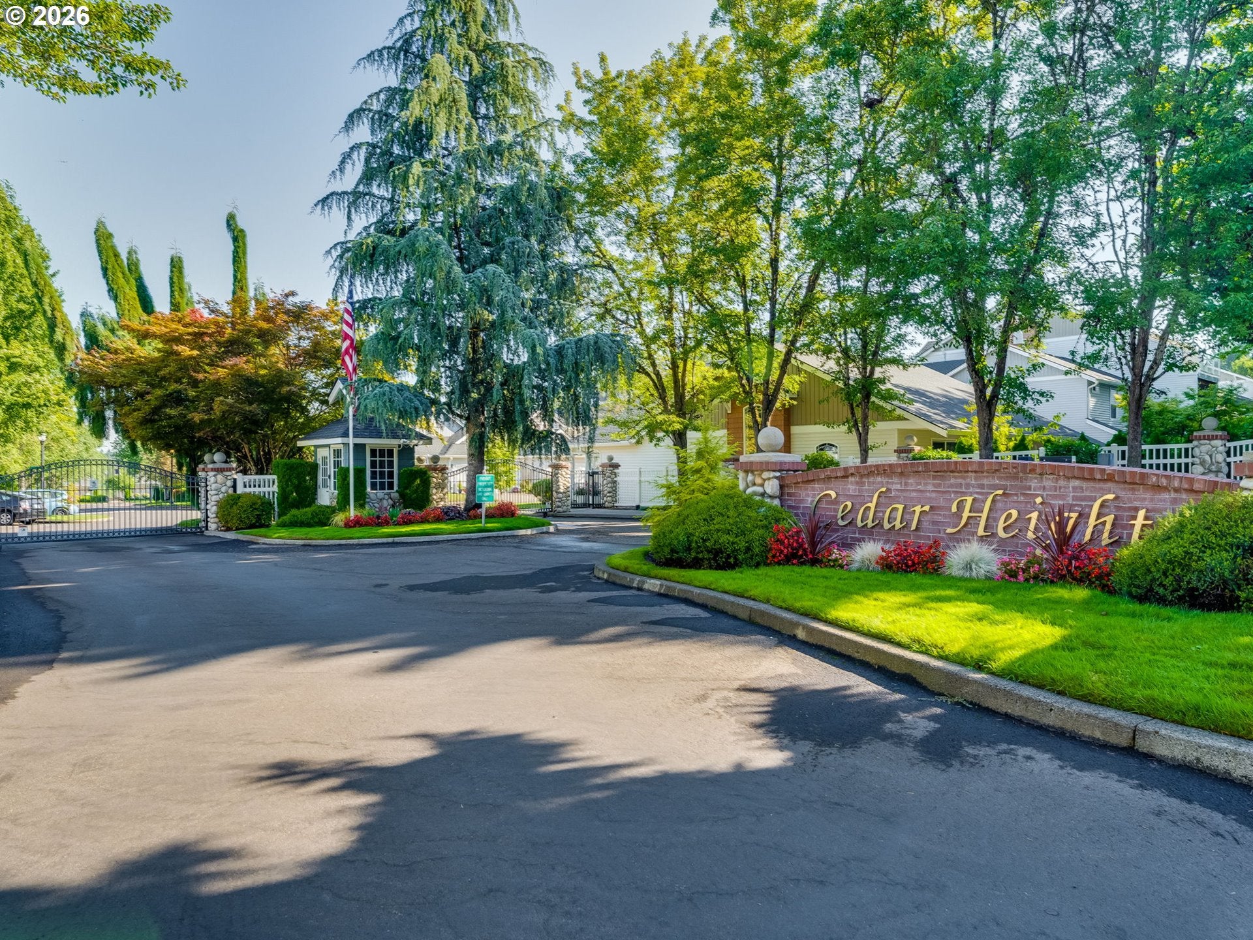
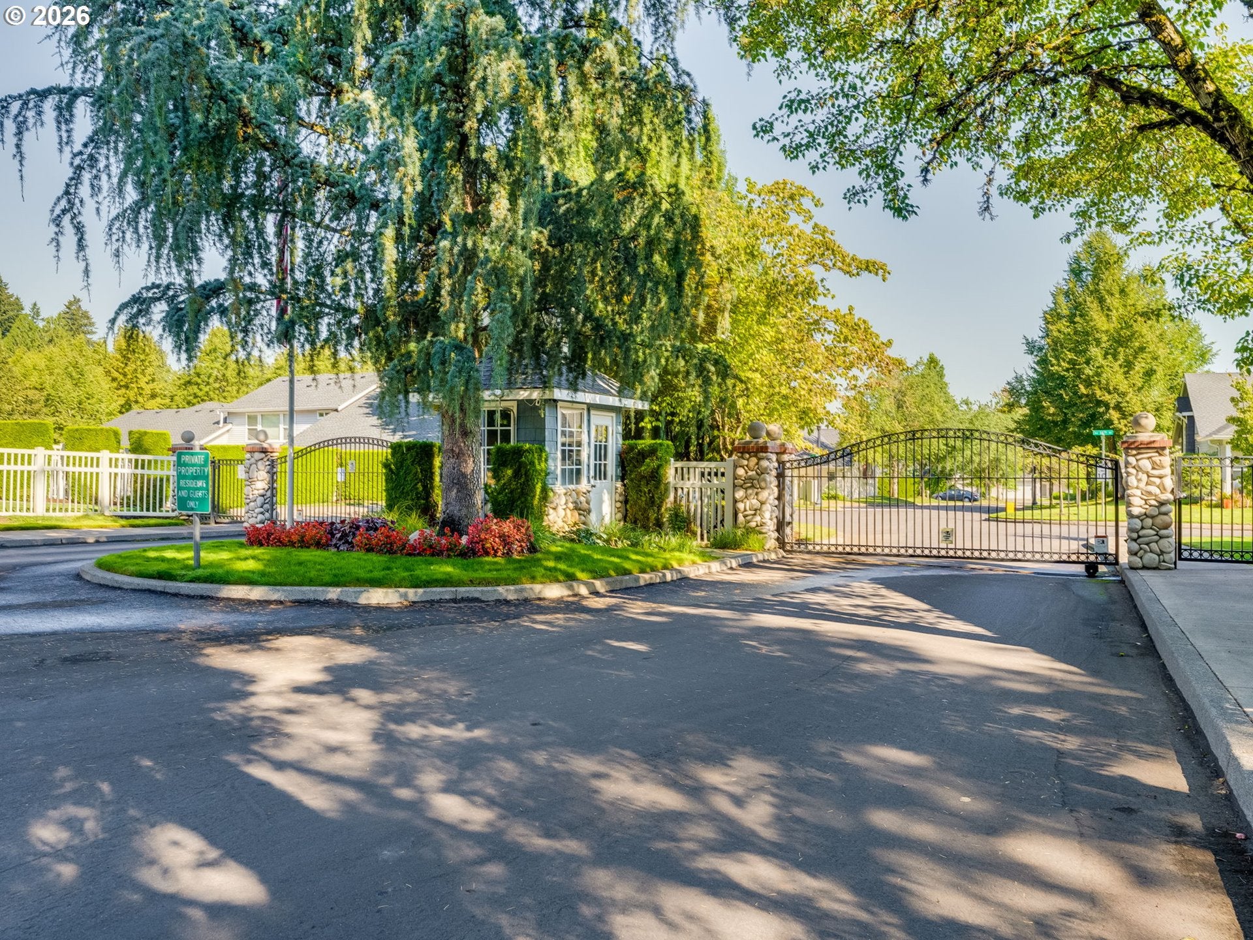
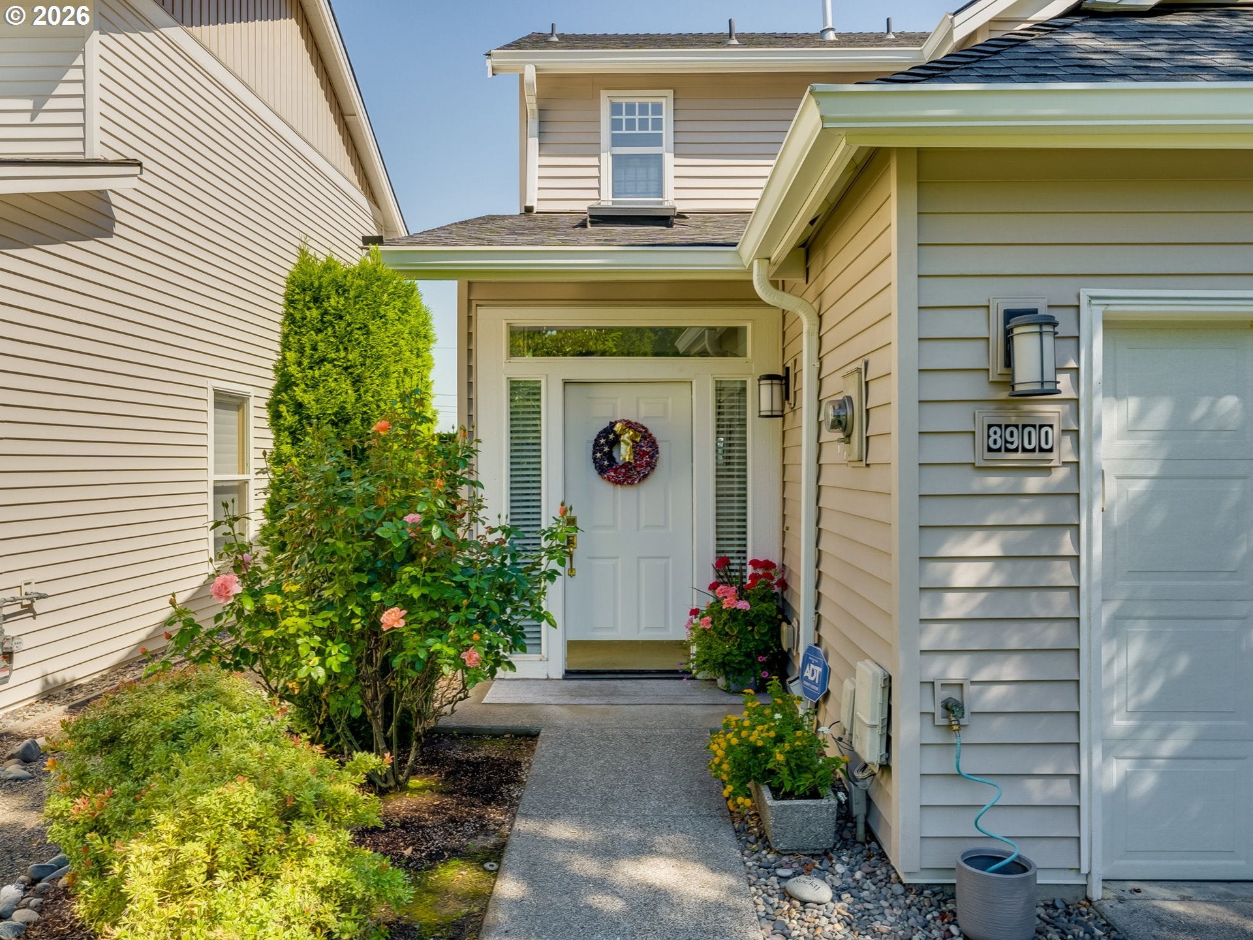
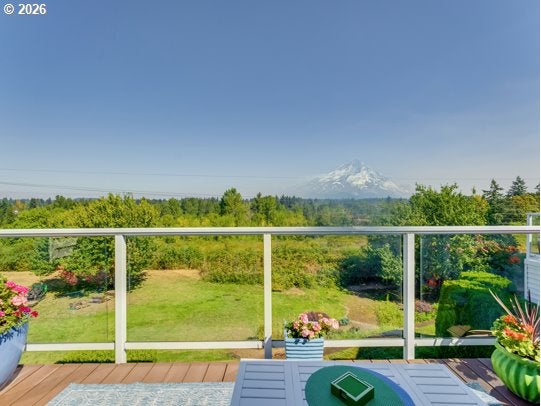
Gated well mantained Mt St Helens view Condo on a treed greenbelt overlooking Burnt Bridge Creek park and walking trails. Extremely hard to find in this price range. End unit rare footprint with backyard privacy.3 Bedroom 2.5 baths with a bright cleerful Greatroom and remodeled kitchen.Engineered hardwood floors on ground level. Upgraded carpeting upstirs. Vaulted high ceilings. Kitchen boasts quartz countertops and glass backsplash, wind fridge and eating Island. Garage plumbed for utility sink. Elfa system custom closets . Newer AC unit. HOA monthly fee $565 includeds large clubhouse with full fitness room, library, meeting room and kitchen. Beautiful outdoor pool and spa plus a second spa in center of complex. 3/4 of a mile from Hospital and shopping close by.This complex was completed in 1999. Exterior siding, windows and roofs were replaced by the HOA. A beautful destination Gated complex. Many community events.

Save
Ask
Tour
Hide
Share
Listing Snapshot
Price 
$450,000
Days On Site 
1 Day
Bedrooms 
3
Inside Area (SqFt) 
1,490 sqft
Total Baths 
3
Full Baths 
2
Partial Baths 
1
Lot Size 
N/A
Year Built 
1998
MLS® Number 
597326478
Status 
Active
Property Tax 
$4,080.52
HOA/Condo/Coop Fees 
$565 monthly
Sq Ft Source 
N/A
Friends & Family
Recent Activity
32 minutes agoListing updated with changes from the MLS®
yesterdayListing first seen on site
General Features
Attached Garage 
Yes
Disclosures 
Disclosure
Foundation 
Slab
Garage 
Yes
Garage Spaces 
2
Land Lease 
No
Number Of Stories 
2
Parking 
Garage Door OpenerDrivewayOff StreetAttachedGarage
Parking Spaces 
2
Property Condition 
Updated/Remodeled
Property Sub Type 
Condominium
Security 
Security GateSecurity Lights
Sewer 
Public Sewer
SqFt Total 
1490
Style 
Stories2Contemporary
Water Source 
Public
Interior Features
Appliances 
Gas Water HeaterWasherDryerDishwasherDisposalFree-Standing RangeFree-Standing RefrigeratorMicrowavePlumbed For Ice MakerWine Cooler
Cooling 
Central Air
Fireplace 
Yes
Fireplace Features 
Gas
Fireplaces 
1
Flooring 
CarpetHardwood
Heating 
Forced Air
Interior 
Kitchen IslandPantryVaulted Ceiling(s)High Ceilings
Spa 
Yes
Window Features 
Double Pane Windows
Bedroom 1 
Level - UpperDescription - _2ndBedroom
Bedroom 2 
Level - UpperDescription - _3rdBedroom
Dining Room 
Level - MainDescription - DiningRoom
Family Room 
Description - FamilyRoom
Great Room 
Description - GreatRoom
Kitchen 
Level - MainDescription - Kitchen
Living Room 
Level - MainDescription - LivingRoom
Master Bedroom 
Level - UpperDescription - PrimaryBedroom
Save
Ask
Tour
Hide
Share
Exterior Features
Lot Features 
GreenbeltWooded
Patio And Porch 
CoveredDeckPatio
Pool Features 
Outdoor PoolIn Ground
Roof 
Composition
Spa 
Yes
View 
Mountain(s)
Waterview 
Mountain(s)
Windows/Doors 
Double Pane Windows
Community Features
Association Amenities 
GatedMaintenance GroundsManagementMeeting RoomParty RoomPoolRecreation FacilitiesSpa/Hot TubLandscaping
Association Dues 
565
Financing Terms Available 
CashConventional
HOA Fee Frequency 
Monthly
MLS Area 
_20
Roads 
Paved
Schools
School District
Unknown
Elementary School
Ogden
Middle School
McLoughlin
High School
Fort Vancouver
Listing courtesy of Pamela Dickinson of Pro Realty Group NW, LLC (360) 910-5046


The content relating to real estate for sale on this website comes in part from the IDX program of the RMLS™ of Portland, Oregon. Real estate listings held by brokerage firms other than Pro Realty Group NW, LLC are marked with the RMLS™ logo, and detailed information about these properties includes the names of the listing brokers. Listing content is Copyright © 2026 RMLS™, Portland, Oregon. Some properties which appear for sale on this website may subsequently have sold or may no longer be available.

Last checked 2026-08-27 09:22 PM PDT.

All information provided is deemed reliable but is not guaranteed and should be independently verified

Neighborhood & Commute
Source: Walkscore
Disclosure: Community information and market data powered by Constellation Data Labs. Information is deemed reliable but not guaranteed.
Save
Ask
Tour
Hide
Share