
Save
Ask
Tour
Hide
$949,000
New Listing
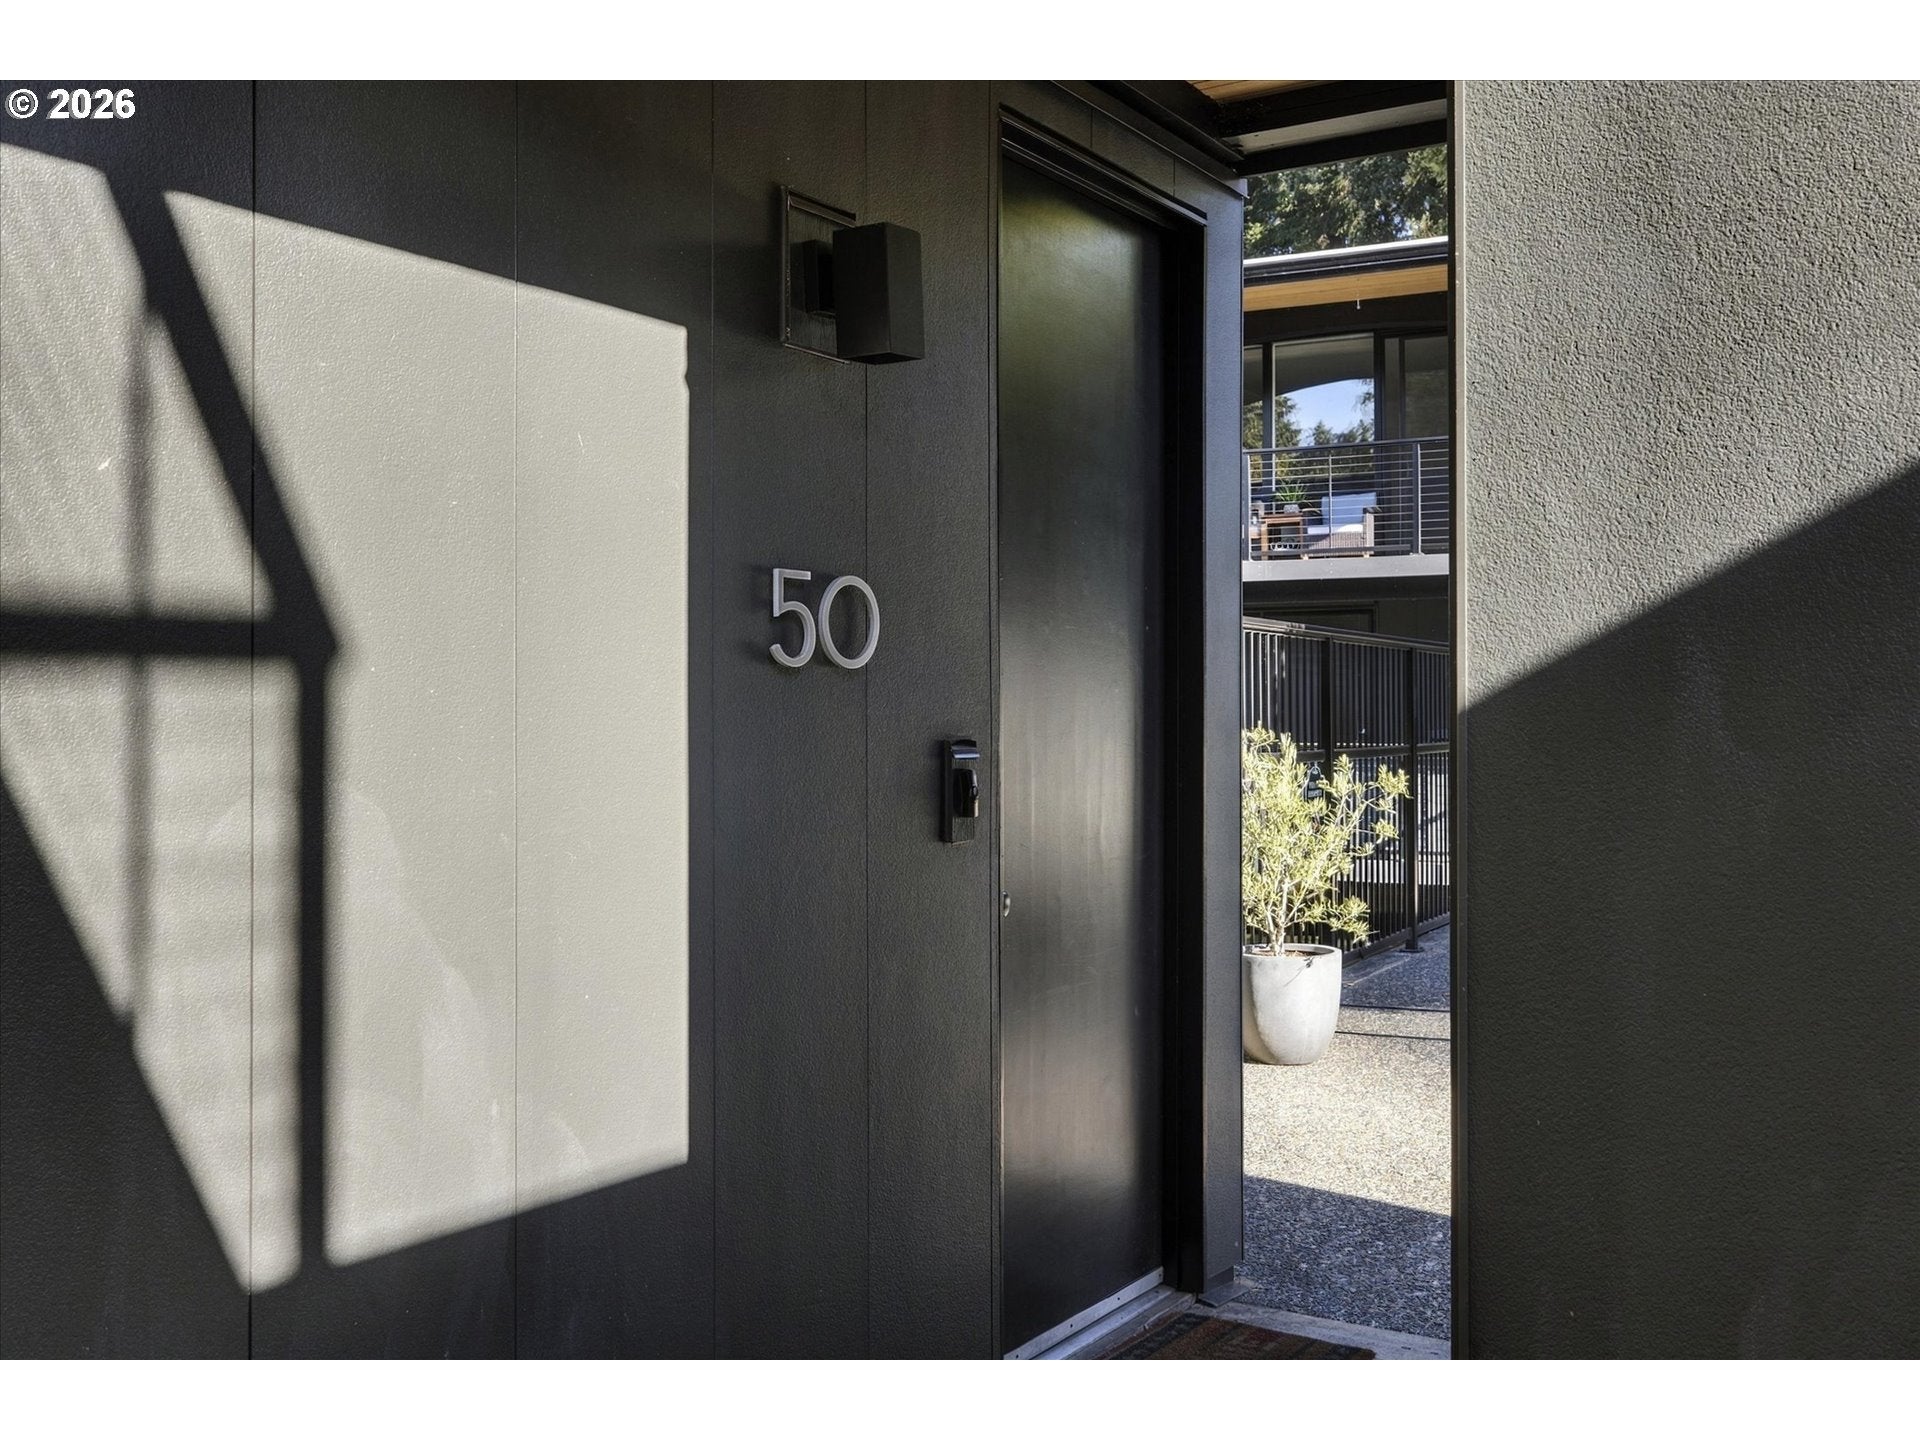
668 MCVEY AVE 50Lake Oswego, OR 97034
For Sale|Condominium|Active
1
Bed
1
Total Bath
1
Full Bath
636
SqFt
$1,492
/SqFt
1964
Built
County:
Clackamas
Listing courtesy of Justin Harnish of Harnish Company Realtors (503) 699-8483
Call Now: (503) 461-2086
Is this the listing for you? We can help make it yours.
(503) 461-2086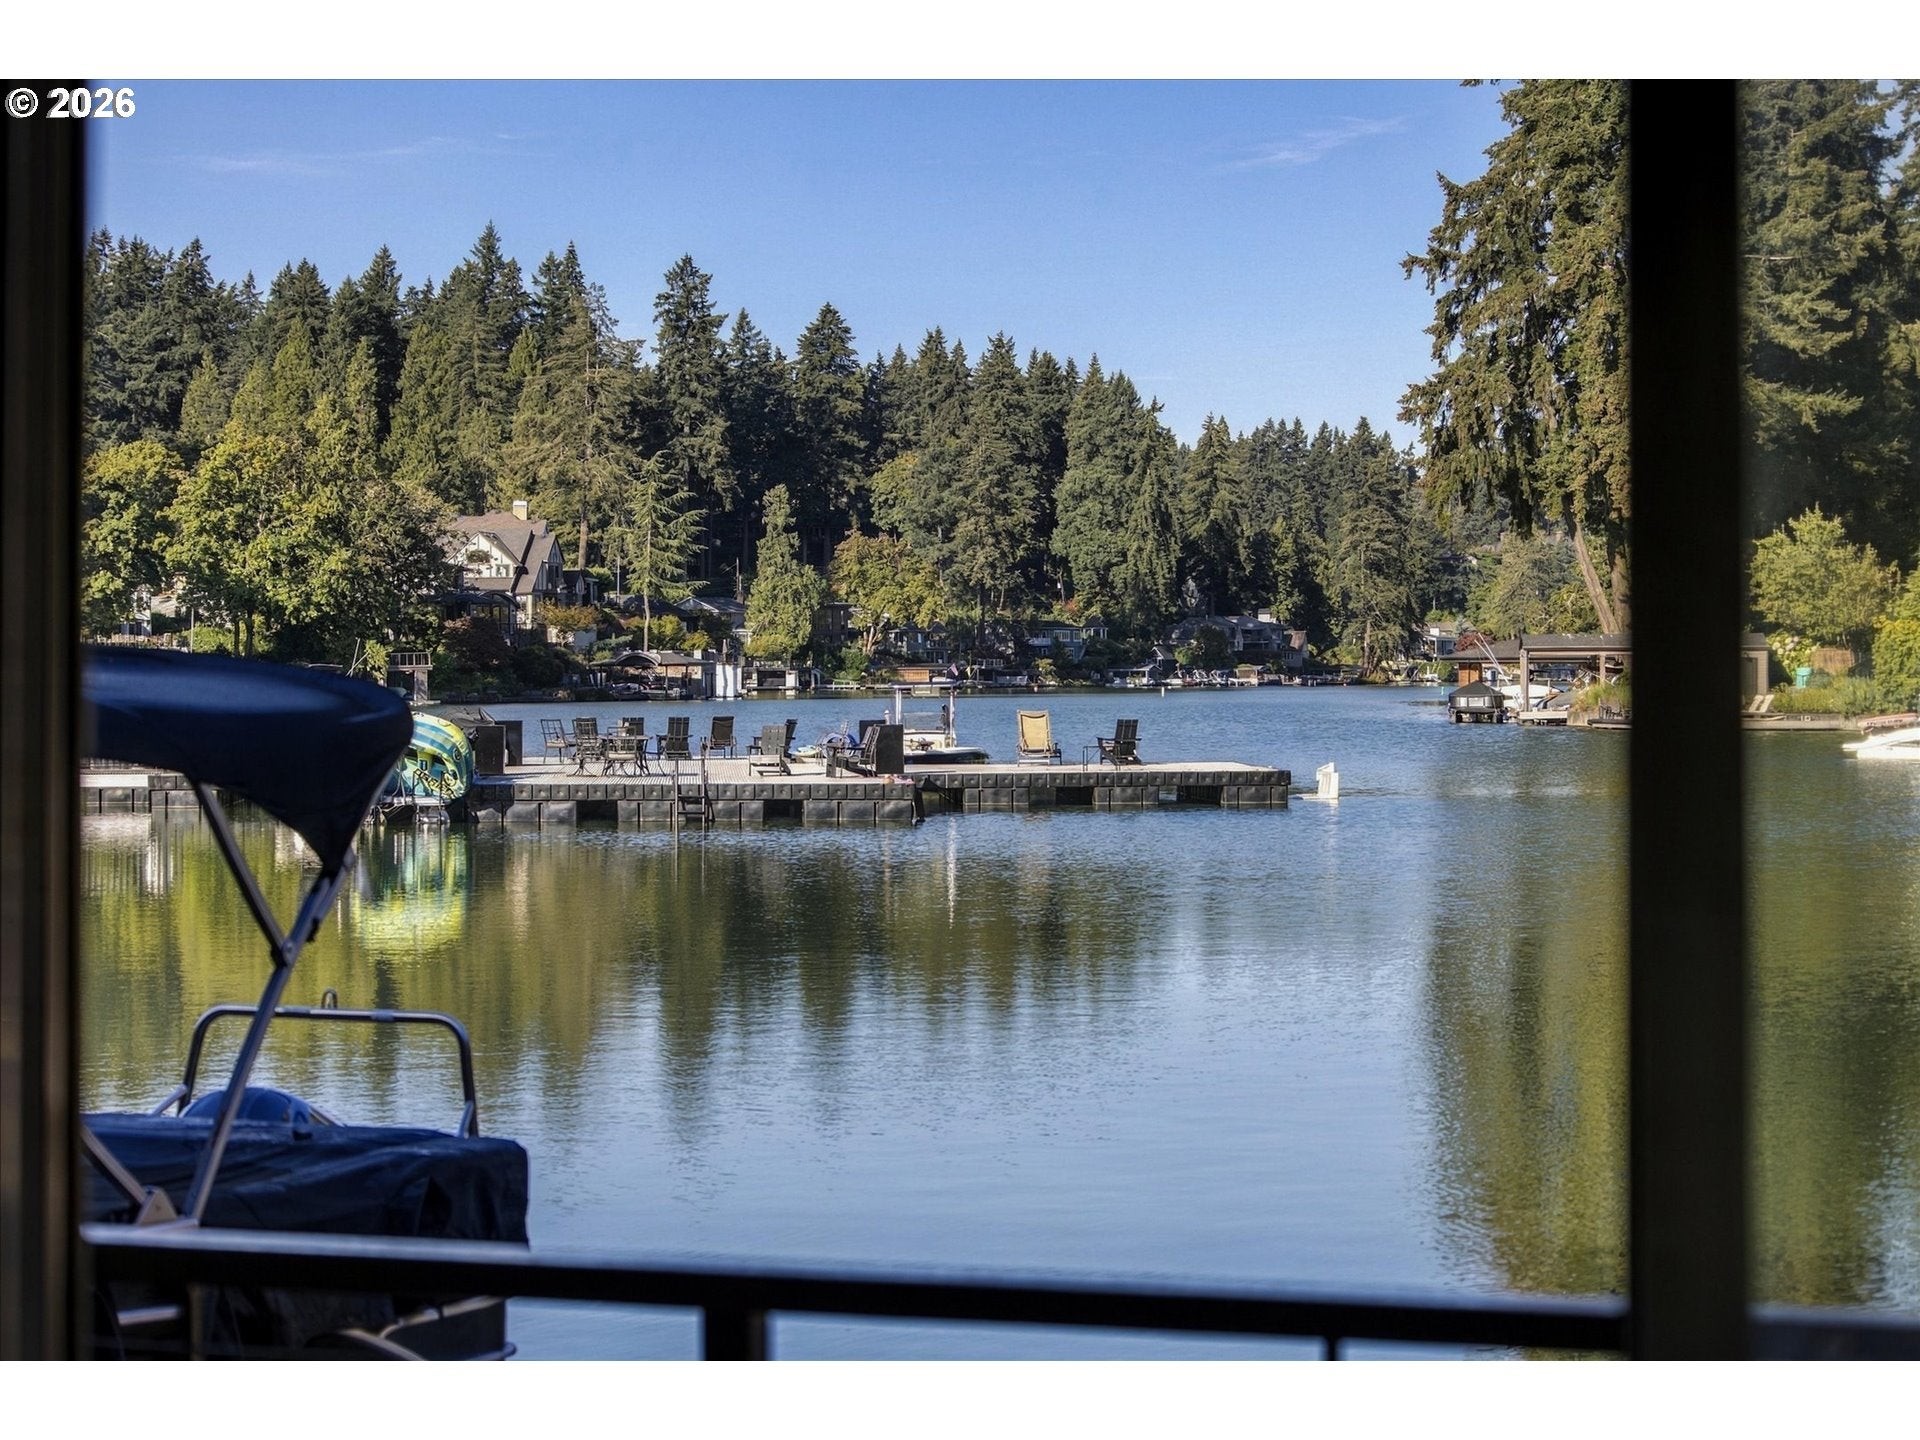
Save
Ask
Tour
Hide
Mortgage Calculator
Monthly Payment (Est.)
$4,330Calculator powered by Showcase IDX, a Constellation1 Company. Copyright ©2026 Information is deemed reliable but not guaranteed.
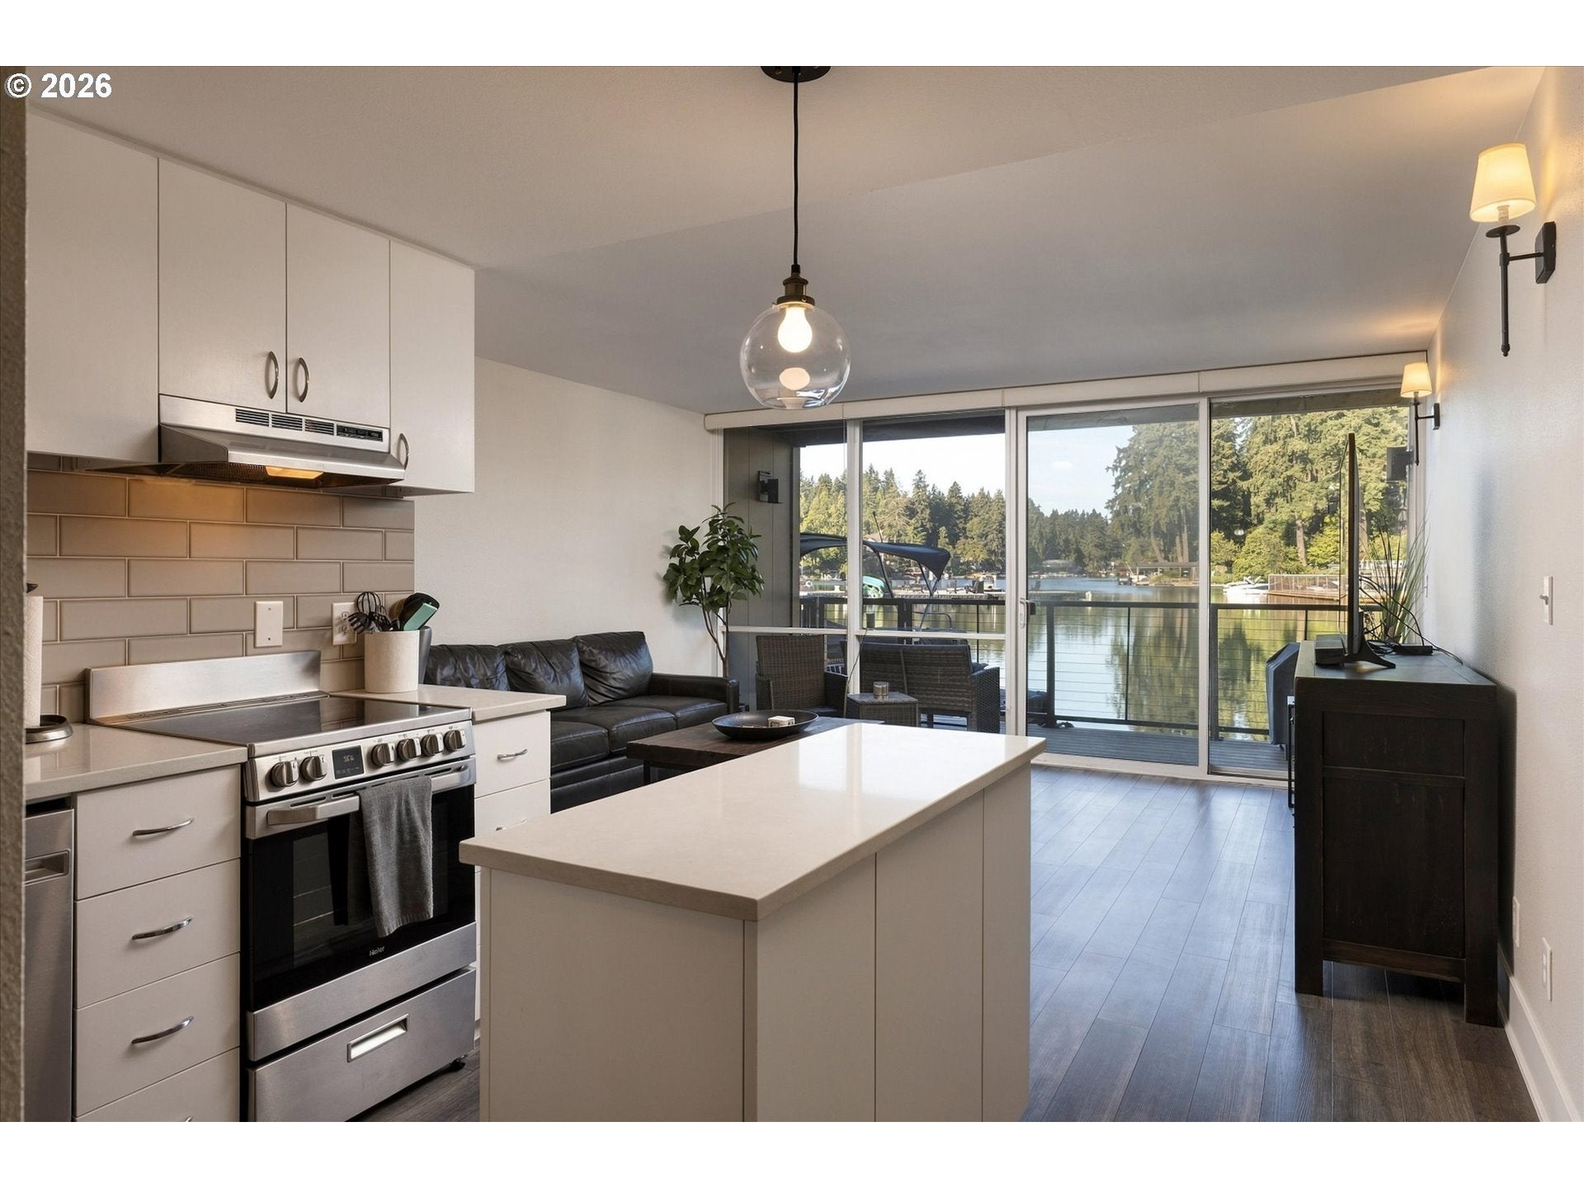
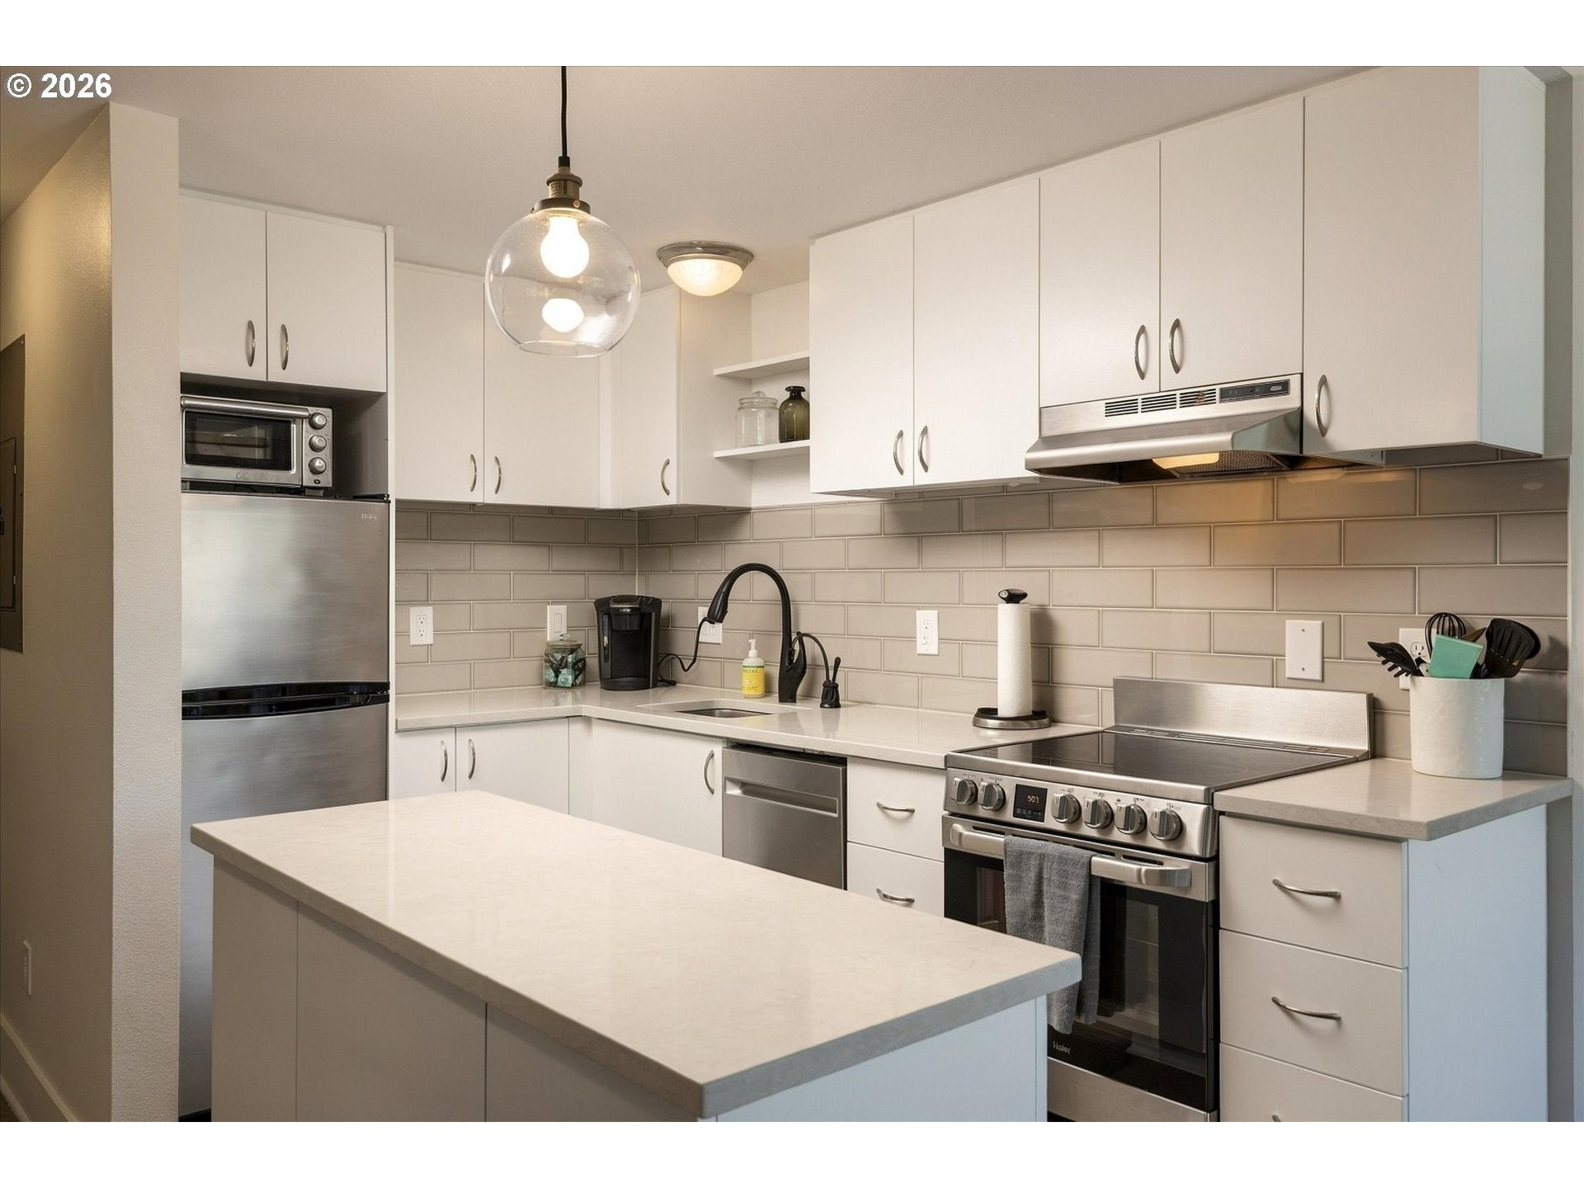
Perfectly positioned with just one common wall, this updated Oswego Lake villa delivers unbeatable waterfront views. Enjoy all that the lake life offers directly off your back deck with the private deeded boat slip. The home has been updated top to bottom, the end-unit location make for an exceptionally living space. Its open one bedroom floor plan supports an effortless lock and leave lifestyle, performing equally well as a full time home, low maintenance retreat, or turnkey investment. Enjoy relaxed water views from the main living area and covered deck, all just minutes from retail, parks, local dining, and top rated schools.
Save
Ask
Tour
Hide
Listing Snapshot
Price
$949,000
Days On Site
0 Days
Bedrooms
1
Inside Area (SqFt)
636 sqft
Total Baths
1
Full Baths
1
Partial Baths
N/A
Lot Size
N/A
Year Built
1964
MLS® Number
598158311
Status
Active
Property Tax
$5,077.11
HOA/Condo/Coop Fees
$575 monthly
Sq Ft Source
N/A
Friends & Family
Recent Activity
| 7 hours ago | Listing updated with changes from the MLS® | |
| 7 hours ago | Listing first seen on site |
General Features
Disclosures
Disclosure
Land Lease
No
Number Of Stories
2
Parking
Off StreetOther
Property Condition
Updated/Remodeled
Property Sub Type
Condominium
Sewer
Public Sewer
SqFt Total
636
Style
CommonWall
Water Source
Public
Interior Features
Appliances
DishwasherDisposalDown DraftFree-Standing RangeFree-Standing RefrigeratorMicrowavePlumbed For Ice Maker
Basement
None
Cooling
Heat Pump
Heating
Heat Pump
Interior
Kitchen IslandHigh Speed InternetSoaking Tub
Dining Room
Description - DiningRoom
Family Room
Description - FamilyRoom
Great Room
Dimensions - 19x17Level - MainDescription - GreatRoom
Kitchen
Dimensions - 12x10Level - MainDescription - Kitchen
Living Room
Description - LivingRoom
Master Bedroom
Dimensions - 15x10Level - MainDescription - PrimaryBedroom
Save
Ask
Tour
Hide
Exterior Features
Exterior
Dock
Fencing
Fenced
Lot Features
LevelWaterfront
Patio And Porch
Deck
Roof
Membrane
View
Lake
Waterfront
Yes
Waterfront Features
Lake
Waterview
Lake
Community Features
Association Amenities
InsuranceMaintenance GroundsManagementTrashWater
Association Fee
$575.0
Association Fee Frequency
Monthly
MLS Area
_147
Financing Terms Available
CashConventional
Roads
Paved
Schools
School District
Unknown
Elementary School
Forest Hills
Middle School
Lake Oswego
High School
Lake Oswego
Listing courtesy of Justin Harnish of Harnish Company Realtors (503) 699-8483

The content relating to real estate for sale on this website comes in part from the IDX program of the RMLS™ of Portland, Oregon. Real estate listings held by brokerage firms other than Harnish Company Realtors are marked with the RMLS™ logo, and detailed information about these properties includes the names of the listing brokers. Listing content is Copyright © 2026 RMLS™, Portland, Oregon. Some properties which appear for sale on this website may subsequently have sold or may no longer be available.
Last checked 2026-09-12 07:47 PM PDT.
All information provided is deemed reliable but is not guaranteed and should be independently verified
The content relating to real estate for sale on this website comes in part from the IDX program of the RMLS™ of Portland, Oregon. Real estate listings held by brokerage firms other than Harnish Company Realtors are marked with the RMLS™ logo, and detailed information about these properties includes the names of the listing brokers. Listing content is Copyright © 2026 RMLS™, Portland, Oregon. Some properties which appear for sale on this website may subsequently have sold or may no longer be available.
Last checked 2026-09-12 07:47 PM PDT.
All information provided is deemed reliable but is not guaranteed and should be independently verified
Neighborhood & Commute
Source: Walkscore
Disclosure: Community information and market data powered by Constellation Data Labs. Information is deemed reliable but not guaranteed.
Save
Ask
Tour
Hide
