Save
Ask
Tour
Hide
Share
$399,999
144 Days On Site

11633 SW WATERTHRUSH TER
Beaverton, OR 97007

Townhouse|Pending
2
Beds
3
Total Baths
2
Full Baths
1
Partial Bath
1,304
SqFt
$307
/SqFt
2003
Built
Subdivision:
FOUNTAIN COURT
County:
Washington
Listing courtesy of Sharon Marciniak of Real Broker (503) 701-1000
Call Now: (503) 461-2086
Is this the listing for you? We can help make it yours.
(503) 461-2086
11633 SW WATERTHRUSH TER11633 SW WATERTHRUSH TER11633 SW WATERTHRUSH TER11633 SW WATERTHRUSH TER
Save
Ask
Tour
Hide
Share

Mortgage Calculator

Monthly Payment (Est.)

Enter an interest rate to see your estimated monthly payment.
Calculator powered by Showcase IDX, a Constellation1 Company. Copyright ©2026 Information is deemed reliable but not guaranteed.

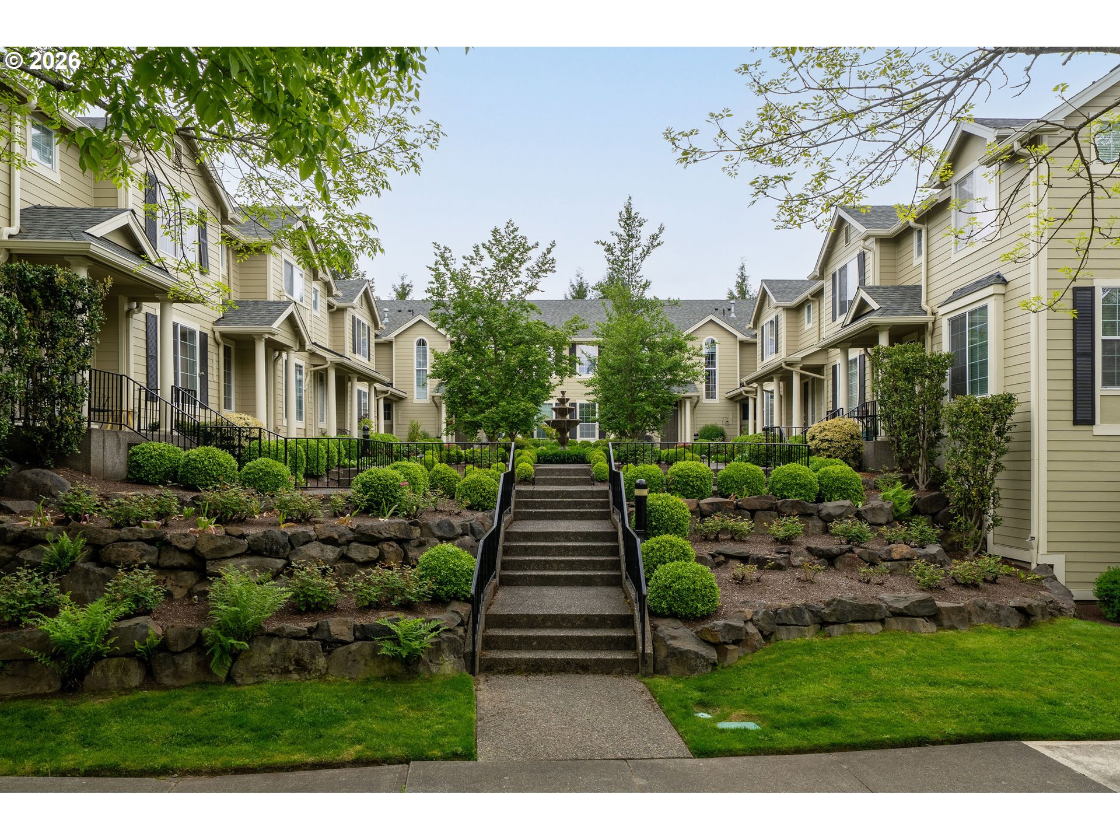
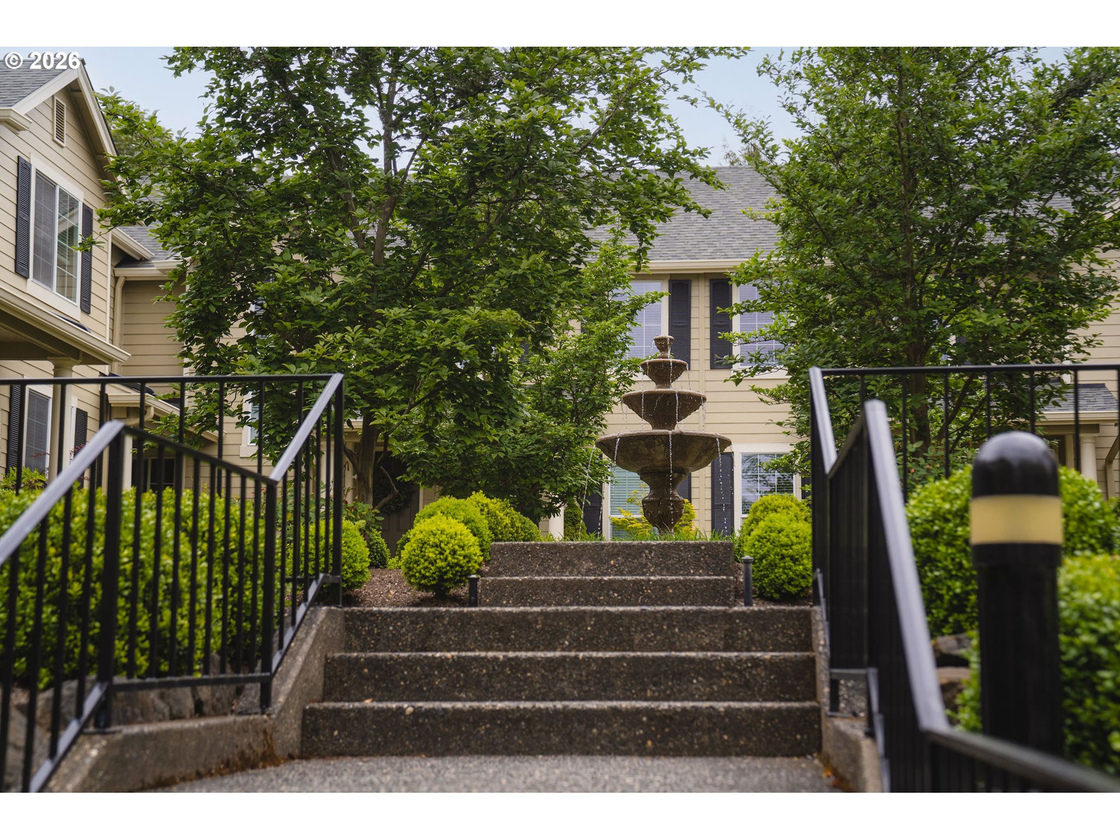
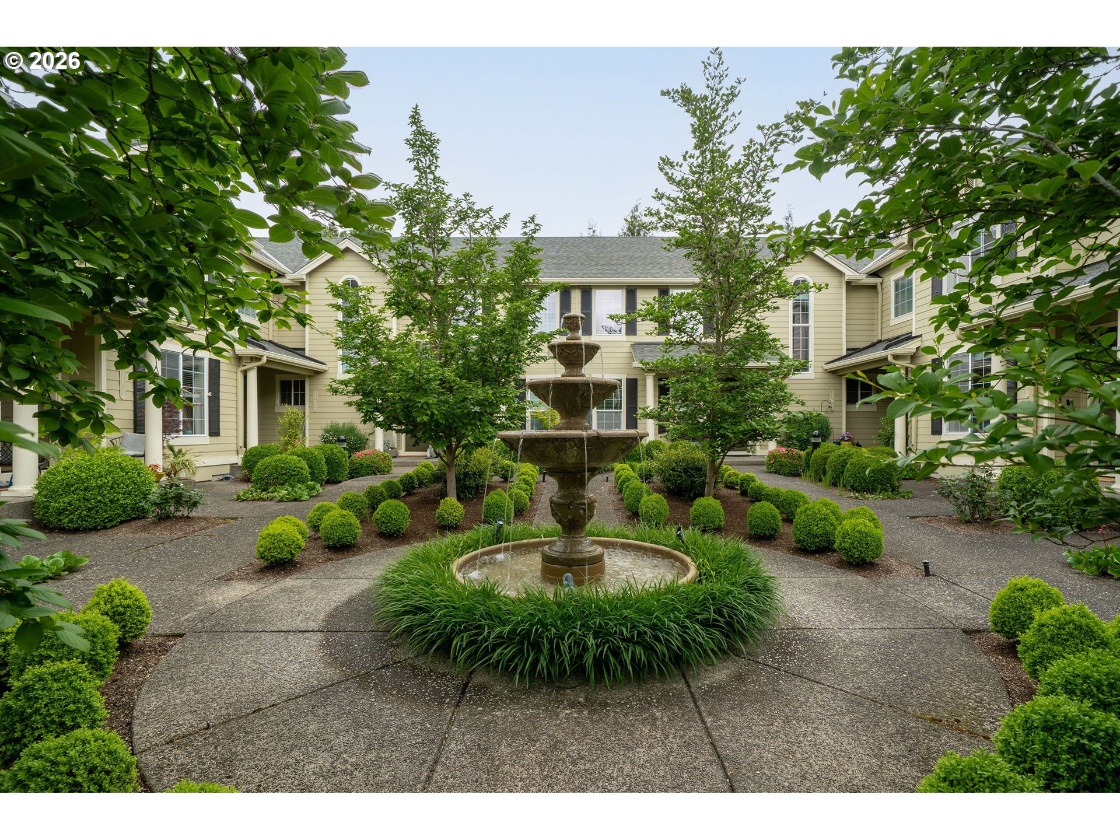
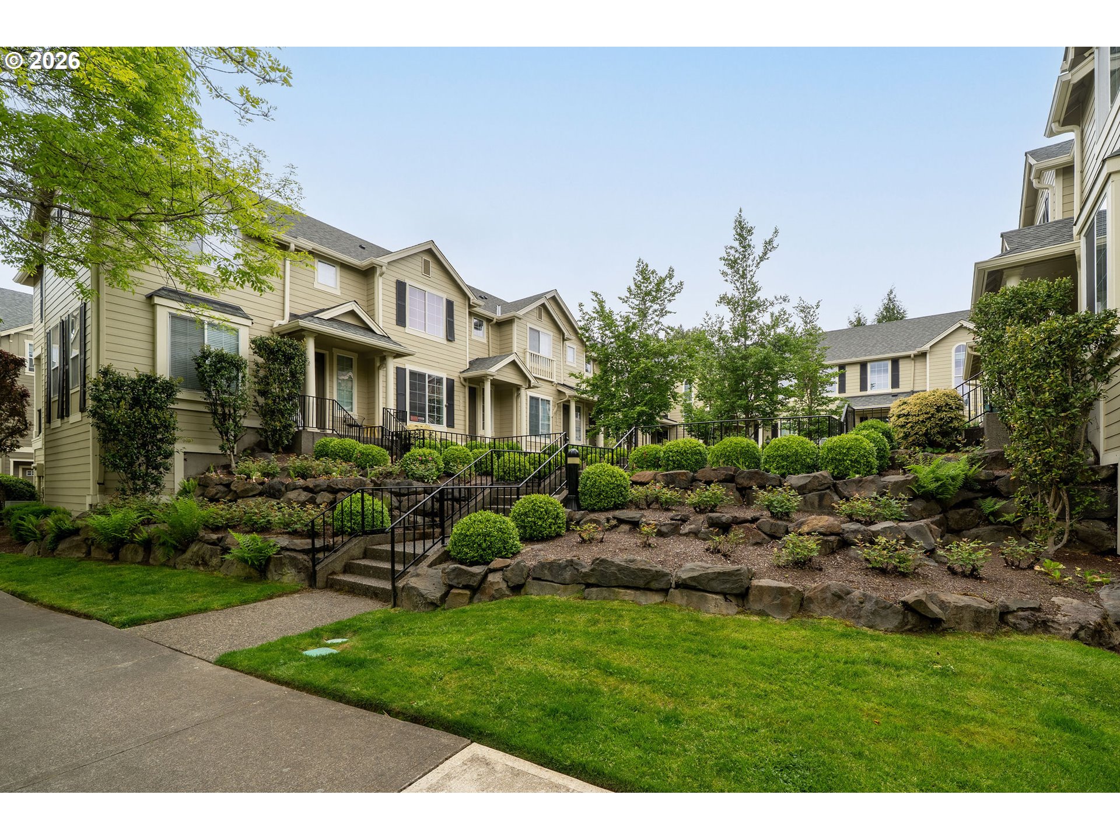
Tranquil living at Fountain Court where the relaxing sounds of water and beautiful landscaping welcome you home with roses, tulips, and boxwoods. Interior recently upgraded with a tasteful renovation. The updated kitchen features stainless steel appliances, quartz counters, eat bar, convenient pantry, and covered deck perfect for summer meals al fresco. Large dining room with a lovely arched doorway that opens to the spacious living room. Refreshed laundry room has pretty floors, closet, powder room, and leads to the oversized 600+ square foot two-car garage with built-ins and lots of storage. About half of the upper level is reserved for the calming primary suite with huge walk-in closet, courtyard views, and exquisite remodeled bathroom with double vanity, nice tile, and large shower. There’s also a special office or craft area with shelving and French doors, another bedroom, plus full bath. Very conveniently located for a peaceful way of life near grocery stores, Progress Ridge, Washington Square, nature parks, and wine country!

Save
Ask
Tour
Hide
Share
Listing Snapshot
Price 
$399,999
Days On Site 
144 Days
Bedrooms 
2
Inside Area (SqFt) 
1,304 sqft
Total Baths 
3
Full Baths 
2
Partial Baths 
1
Lot Size 
0.02 Acres
Year Built 
2003
MLS® Number 
601576766
Status 
Pending
Property Tax 
$5,489.24
HOA/Condo/Coop Fees 
$309 monthly
Sq Ft Source 
N/A
Friends & Family
Recent Activity
2 weeks agoListing updated with changes from the MLS®
2 weeks agoStatus changed to Pending
a month agoPrice changed to $399,999
5 months agoListing first seen on site
General Features
Acres 
0.02
Attached Garage 
Yes
Disclosures 
Disclosure
Garage 
Yes
Garage Spaces 
2
Land Lease 
No
Parking 
Garage Door OpenerOn StreetAttachedGarage
Parking Spaces 
2
Property Sub Type 
Townhouse
Sewer 
Public Sewer
SqFt Total 
1304
Style 
Townhouse
Water Source 
Public
Interior Features
Appliances 
OvenGas Water HeaterWasherDryerDishwasherDisposalFree-Standing RefrigeratorMicrowavePlumbed For Ice Maker
Basement 
Storage Space
Cooling 
Ceiling Fan(s)Central Air
Fireplace 
Yes
Fireplaces 
1
Flooring 
TileCarpet
Heating 
Forced Air
Interior 
PantryHigh Ceilings
Window Features 
Double Pane Windows
Bedroom 1 
Dimensions - 10x8Level - UpperDescription - _2ndBedroom
Dining Room 
Dimensions - 15x11Level - MainDescription - DiningRoom
Family Room 
Description - FamilyRoom
Great Room 
Description - GreatRoom
Kitchen 
Dimensions - 12x10Level - MainDescription - Kitchen
Laundry 
Dimensions - 5x5Level - MainDescription - Laundry
Living Room 
Dimensions - 18x15Level - MainDescription - LivingRoom
Master Bedroom 
Dimensions - 14x12Level - UpperDescription - PrimaryBedroom
Office 
Dimensions - 10x8Level - UpperDescription - Office
Storage 
Level - LowerDescription - Storage
Save
Ask
Tour
Hide
Share
Exterior Features
Patio And Porch 
Deck
Roof 
Composition
Windows/Doors 
Double Pane Windows
Community Features
Association Amenities 
InsuranceMaintenance GroundsManagementLandscaping
Association Fee 
$309.0
Association Fee Frequency 
Monthly
MLS Area 
_150
Financing Terms Available 
CashConventionalFHAVA Loan
Schools
School District
Unknown
Elementary School
Nancy Ryles
Middle School
Conestoga
High School
Mountainside
Listing courtesy of Sharon Marciniak of Real Broker (503) 701-1000


The content relating to real estate for sale on this website comes in part from the IDX program of the RMLS™ of Portland, Oregon. Real estate listings held by brokerage firms other than Real Broker are marked with the RMLS™ logo, and detailed information about these properties includes the names of the listing brokers. Listing content is Copyright © 2026 RMLS™, Portland, Oregon. Some properties which appear for sale on this website may subsequently have sold or may no longer be available.

Last checked 2026-09-21 05:36 PM PDT.

All information provided is deemed reliable but is not guaranteed and should be independently verified

Neighborhood & Commute
Source: Walkscore
Disclosure: Community information and market data powered by Constellation Data Labs. Information is deemed reliable but not guaranteed.
Save
Ask
Tour
Hide
Share