
13700 SW SCHOLLS FERRY RD 103Beaverton, OR 97007
Mortgage Calculator
Monthly Payment (Est.)
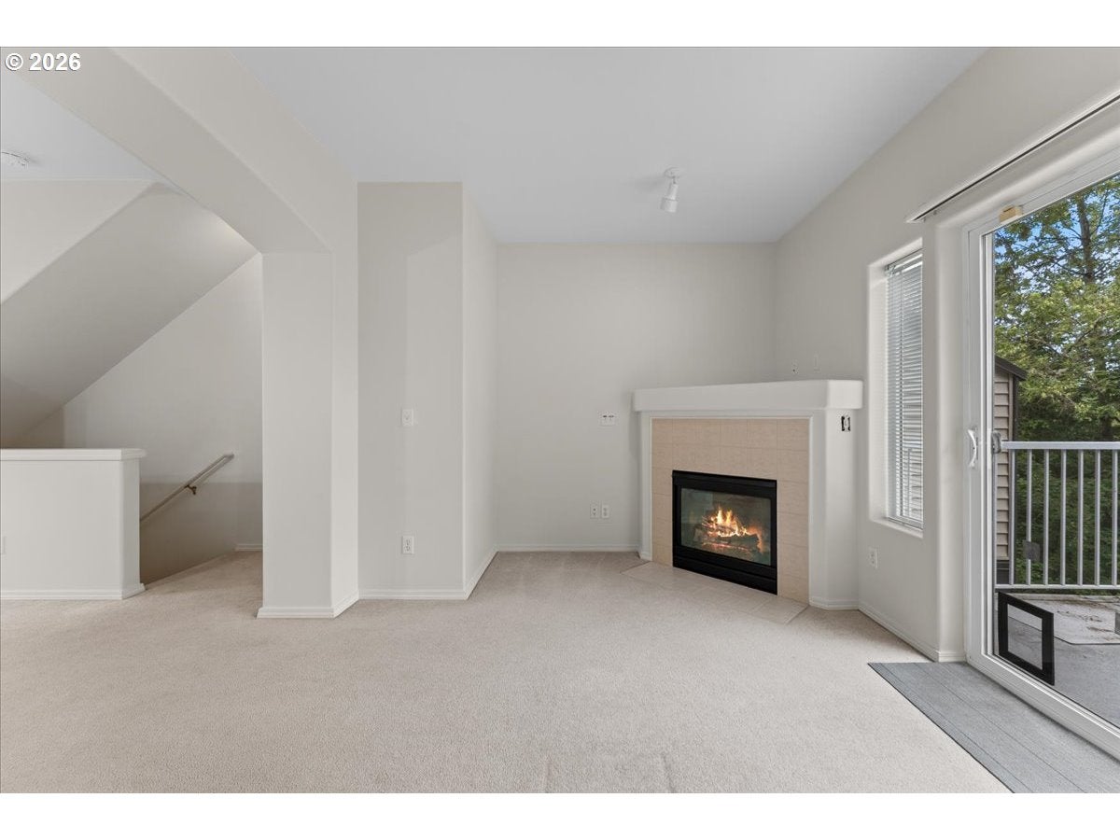
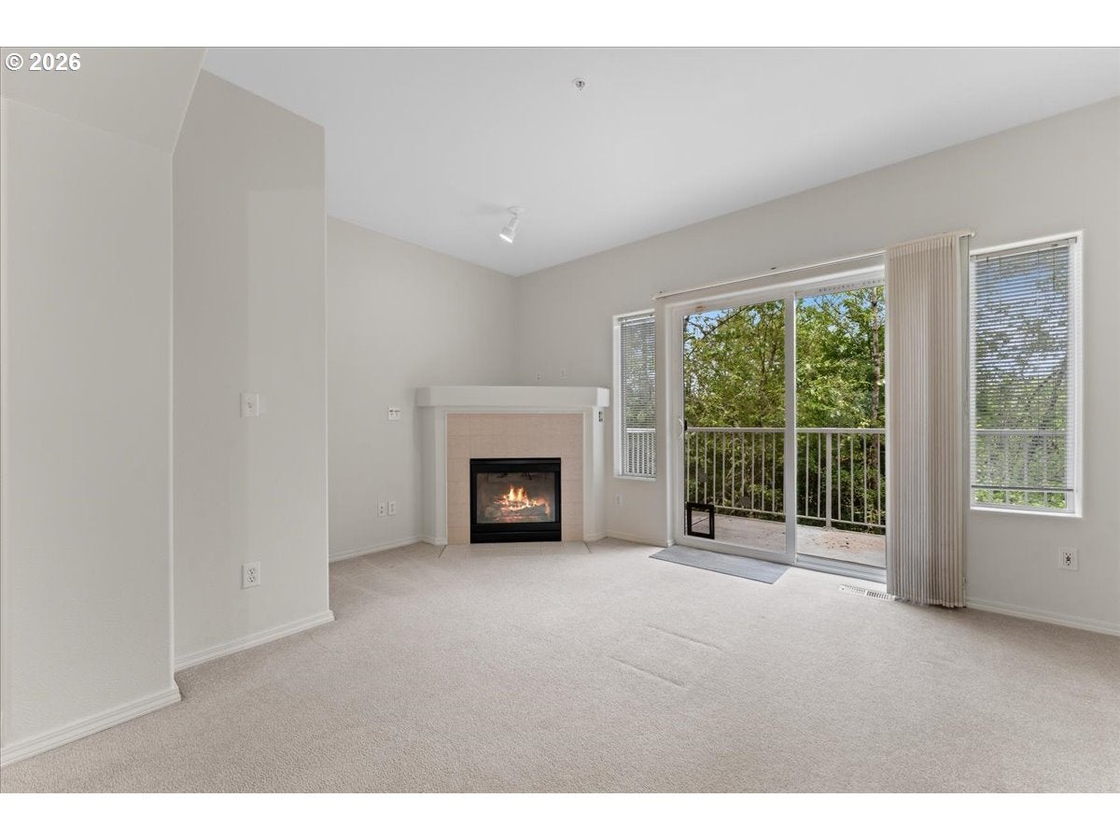
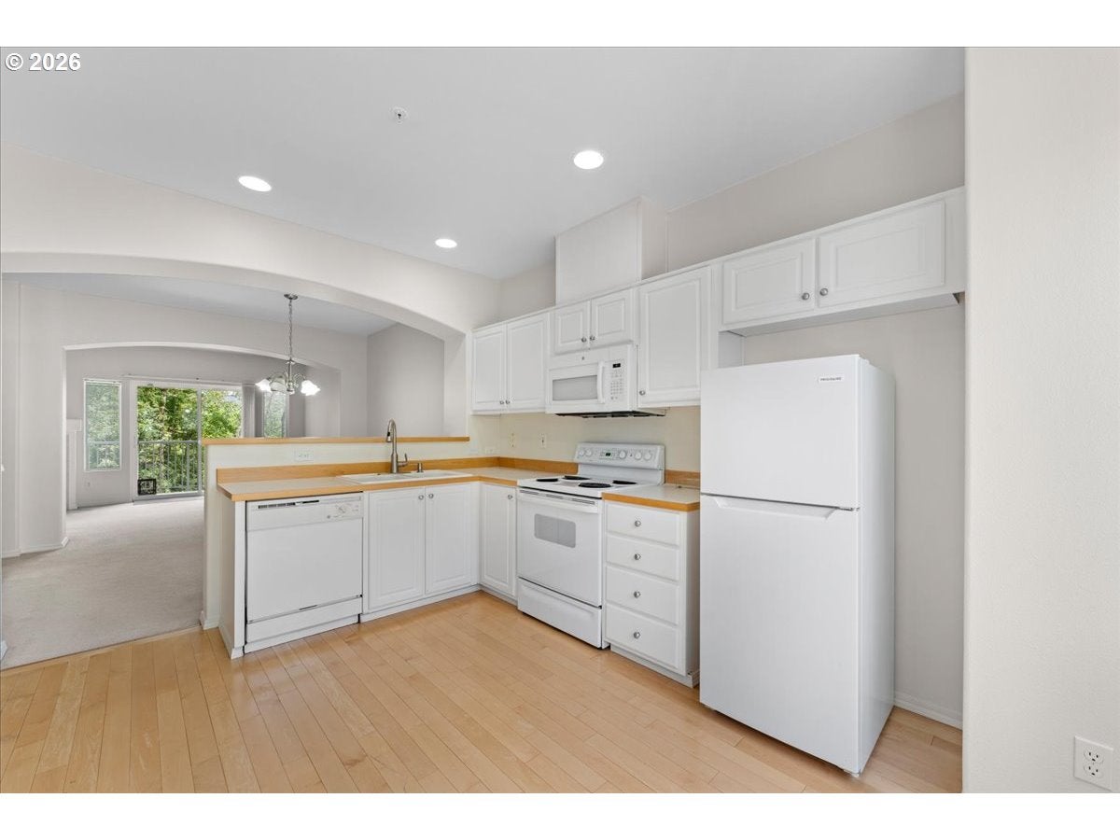
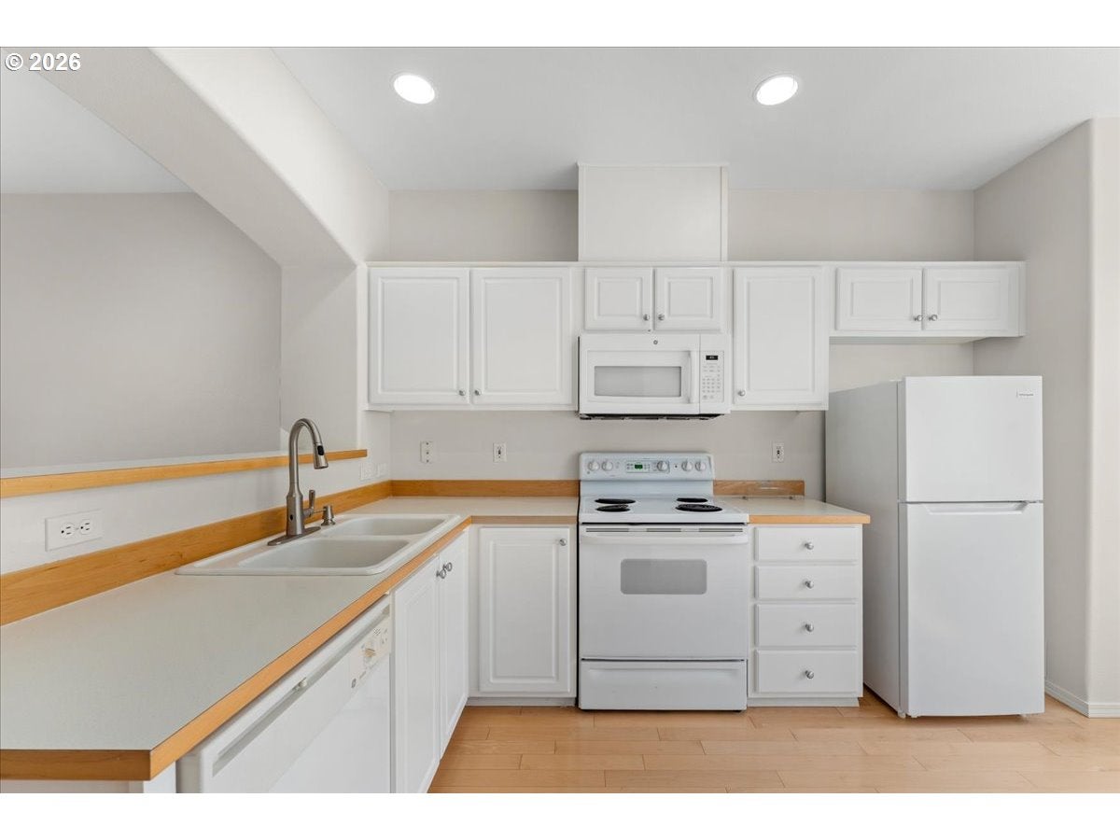
Enter an interest rate to see your estimated monthly payment.Your foot in the door to Beaverton homeownership starts here! Discover an exceptional opportunity to own a home in Beaverton for under $300k with *seller financing available at 5% interest and as little as 10% down!* This unique financing option offers an alternative to traditional mortgage lending, making this an exciting opportunity for first-time homebuyers, budget-conscious buyers, and anyone looking for a creative path to homeownership. Located in the established Scholls Pointe community, this inviting 2-bedroom, 2.5-bath condo offers 1,068 square feet of comfortable living space with a functional floor plan designed for everyday living. The welcoming living room features a cozy gas fireplace, while a private balcony overlooking peaceful green space provides the perfect place to unwind. Both bedrooms are conveniently located upstairs, offering separation from the main living areas. An attached tandem garage, in-unit laundry, and included appliances add practicality and convenience. Enjoy the benefits of a fantastic Beaverton location near Murrayhill and Progress Ridge, with easy access to shopping, dining, parks, entertainment, and major commuter routes throughout the Portland metro area. **Searching for an affordable condo in Beaverton or a way to purchase your first home without a traditional mortgage?** This property offers a compelling combination of entry-level pricing, desirable features, convenient location, and flexible financing possibilities. With seller financing, the seller acts as the lender, allowing qualified buyers to purchase the property and make payments under an agreed financing arrangement. **You don't have to wait for mortgage rates to change to explore your options for homeownership!** Schedule your private showing today and discover how this rare Beaverton seller-financing opportunity could help open the door to your next chapter. Seller financing subject to buyer qualification and agreed terms.
| 22 hours ago | Listing updated with changes from the MLS | |
| 22 hours ago | Status changed to Active | |
| 2 months ago | Price changed to $286,110 | |
| 5 months ago | Listing first seen on site |

The content relating to real estate for sale on this website comes in part from the IDX program of the RMLS™ of Portland, Oregon. Real estate listings held by brokerage firms other than Keller Williams PDX Central are marked with the RMLS™ logo, and detailed information about these properties includes the names of the listing brokers. Listing content is Copyright © 2026 RMLS™, Portland, Oregon. Some properties which appear for sale on this website may subsequently have sold or may no longer be available.
Last checked 2026-10-21 11:48 AM PDT.
All information provided is deemed reliable but is not guaranteed and should be independently verified
