Save
Ask
Tour
Hide
Share
$180,000
256 Days On Site

14720 SW GRAYLING LN
Beaverton, OR 97007

For Sale|Condominium|Active
1
Bed
1
Total Bath
1
Full Bath
676
SqFt
$266
/SqFt
1980
Built
County:
Washington
Listing courtesy of Donald Clemons of JMG - Jason Mitchell Group (971) 533-2212
Call Now: (503) 461-2086
Is this the listing for you? We can help make it yours.
(503) 461-2086
14720 SW GRAYLING LN14720 SW GRAYLING LN14720 SW GRAYLING LN14720 SW GRAYLING LN
Save
Ask
Tour
Hide
Share

Mortgage Calculator

Monthly Payment (Est.)

$821
Calculator powered by Showcase IDX, a Constellation1 Company. Copyright ©2026 Information is deemed reliable but not guaranteed.

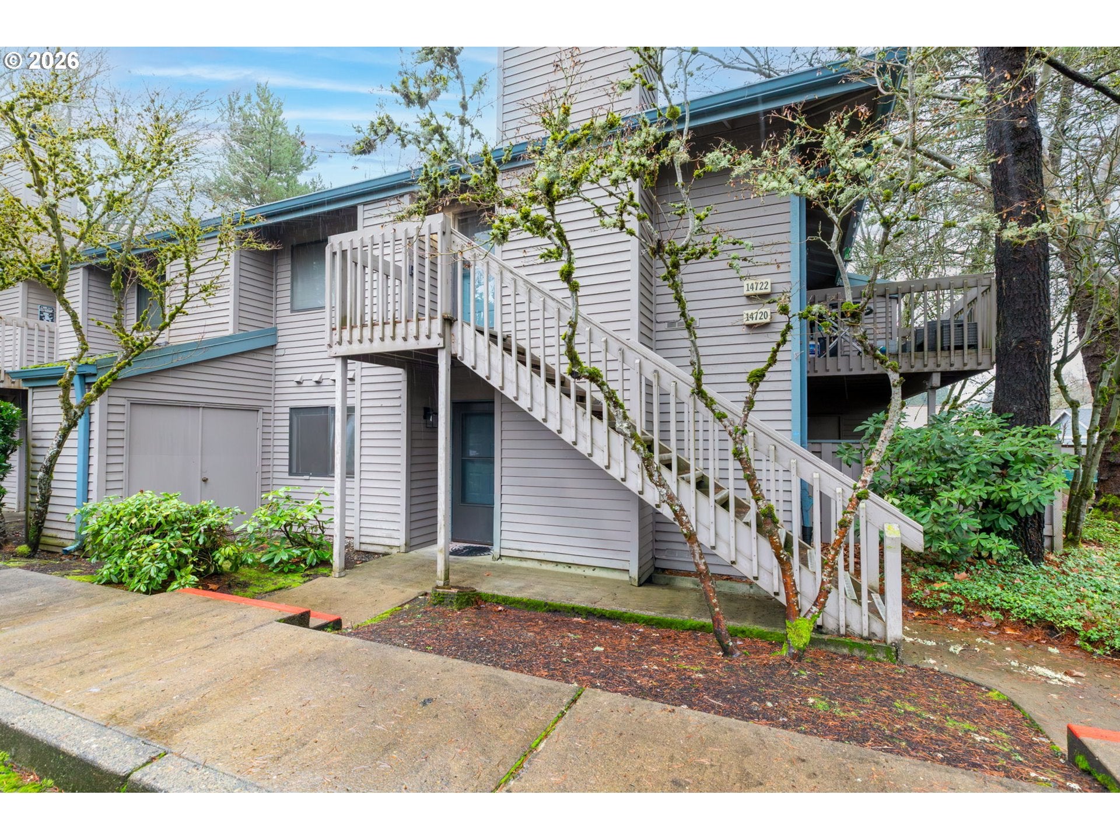
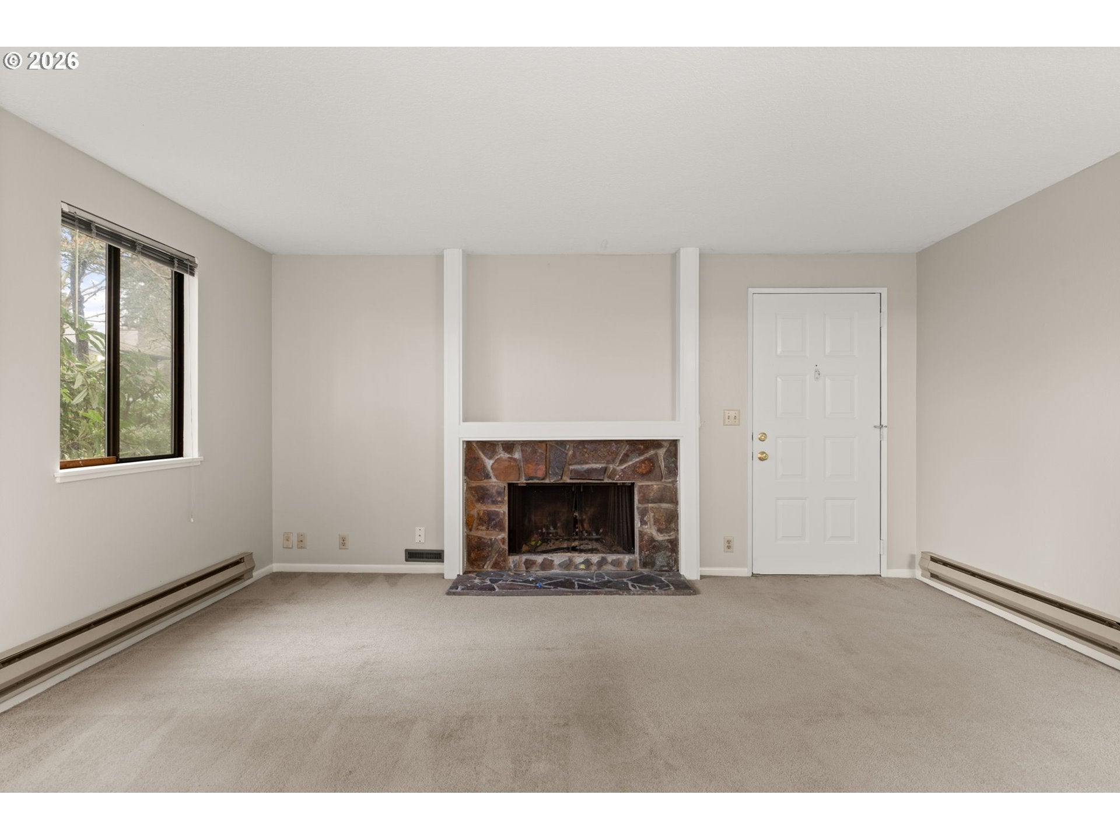
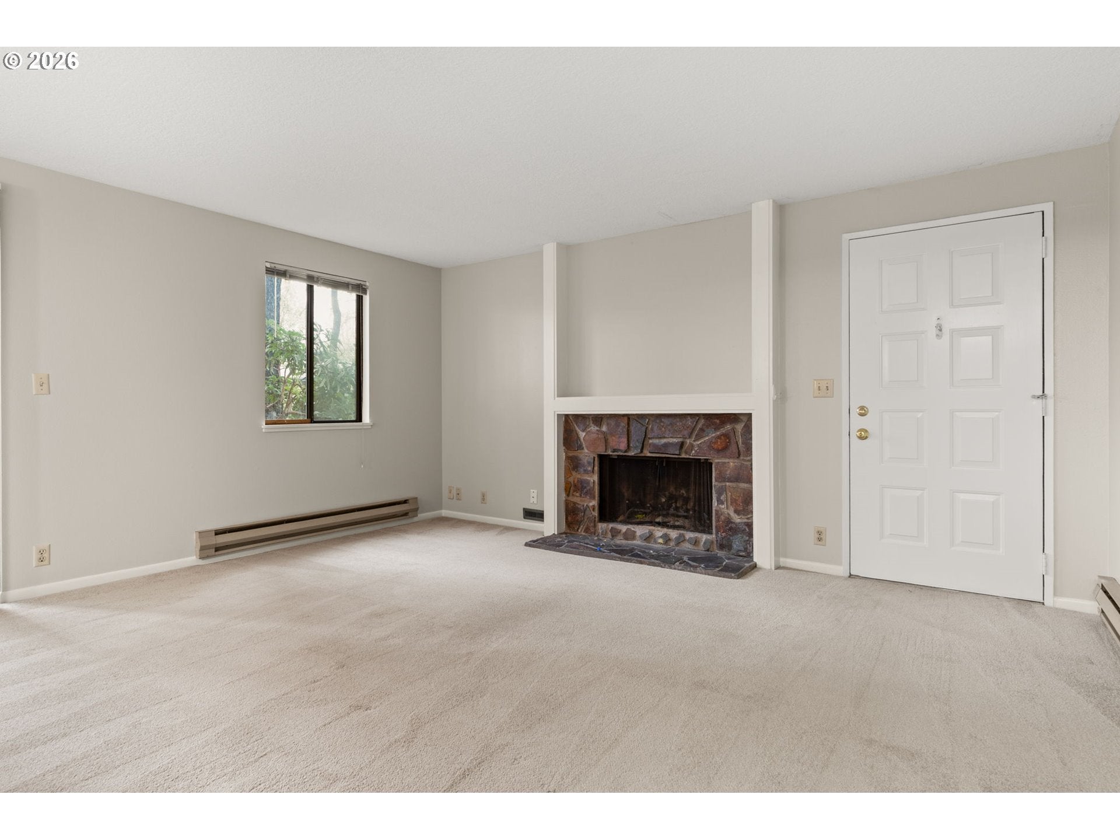
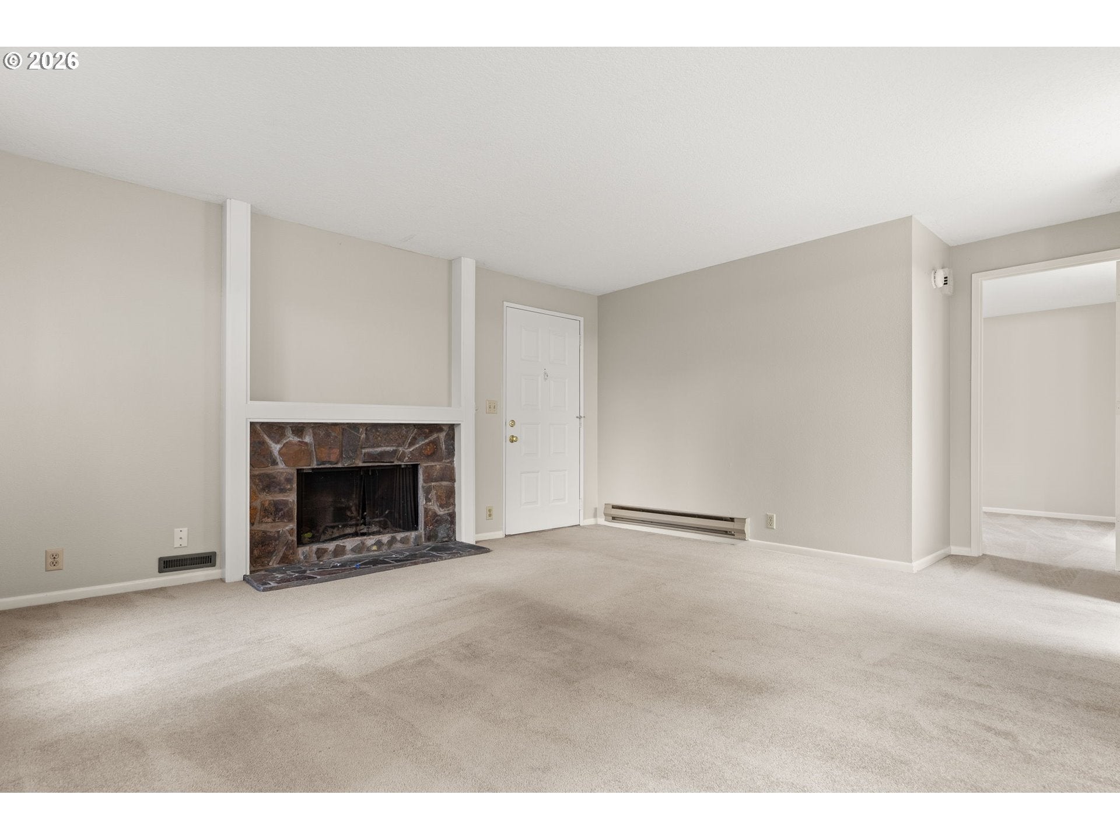
Discover the perfect blend of privacy and modern convenience at 14720 SW Grayling Ln. This beautifully maintained one-bedroom gem offers a sophisticated alternative to apartment living, providing the autonomy of a detached home with the ease of a low-maintenance lifestyle. Inside, the home radiates a "light and airy" feel with an open-concept floor plan that maximizes every square foot. The seamless flow between the kitchen and the sun-drenched living area creates an inviting atmosphere for hosting intimate dinners or relaxing in style. The oversized primary suite serves as a true private retreat, offering plenty of room to unwind. Step outside to your own fenced backyard—a rare find for a one-bedroom property—perfect for weekend BBQs or a quiet morning coffee. Located just minutes from Nike, Intel, and prime Beaverton shopping, this is the ultimate home base for those who want a peaceful residential setting without sacrificing city access.

Save
Ask
Tour
Hide
Share
Listing Snapshot
Price 
$180,000
Days On Site 
256 Days
Bedrooms 
1
Inside Area (SqFt) 
676 sqft
Total Baths 
1
Full Baths 
1
Partial Baths 
N/A
Lot Size 
N/A
Year Built 
1980
MLS® Number 
604237696
Status 
Active
Property Tax 
$2,152.99
HOA/Condo/Coop Fees 
$318 monthly
Sq Ft Source 
N/A
Friends & Family
Recent Activity
4 weeks agoListing updated with changes from the MLS®
4 weeks agoPrice changed to $180,000
3 months agoStatus changed to Active
8 months agoListing first seen on site
General Features
Disclosures 
Disclosure
Land Lease 
No
Number Of Stories 
2
Parking 
Off Street
Property Sub Type 
Condominium
Sewer 
Public Sewer
SqFt Total 
676
Style 
Stories1
Water Source 
Public
Interior Features
Appliances 
WasherDryerDishwasherDisposalFree-Standing RangeFree-Standing Refrigerator
Fireplace Features 
Wood Burning
Flooring 
VinylCarpet
Heating 
Baseboard
Interior 
High Ceilings
Window Features 
Aluminum FramesDouble Pane Windows
Dining Room 
Description - DiningRoom
Family Room 
Description - FamilyRoom
Great Room 
Description - GreatRoom
Kitchen 
Level - MainDescription - Kitchen
Living Room 
Dimensions - 15x13Level - MainDescription - LivingRoom
Master Bedroom 
Dimensions - 13x11Level - MainDescription - PrimaryBedroom
Save
Ask
Tour
Hide
Share
Exterior Features
Construction Details 
Cedar
Fencing 
Fenced
Patio And Porch 
Covered
Roof 
Tile
Windows/Doors 
Aluminum FramesDouble Pane Windows
Community Features
Association Amenities 
InsuranceMaintenance GroundsManagementTrashWater
Association Fee 
$318.0
Association Fee Frequency 
Monthly
MLS Area 
_150
Financing Terms Available 
CashConventionalFHA
Roads 
Paved
Schools
School District
Unknown
Elementary School
Chehalem
Middle School
Mountain View
High School
Mountainside
Listing courtesy of Donald Clemons of JMG - Jason Mitchell Group (971) 533-2212


The content relating to real estate for sale on this website comes in part from the IDX program of the RMLS™ of Portland, Oregon. Real estate listings held by brokerage firms other than JMG - Jason Mitchell Group are marked with the RMLS™ logo, and detailed information about these properties includes the names of the listing brokers. Listing content is Copyright © 2026 RMLS™, Portland, Oregon. Some properties which appear for sale on this website may subsequently have sold or may no longer be available.

Last checked 2026-09-19 06:09 PM PDT.

All information provided is deemed reliable but is not guaranteed and should be independently verified

Neighborhood & Commute
Source: Walkscore
Disclosure: Community information and market data powered by Constellation Data Labs. Information is deemed reliable but not guaranteed.
Save
Ask
Tour
Hide
Share