Save
Ask
Tour
Hide
Share
$180,000
288 Days On Site

14720 SW GRAYLING LN
Beaverton, OR 97007

For Sale|Condominium|Active
1
Bed
1
Total Bath
1
Full Bath
676
SqFt
$266
/SqFt
1980
Built
County:
Washington
Listing courtesy of Donald Clemons of JMG - Jason Mitchell Group (971) 533-2212
Call Now: (503) 461-2086
Is this the listing for you? We can help make it yours.
(503) 461-2086
Upcoming Open Houses
Sat, Oct 24, 1:00 PM - 3:00 PM
14720 SW GRAYLING LN14720 SW GRAYLING LN14720 SW GRAYLING LN14720 SW GRAYLING LN
Save
Ask
Tour
Hide
Share

Mortgage Calculator

Monthly Payment (Est.)

Enter an interest rate to see your estimated monthly payment.
Calculator powered by Showcase IDX, a Constellation1 Company. Copyright ©2026 Information is deemed reliable but not guaranteed.

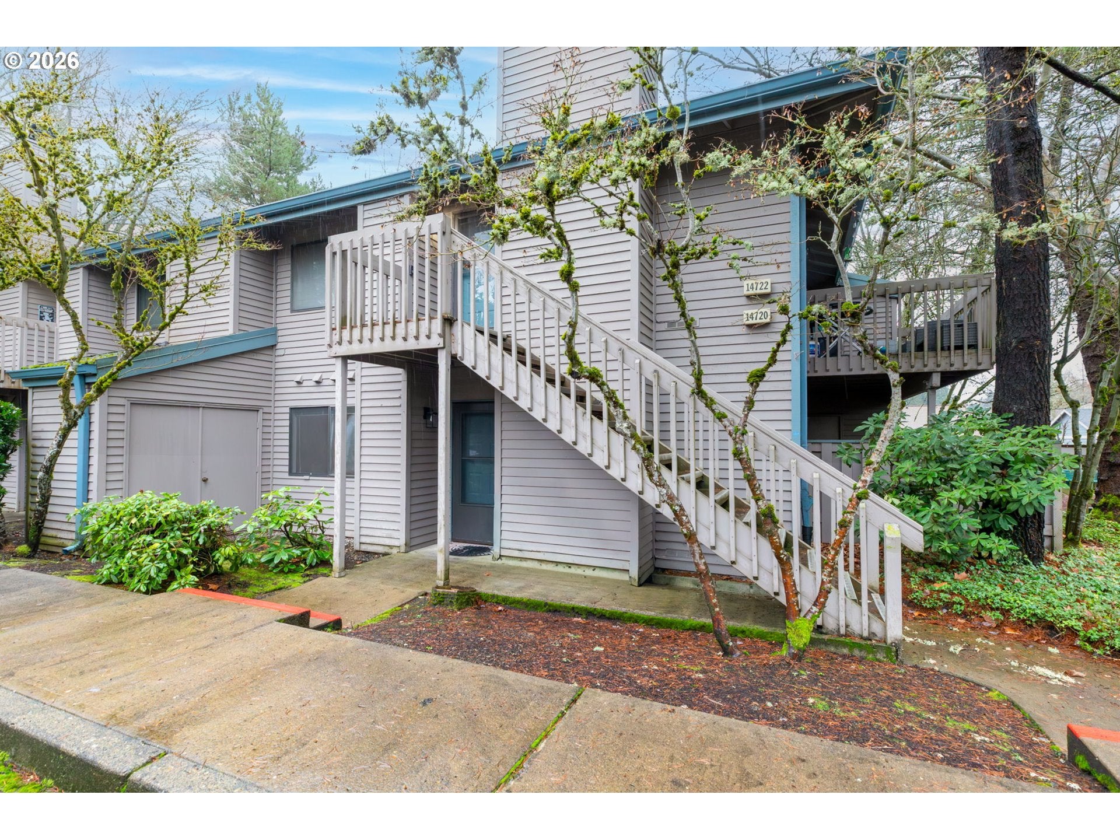
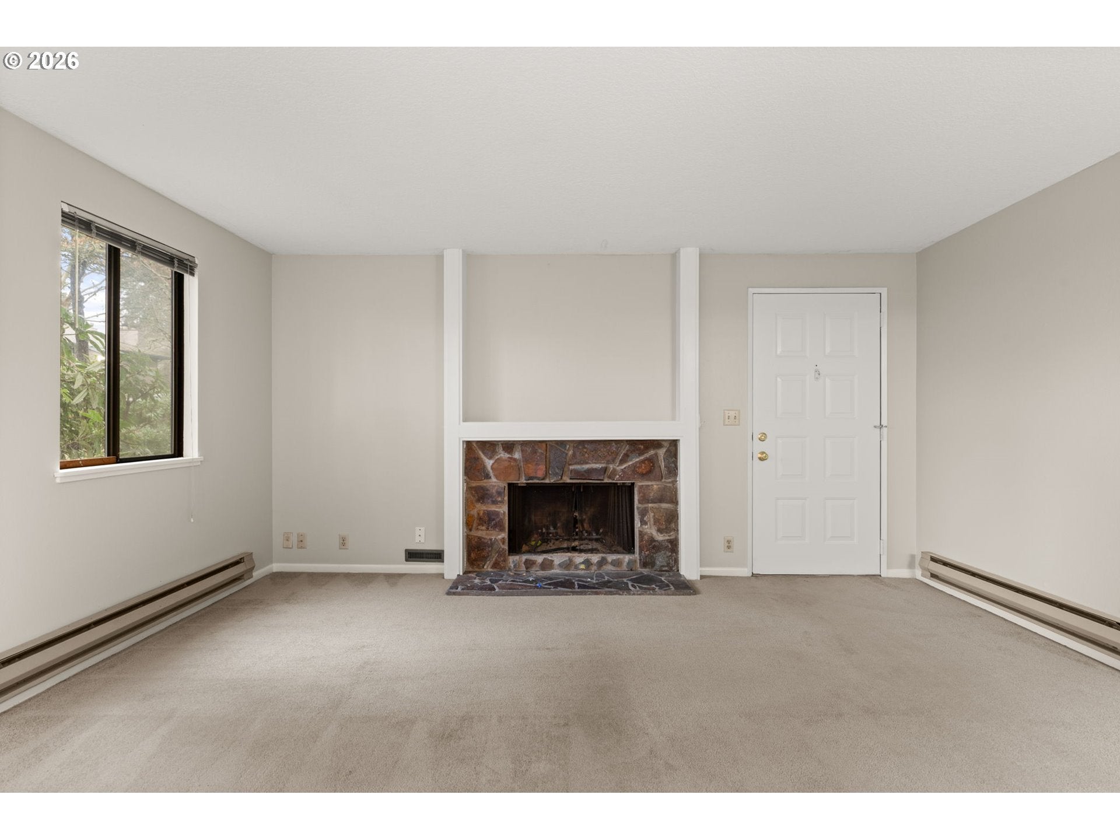
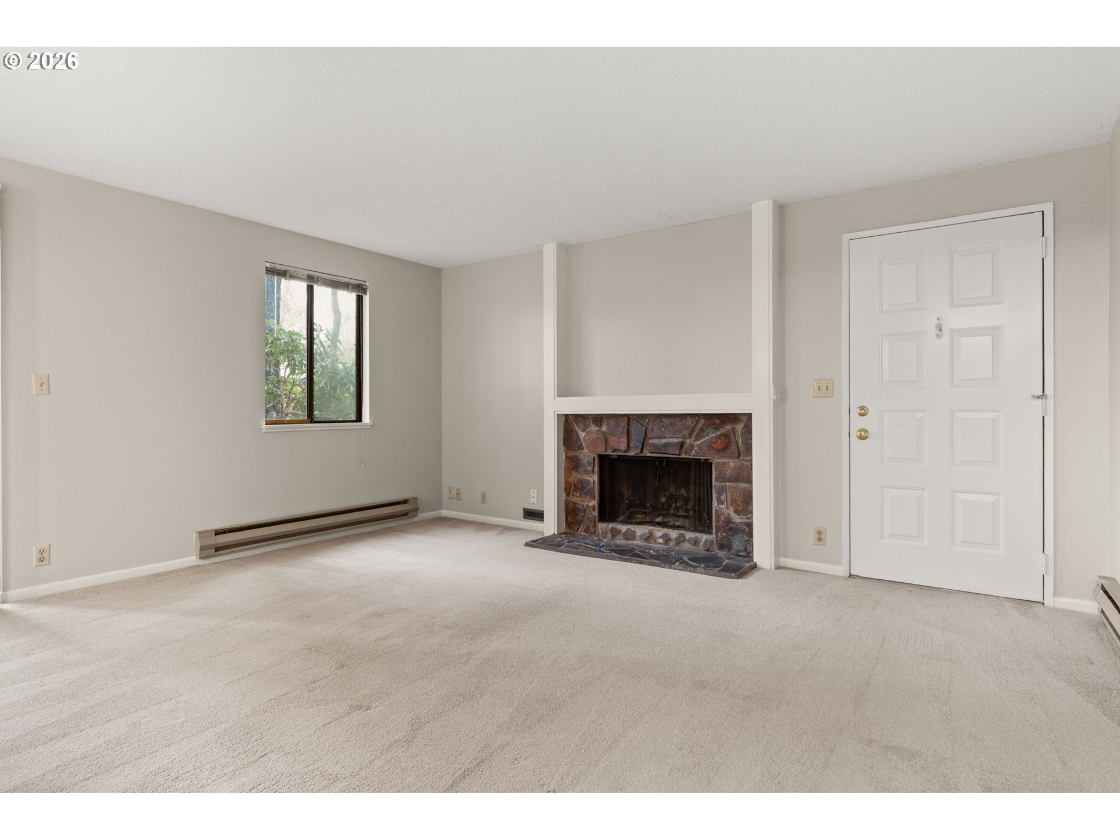
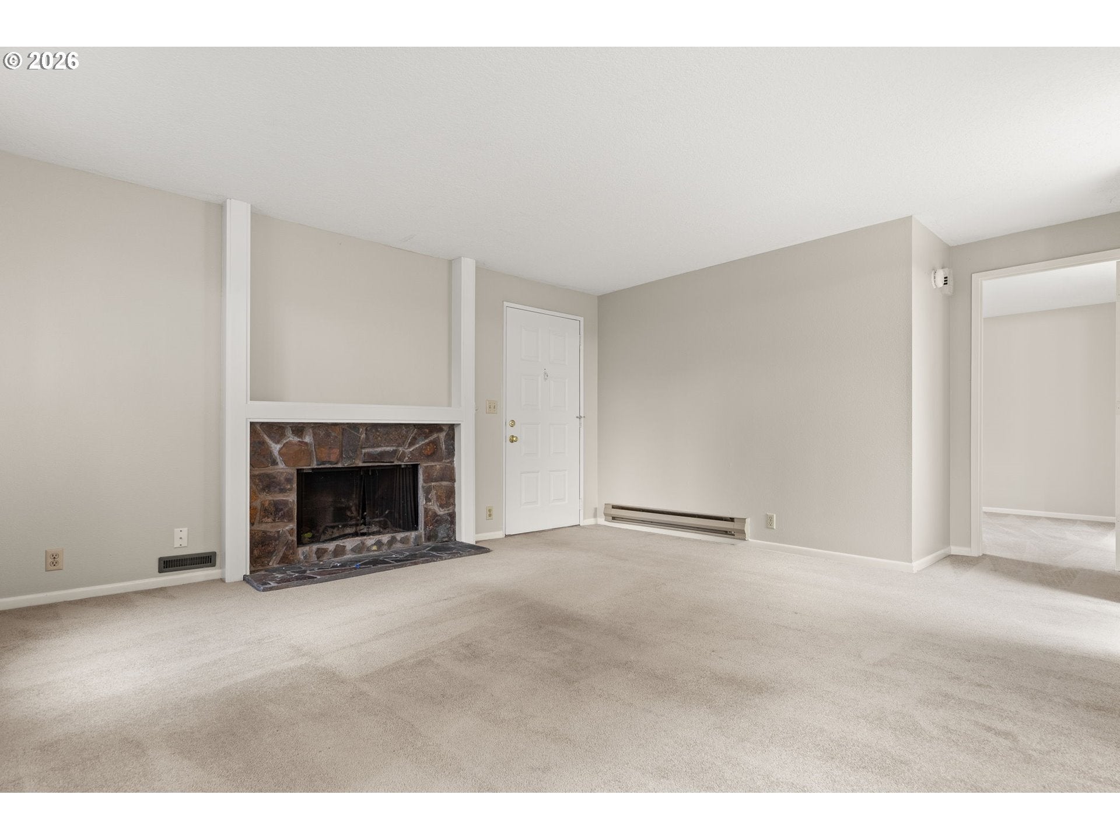
Discover the perfect blend of privacy and modern convenience at 14720 SW Grayling Ln. This beautifully maintained one-bedroom gem offers a sophisticated alternative to apartment living, providing the autonomy of a detached home with the ease of a low-maintenance lifestyle. Inside, the home radiates a "light and airy" feel with an open-concept floor plan that maximizes every square foot. The seamless flow between the kitchen and the sun-drenched living area creates an inviting atmosphere for hosting intimate dinners or relaxing in style. The oversized primary suite serves as a true private retreat, offering plenty of room to unwind. Step outside to your own fenced backyard—a rare find for a one-bedroom property—perfect for weekend BBQs or a quiet morning coffee. Located just minutes from Nike, Intel, and prime Beaverton shopping, this is the ultimate home base for those who want a peaceful residential setting without sacrificing city access.

Save
Ask
Tour
Hide
Share
Listing Snapshot
Price 
$180,000
Days On Site 
288 Days
Bedrooms 
1
Inside Area (SqFt) 
676 sqft
Total Baths 
1
Full Baths 
1
Partial Baths 
N/A
Lot Size 
N/A
Year Built 
1980
MLS Number 
604237696
Status 
Active
Property Tax 
$2,152.99
HOA/Condo/Coop Fees 
$318 monthly
Sq Ft Source 
N/A
Friends & Family
Recent Activity
4 days agoListing updated with changes from the MLS
2 months agoPrice changed to $180,000
4 months agoStatus changed to Active
9 months agoListing first seen on site
General Features
Disclosures 
Disclosure
Land Lease 
No
Number Of Stories 
2
Parking 
Off Street
Property Sub Type 
Condominium
Sewer 
Public Sewer
SqFt Total 
676
Style 
Stories1
Water Source 
Public
Interior Features
Appliances 
WasherDryerDishwasherDisposalFree-Standing RangeFree-Standing Refrigerator
Fireplace Features 
Wood Burning
Flooring 
VinylCarpet
Heating 
Baseboard
Interior 
High Ceilings
Window Features 
Aluminum FramesDouble Pane Windows
Dining Room 
Description - DiningRoom
Family Room 
Description - FamilyRoom
Great Room 
Description - GreatRoom
Kitchen 
Level - MainDescription - Kitchen
Living Room 
Dimensions - 15x13Level - MainDescription - LivingRoom
Master Bedroom 
Dimensions - 13x11Level - MainDescription - PrimaryBedroom
Save
Ask
Tour
Hide
Share
Exterior Features
Construction Details 
Cedar
Fencing 
Fenced
Patio And Porch 
Covered
Roof 
Tile
Windows/Doors 
Aluminum FramesDouble Pane Windows
Community Features
Association Amenities 
InsuranceMaintenance GroundsManagementTrashWater
Association Fee 
$318.0
Association Fee Frequency 
Monthly
MLS Area 
_150
Financing Terms Available 
CashConventionalFHA
Roads 
Paved
Schools
School District
Unknown
Elementary School
Chehalem
Middle School
Mountain View
High School
Mountainside
Listing courtesy of Donald Clemons of JMG - Jason Mitchell Group (971) 533-2212


The content relating to real estate for sale on this website comes in part from the IDX program of the RMLS™ of Portland, Oregon. Real estate listings held by brokerage firms other than JMG - Jason Mitchell Group are marked with the RMLS™ logo, and detailed information about these properties includes the names of the listing brokers. Listing content is Copyright © 2026 RMLS™, Portland, Oregon. Some properties which appear for sale on this website may subsequently have sold or may no longer be available.

Last checked 2026-10-22 11:05 AM PDT.

All information provided is deemed reliable but is not guaranteed and should be independently verified

Neighborhood & Commute
Source: Walkscore
Disclosure: Community information and market data powered by Constellation Data Labs. Information is deemed reliable but not guaranteed.
Save
Ask
Tour
Hide
Share