
5117 SW SHATTUCK RDPortland, OR 97221
Mortgage Calculator
Monthly Payment (Est.)
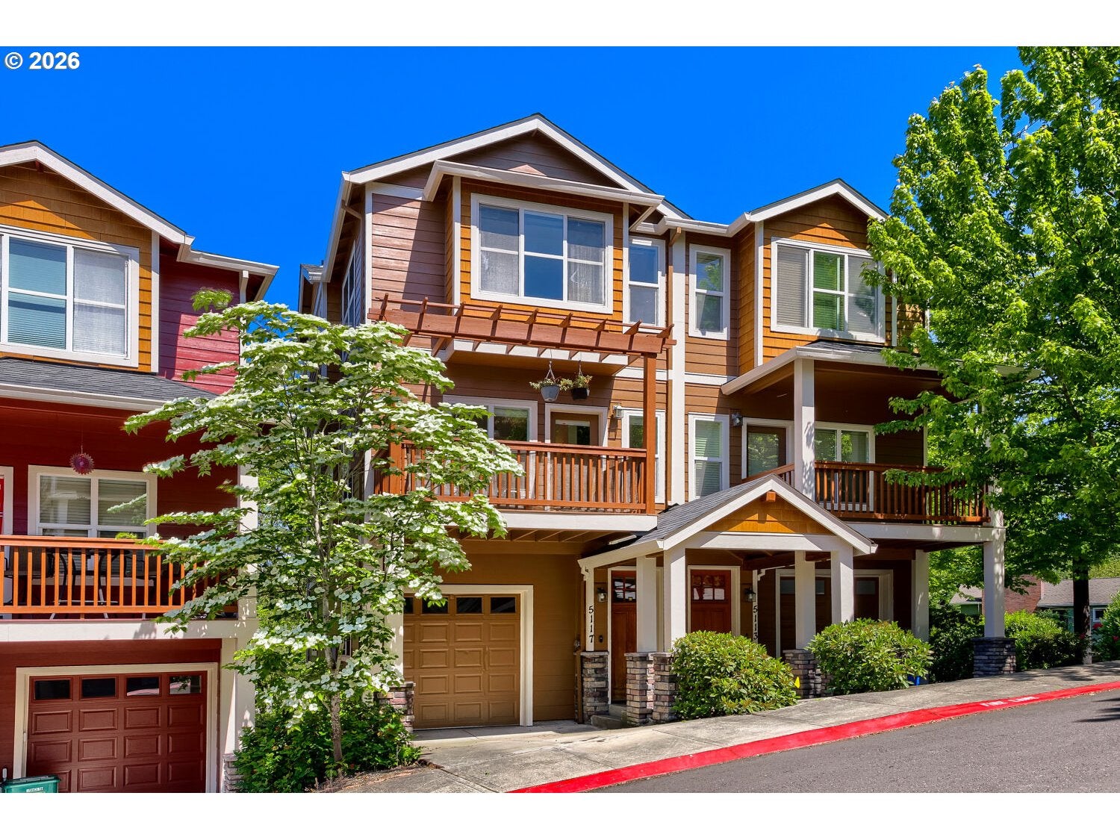
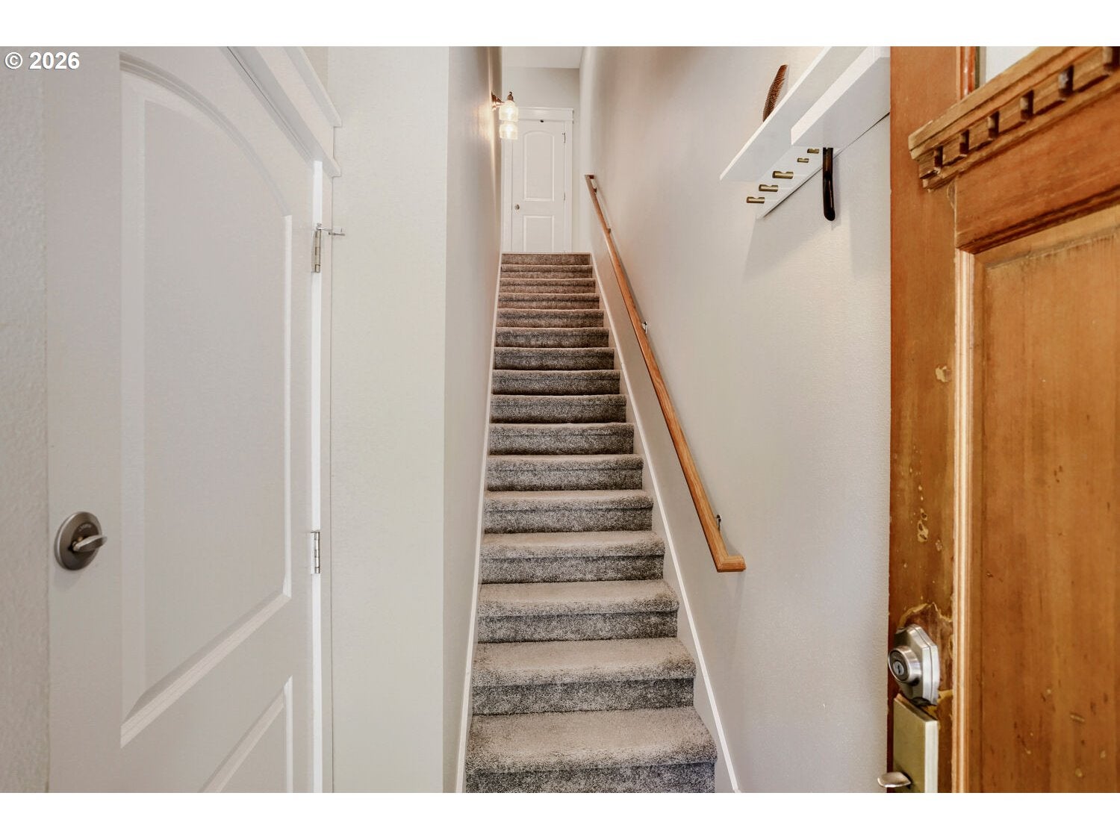
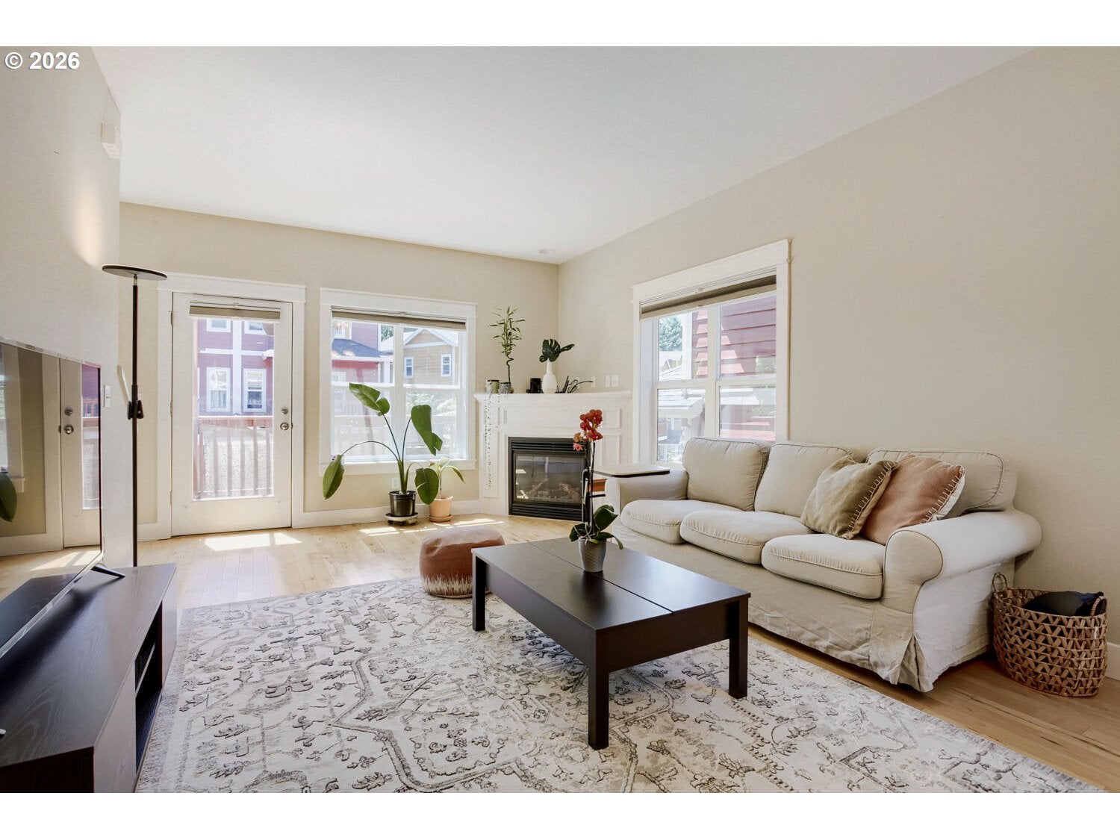
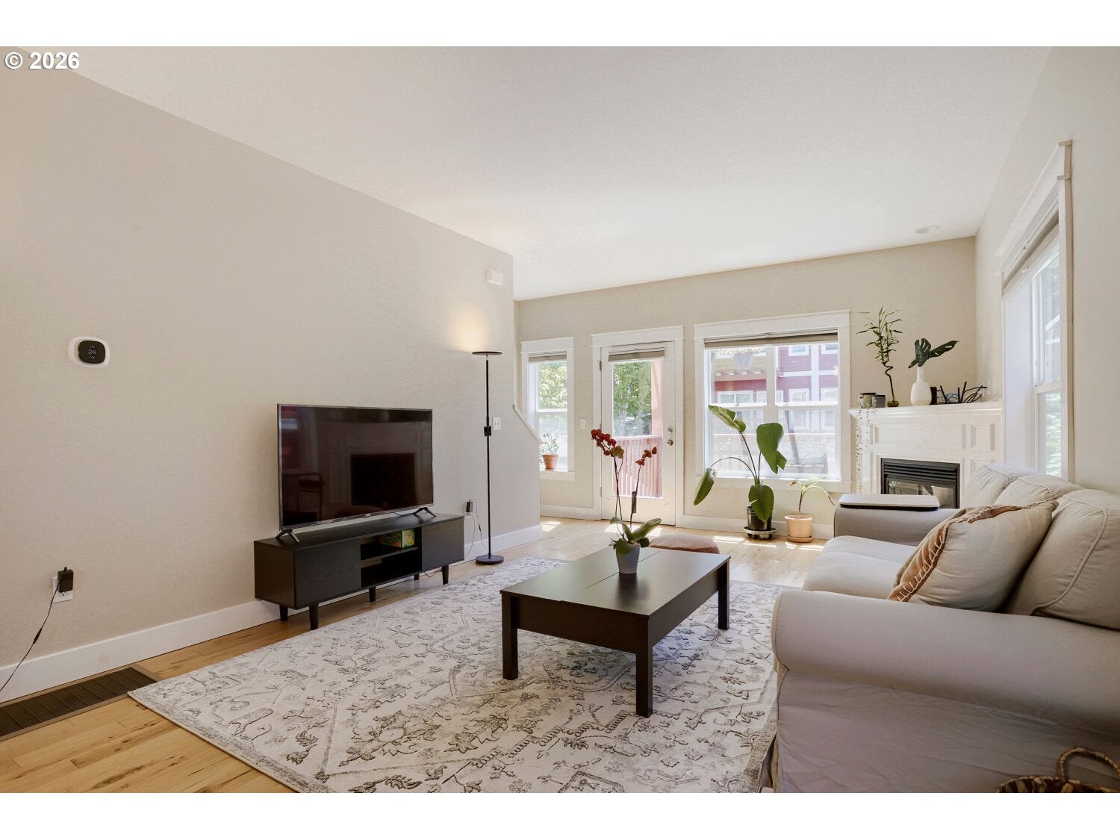
Enter an interest rate to see your estimated monthly payment.Beautifully maintained townhouse-style condo tucked into a quiet, well-maintained community in the desirable Hayhurst neighborhood of SW Portland! Backing to serene HOA-owned greenspace, this light-filled home offers the perfect balance of comfort, functionality, privacy, and modern style.The lower level features an oversized private garage and a versatile bonus room ideal as a home office, guest space, gym, studio, or potential third bedroom.Upstairs, the open-concept main level is filled with natural light from a wall of windows and features gleaming hardwood floors, a cozy gas fireplace, and seamless indoor-outdoor living. Enjoy a peaceful balcony off the living room with beautiful West Hills and sunset views, plus an additional patio off the kitchen perfect for entertaining or enjoying a quiet meal outdoors.The spacious kitchen is designed for both everyday living and entertaining, featuring granite countertops, an island, modern cabinetry, stainless steel appliances, a gas range, and abundant storage. The dining area flows effortlessly from the kitchen, creating an inviting great room-style layout.The upper level offers two generous primary suites, each with private en-suite bathrooms and walk-in closets. Laundry is conveniently located on the same floor for easy living.Additional highlights include A/C, abundant natural light throughout, oversized garage, and exceptional HOA coverage including water, sewer, garbage, exterior maintenance, landscaping, commons, management, and insurance. HOA completed a new roof in 2023 and exterior painting in July 2025, and washer/dryer were replaced in 2022. Major improvements have already been completed for true peace-of-mind living.Ideally located near parks, trails, shopping, restaurants, OHSU, downtown Portland, and convenient transportation access. No rental cap! [Home Energy Score = 7. HES Report at https://rpt.greenbuildingregistry.com/hes/OR10199621]
| 8 hours ago | Listing updated with changes from the MLS® | |
| 4 weeks ago | Price changed to $399,000 | |
| 2 months ago | Status changed to Active | |
| 5 months ago | Listing first seen on site |

The content relating to real estate for sale on this website comes in part from the IDX program of the RMLS™ of Portland, Oregon. Real estate listings held by brokerage firms other than eXp Realty, LLC are marked with the RMLS™ logo, and detailed information about these properties includes the names of the listing brokers. Listing content is Copyright © 2026 RMLS™, Portland, Oregon. Some properties which appear for sale on this website may subsequently have sold or may no longer be available.
Last checked 2026-10-06 08:16 AM PDT.
All information provided is deemed reliable but is not guaranteed and should be independently verified
