Save
Ask
Tour
Hide
Share
$250,000
New Listing

11640 SW IRON HORSE LN
Beaverton, OR 97008

For Sale|Condominium|Active
2
Beds
2
Total Baths
1
Full Bath
1
Partial Bath
1,040
SqFt
$240
/SqFt
1979
Built
Subdivision:
Mason Estates
County:
Washington
Listing courtesy of Sheryl Lutz of eXp Realty, LLC (503) 332-8226
Call Now: (503) 461-2086
Is this the listing for you? We can help make it yours.
(503) 461-2086
11640 SW IRON HORSE LN11640 SW IRON HORSE LN11640 SW IRON HORSE LN11640 SW IRON HORSE LN
Save
Ask
Tour
Hide
Share

Mortgage Calculator

Monthly Payment (Est.)

Enter an interest rate to see your estimated monthly payment.
Calculator powered by Showcase IDX, a Constellation1 Company. Copyright ©2026 Information is deemed reliable but not guaranteed.

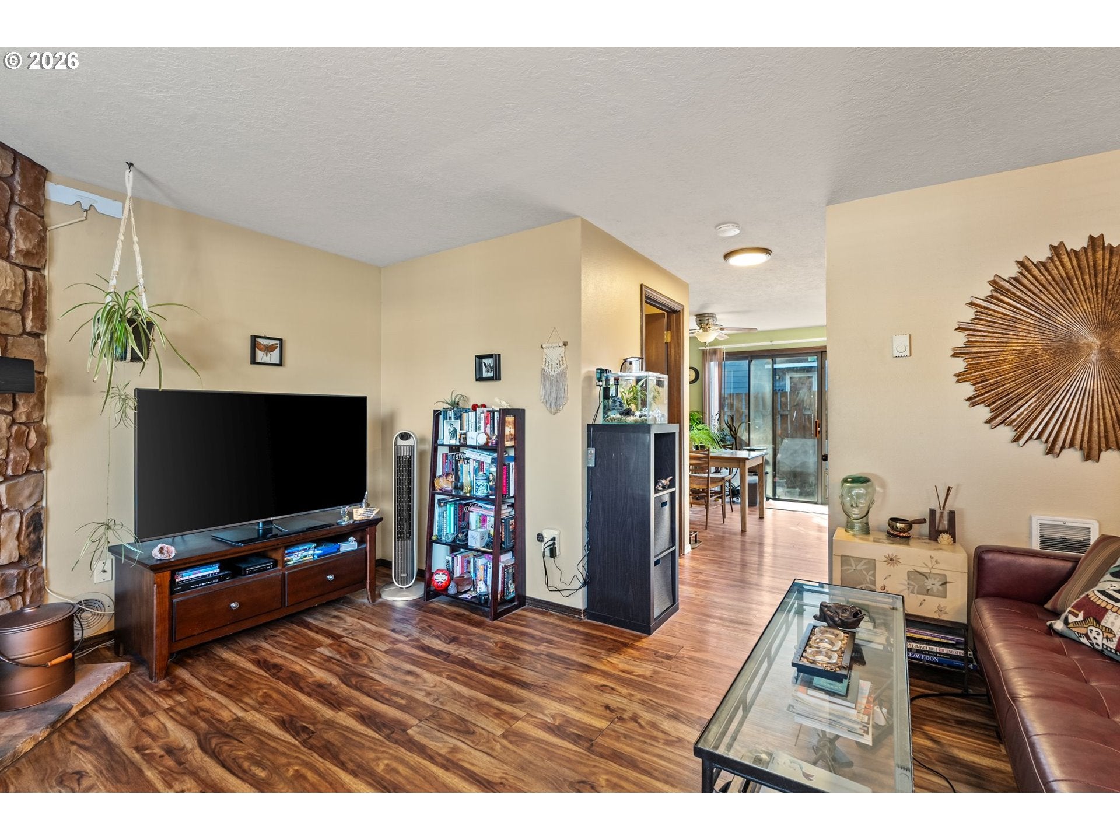
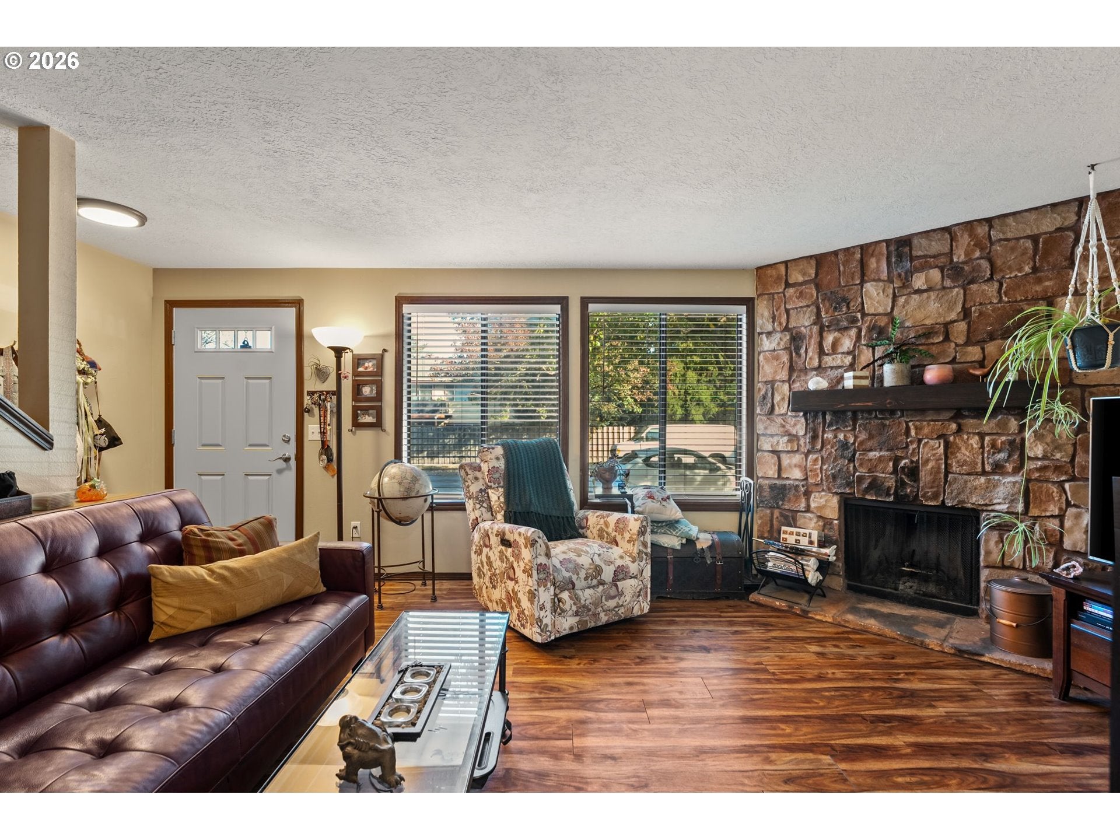
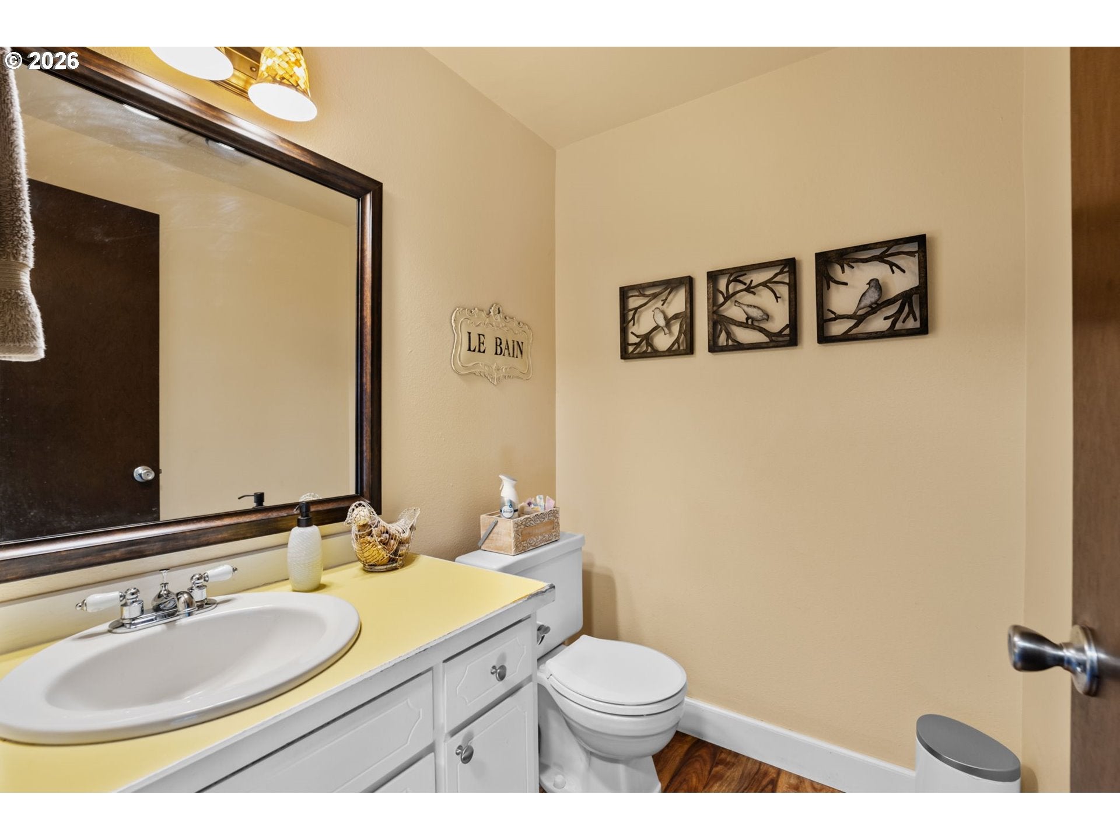
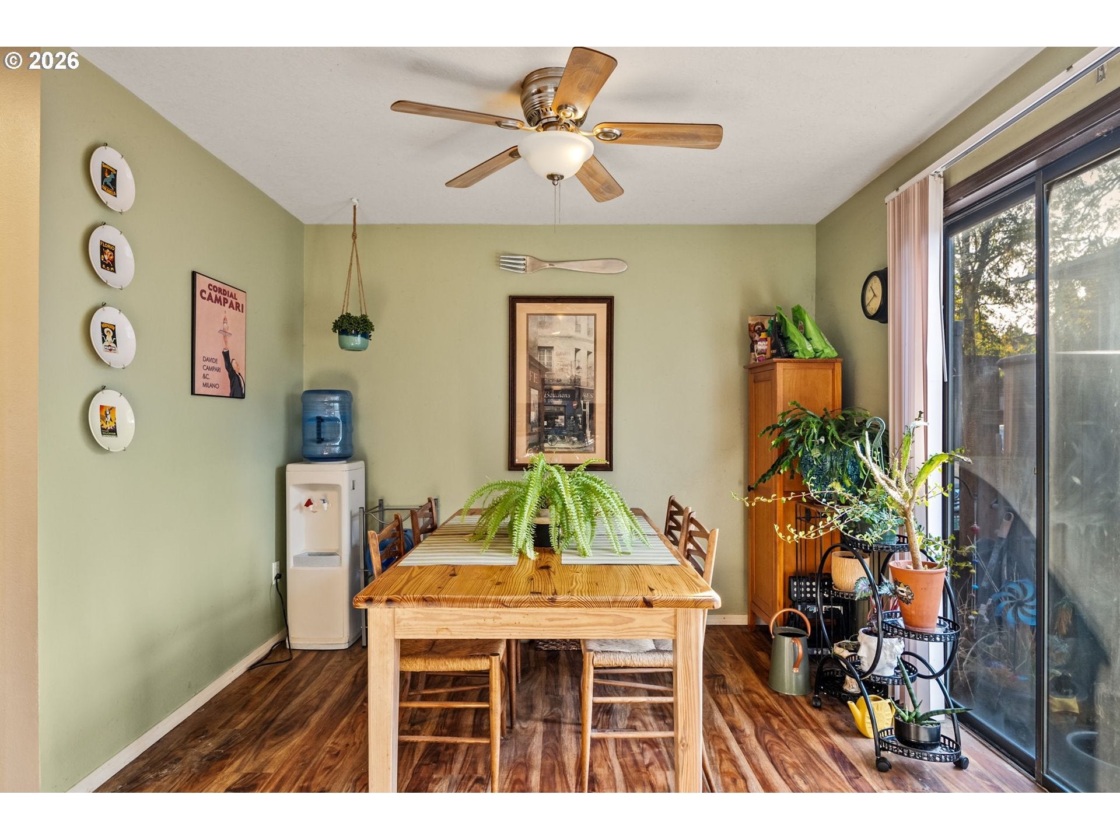
OPEN SAT 12-3PM 10/24. Welcome home to this inviting 2-bedroom, 1.5-bath end-unit townhouse nestled among mature trees and established landscaping! The comfortable main level features newer luxury vinyl plank flooring, a cozy wood-burning fireplace, and convenient half bath. Upstairs, you'll find two generously sized bedrooms, each with a spacious walk-in closet, and a full bathroom between them. Additional storage beneath the stairs provides room for all the extras. Enjoy your own private fenced yard and patio, plus access to beautifully landscaped community grounds and a fenced common yard with lawn and gathering space. Fresh exterior paint and new entry doors add to the appeal. Two designated parking spaces and NO RENTAL CAP offer added flexibility. Range, microwave, dishwasher, washer and dryer included. Conveniently located near shopping, dining, parks, and downtown Beaverton, with easy access to Nike's World Headquarters and other major employment centers. Enjoy the convenience of nearby amenities while coming home to the charm of an established, tree-lined community.

Save
Ask
Tour
Hide
Share
Listing Snapshot
Price 
$250,000
Days On Site 
0 Days
Bedrooms 
2
Inside Area (SqFt) 
1,040 sqft
Total Baths 
2
Full Baths 
1
Partial Baths 
1
Lot Size 
N/A
Year Built 
1979
MLS Number 
606694519
Status 
Active
Property Tax 
$2,196.49
HOA/Condo/Coop Fees 
$324 monthly
Sq Ft Source 
N/A
Friends & Family
Recent Activity
5 hours agoListing updated with changes from the MLS
5 hours agoListing first seen on site
General Features
Disclosures 
Disclosure
Foundation 
Concrete Perimeter
Land Lease 
No
Number Of Stories 
2
Parking 
Off StreetOn Street
Property Sub Type 
Condominium
Sewer 
Public Sewer
SqFt Total 
1040
Style 
Stories2Townhouse
Water Source 
Public
Interior Features
Appliances 
WasherDryerDishwasherDisposalFree-Standing RangeMicrowave
Basement 
Crawl Space
Fireplace 
Yes
Fireplace Features 
Wood Burning
Fireplaces 
1
Flooring 
Carpet
Heating 
Zoned
Bedroom 1 
Level - UpperDescription - _2ndBedroom
Dining Room 
Level - MainDescription - DiningRoom
Family Room 
Description - FamilyRoom
Great Room 
Description - GreatRoom
Kitchen 
Level - MainDescription - Kitchen
Living Room 
Level - MainDescription - LivingRoom
Master Bedroom 
Level - UpperDescription - PrimaryBedroom
Save
Ask
Tour
Hide
Share
Exterior Features
Exterior 
Garden
Fencing 
Fenced
Lot Features 
Level
Patio And Porch 
Patio
Roof 
Composition
Community Features
Association Amenities 
InsuranceTrashWater
Association Fee 
$324.0
Association Fee Frequency 
Monthly
MLS Area 
_150
Financing Terms Available 
CashConventionalFHAVA Loan
Roads 
Paved
Schools
School District
Unknown
Elementary School
Vose
Middle School
Whitford
High School
Southridge
Listing courtesy of Sheryl Lutz of eXp Realty, LLC (503) 332-8226


The content relating to real estate for sale on this website comes in part from the IDX program of the RMLS™ of Portland, Oregon. Real estate listings held by brokerage firms other than eXp Realty, LLC are marked with the RMLS™ logo, and detailed information about these properties includes the names of the listing brokers. Listing content is Copyright © 2026 RMLS™, Portland, Oregon. Some properties which appear for sale on this website may subsequently have sold or may no longer be available.

Last checked 2026-10-21 01:53 PM PDT.

All information provided is deemed reliable but is not guaranteed and should be independently verified

Neighborhood & Commute
Source: Walkscore
Disclosure: Community information and market data powered by Constellation Data Labs. Information is deemed reliable but not guaranteed.
Save
Ask
Tour
Hide
Share