Save
Ask
Tour
Hide
Share
$1,150,000
444 Days On Site

836 S CURRY ST 902
Portland, OR 97239

For Sale|Condominium|Active
2
Beds
3
Total Baths
2
Full Baths
1
Partial Bath
2,032
SqFt
$566
/SqFt
2006
Built
Subdivision:
SOUTH WATERFRONT / MERIWETHER
County:
Multnomah
Listing courtesy of Becky Jackson of Corcoran Prime (503) 680-1440
Call Now: (503) 461-2086
Is this the listing for you? We can help make it yours.
(503) 461-2086
836 S CURRY ST 902836 S CURRY ST 902836 S CURRY ST 902836 S CURRY ST 902
Save
Ask
Tour
Hide
Share

Mortgage Calculator

Monthly Payment (Est.)

Enter an interest rate to see your estimated monthly payment.
Calculator powered by Showcase IDX, a Constellation1 Company. Copyright ©2026 Information is deemed reliable but not guaranteed.

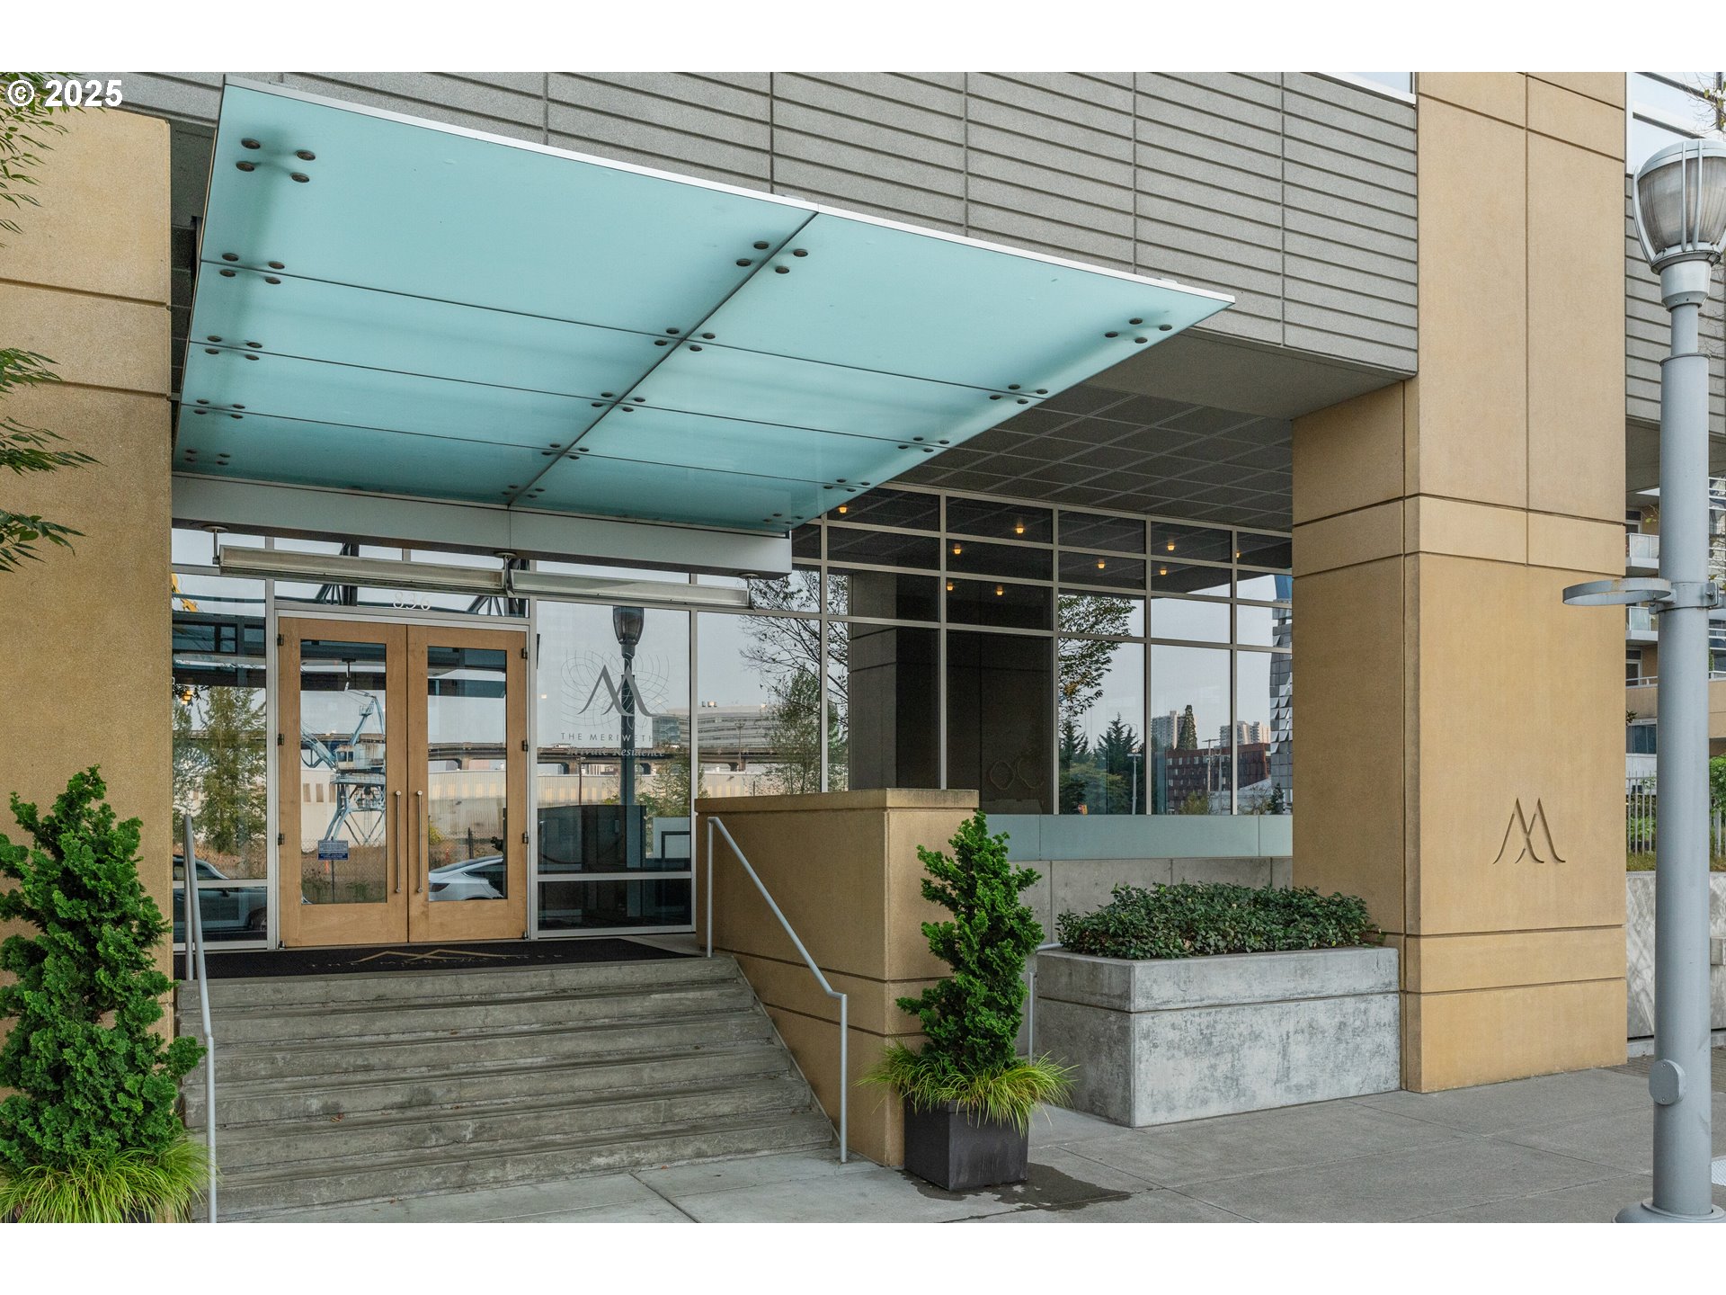

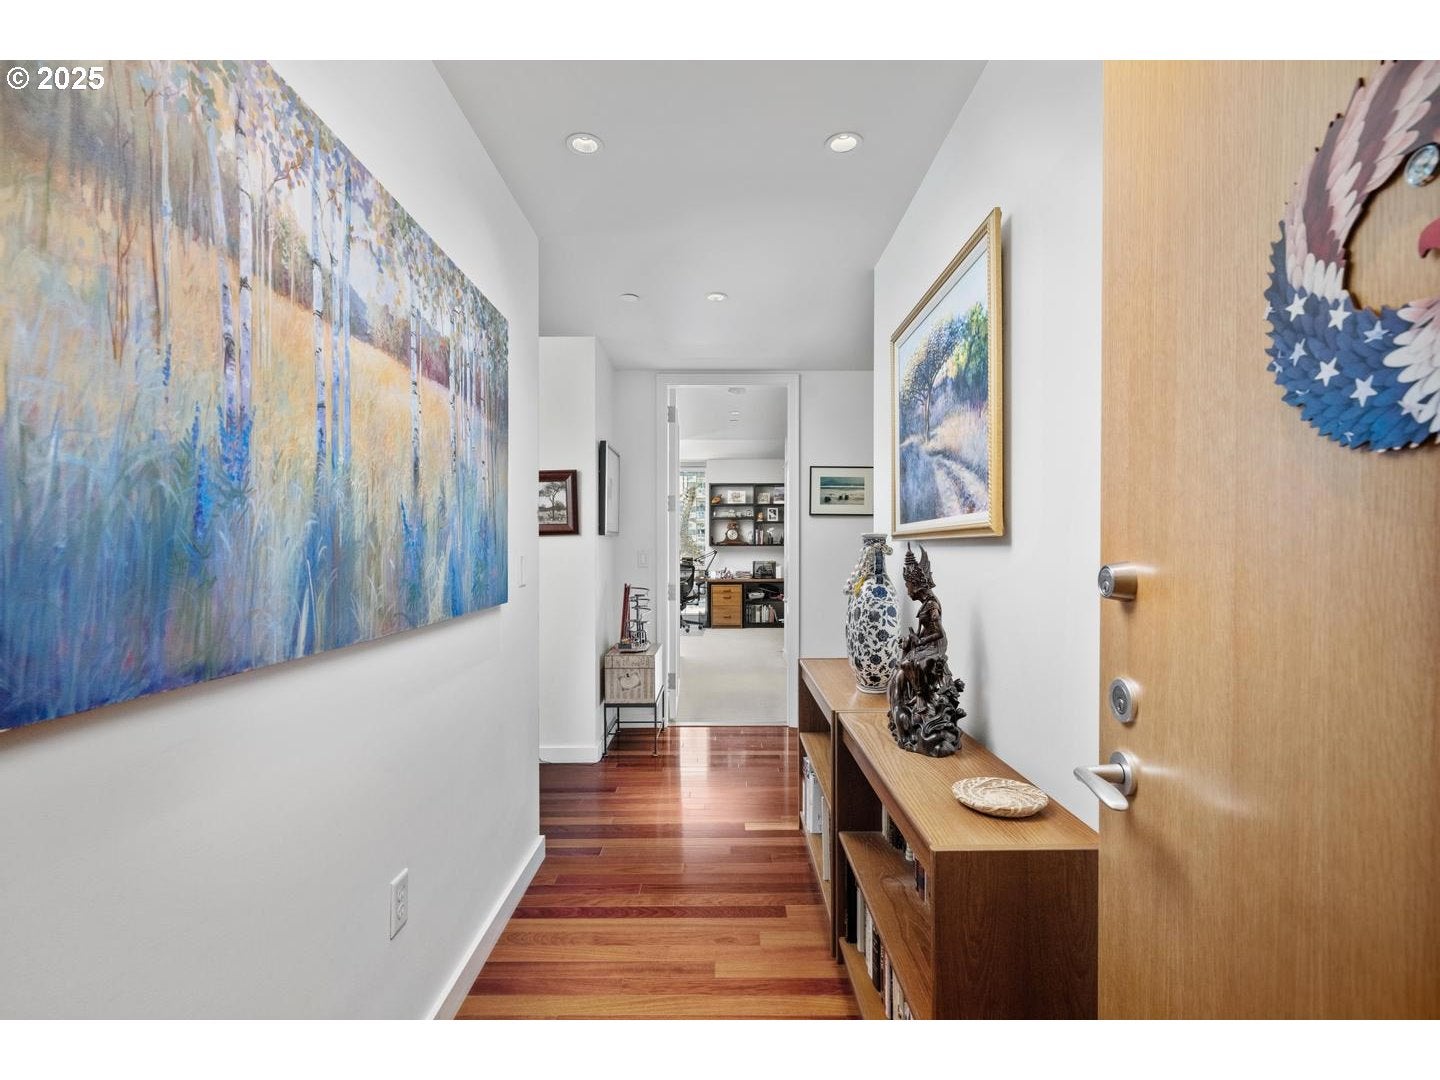
Freshly painted and thoughtfully staged, this 2-bedroom, 2-bath residence at 836 S Curry St #902 offers 2,032 square feet of refined South Waterfront living. Positioned in the mid-tower, the home captures balanced views of the Willamette River and Mount Hood from two south-facing balconies, providing both river and mountain outlooks. The benefit of this mid-tower location is a broad, mountain view AND, a river view that makes watching the Holiday Ships possible too! Designed for function and longevity, the fully custom Valcucine kitchen planned in Italy features a full granite slab and backsplash, Sub-Zero refrigeration, premium appliances, and a dedicated wine fridge. The open great room includes a gas fireplace and direct access to a sun-filled deck with water and gas hook-ups, ideal for outdoor cooking and relaxation. A separate den extends to a second long balcony with upriver and garden views.Interior finishes include upgraded hardwood floors, custom cherry cabinetry, Portland Closet built-ins, and Smart Home controls for keyless entry and programmable lighting. The residence also includes a refrigerated wine cellar located in the garage storage area.Two-car tandem parking is conveniently located just outside the elevator lobby, enhancing daily ease of use. The building offers an amenity room that supports homeowner social engagement and is known for excellent HOA management and strong community involvement.This condominium combines scale, views, and carefully selected upgrades in a well-run, premium South Waterfront building.

Save
Ask
Tour
Hide
Share
Listing Snapshot
Price 
$1,150,000
Days On Site 
444 Days
Bedrooms 
2
Inside Area (SqFt) 
2,032 sqft
Total Baths 
3
Full Baths 
2
Partial Baths 
1
Lot Size 
N/A
Year Built 
2006
MLS® Number 
607512138
Status 
Active
Property Tax 
$18,206.14
HOA/Condo/Coop Fees 
$1,609 monthly
Sq Ft Source 
N/A
Friends & Family
Recent Activity
3 months agoListing updated with changes from the MLS®
4 months agoPrice changed to $1,150,000
10 months agoStatus changed to Active
a year agoListing first seen on site
General Features
Disclosures 
Disclosure
Foundation 
Concrete Perimeter
Garage 
Yes
Garage Spaces 
2
Land Lease 
No
Number Of Stories 
23
Parking 
Garage Door OpenerOn StreetTandem
Parking Spaces 
2
Property Sub Type 
Condominium
Security 
Security Gate
Sewer 
Public Sewer
SqFt Total 
2032
Style 
Modern
Water Source 
Public
Interior Features
Appliances 
Gas Water HeaterWasherDryerBuilt-In RangeBuilt-In RefrigeratorCooktopDishwasherENERGY STAR Qualified AppliancesInstant Hot WaterMicrowaveWater PurifierWine Cooler
Basement 
Other
Cooling 
Heat Pump
Fireplace 
Yes
Fireplace Features 
Gas
Fireplaces 
1
Flooring 
HardwoodWood
Heating 
Heat Pump
Interior 
Kitchen IslandPantryElevatorHigh Speed Internet
Bedroom 1 
Level - MainDescription - _2ndBedroom
Den 
Level - MainDescription - Den
Dining Room 
Level - MainDescription - DiningRoom
Family Room 
Description - FamilyRoom
Great Room 
Description - GreatRoom
Kitchen 
Level - MainDescription - Kitchen
Living Room 
Level - MainDescription - LivingRoom
Master Bedroom 
Level - MainDescription - PrimaryBedroom
Save
Ask
Tour
Hide
Share
Exterior Features
Lot Features 
Cul-De-SacWaterfront
Patio And Porch 
Deck
Roof 
Other
View 
CityMountain(s)River
Waterfront 
Yes
Waterfront Features 
River Front
Waterview 
CityMountain(s)River
Community Features
Accessibility Features 
Accessible EntranceAccessible Approach with RampAccessible Doors
Association Amenities 
ConciergeHot WaterMaintenance GroundsManagementMeeting RoomParty RoomTrashLandscaping
Association Fee 
$1609.0
Association Fee Frequency 
Monthly
Additional Association Fee Frequency 
Monthly
MLS Area 
_148
Financing Terms Available 
CashConventional
Roads 
Concrete
Schools
School District
Unknown
Elementary School
Capitol Hill
Middle School
Jackson
High School
Ida B Wells
Listing courtesy of Becky Jackson of Corcoran Prime (503) 680-1440


The content relating to real estate for sale on this website comes in part from the IDX program of the RMLS™ of Portland, Oregon. Real estate listings held by brokerage firms other than Corcoran Prime are marked with the RMLS™ logo, and detailed information about these properties includes the names of the listing brokers. Listing content is Copyright © 2026 RMLS™, Portland, Oregon. Some properties which appear for sale on this website may subsequently have sold or may no longer be available.

Last checked 2026-09-27 10:55 PM PDT.

All information provided is deemed reliable but is not guaranteed and should be independently verified

Neighborhood & Commute
Source: Walkscore
Disclosure: Community information and market data powered by Constellation Data Labs. Information is deemed reliable but not guaranteed.
Save
Ask
Tour
Hide
Share