Save
Ask
Tour
Hide
Share
$399,000
58 Days On Site

10415 NE AVERY WAY
Hillsboro, OR 97006

Townhouse|Pending
2
Beds
3
Total Baths
2
Full Baths
1
Partial Bath
1,462
SqFt
$273
/SqFt
2013
Built
County:
Washington
Listing courtesy of Vijay Gopalswamy of Oregon First (503) 481-7555
Call Now: (503) 461-2086
Is this the listing for you? We can help make it yours.
(503) 461-2086
10415 NE AVERY WAY10415 NE AVERY WAY10415 NE AVERY WAY10415 NE AVERY WAY
Save
Ask
Tour
Hide
Share

Mortgage Calculator

Monthly Payment (Est.)

Enter an interest rate to see your estimated monthly payment.
Calculator powered by Showcase IDX, a Constellation1 Company. Copyright ©2026 Information is deemed reliable but not guaranteed.

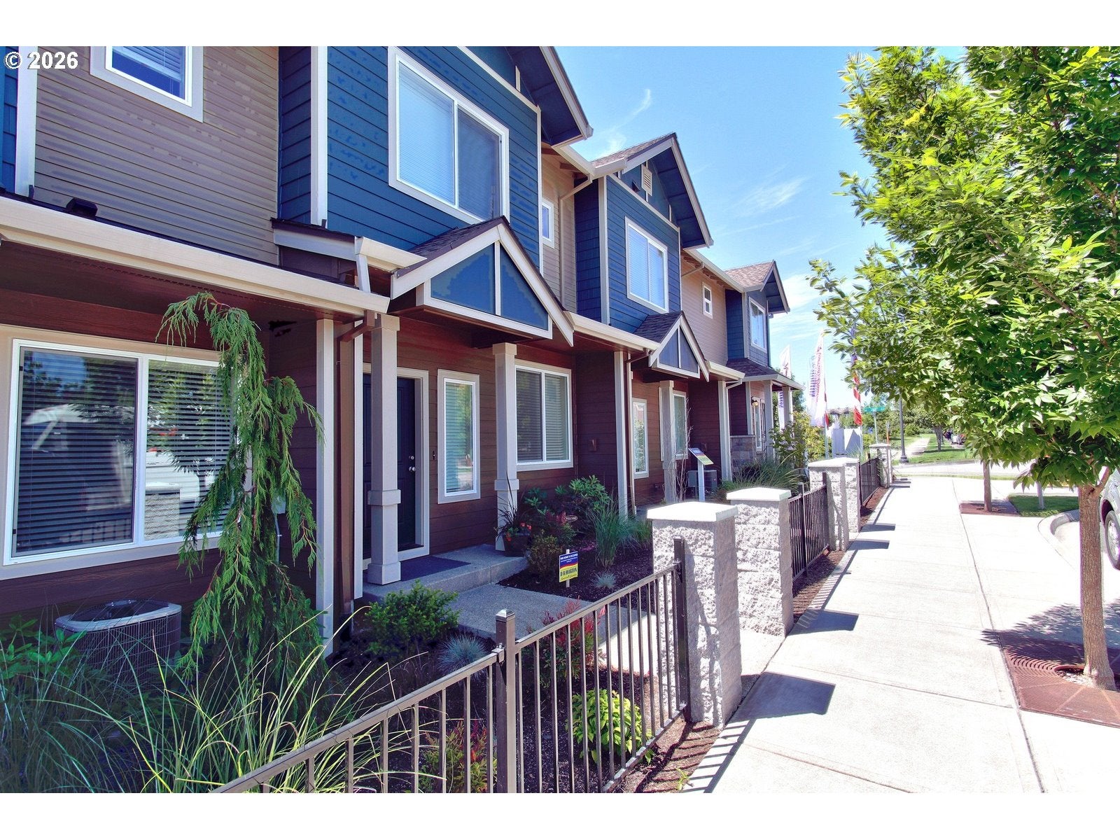
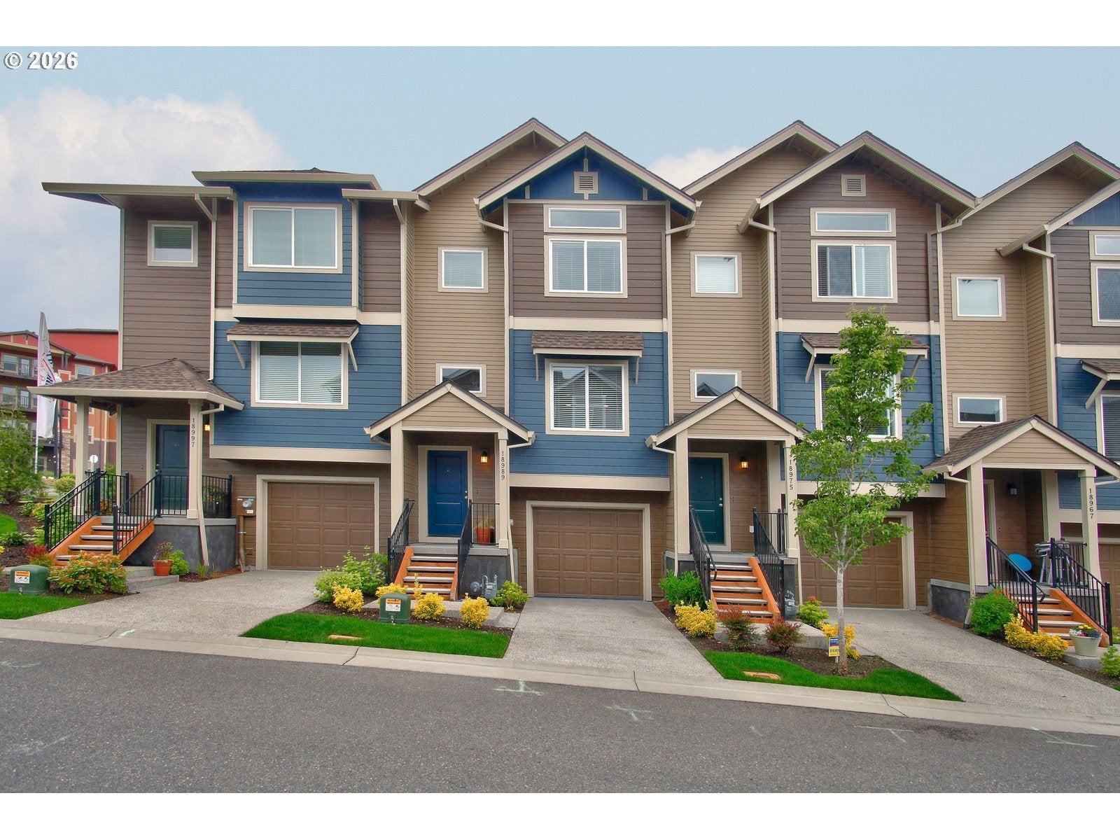
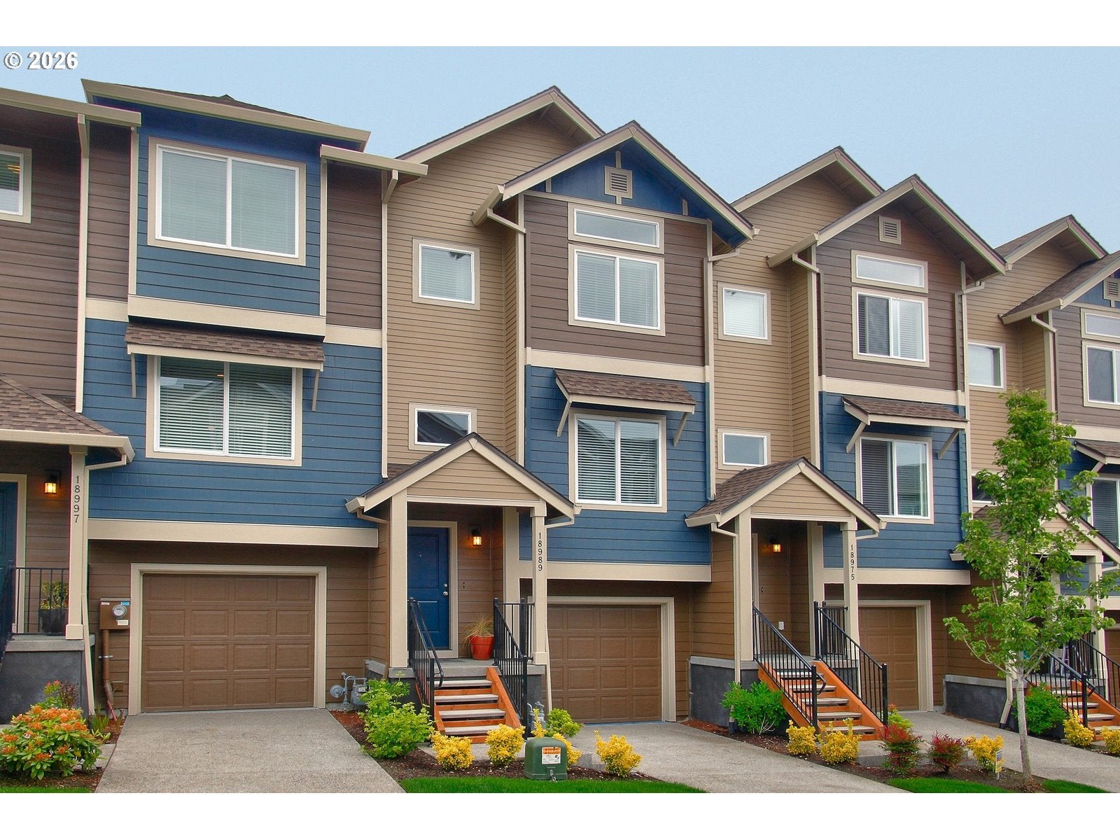
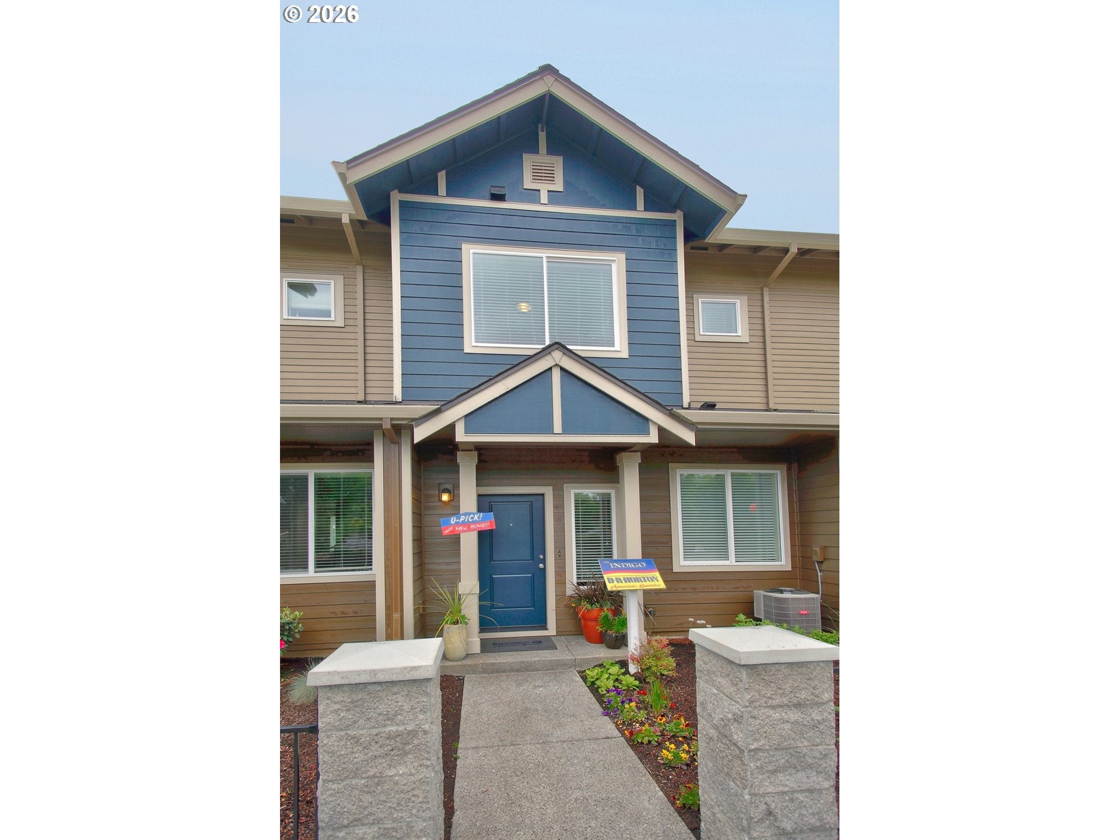
Location, Location, Location! Former model home in the highly desirable Tanasbourne area. Ideally situated right next to Magnolia Park with ample parking, right next to community tennis court, basketball, minutes from streets of Tansabourne, shopping, many restaurants, parks, public transit, and major employers including Nike, Intel, and Microsoft just minutes away. Showcasing an open-concept floor plan, abundant natural light, soaring ceilings, hardwood floors, and a cozy gas fireplace. The spacious kitchen offers cabinetry, ample storage, and flows seamlessly into the living and dining areas—perfect for everyday living and entertaining. Built-in central speaker system! Upstairs features two spacious suites, while central A/C, oversized 2 car attached garage provide year-round comfort and convenience. This home is located in the West View high school boundary. Photos are from the time of purchase and the home's current condition is very similar. A rare opportunity to own a beautifully maintained home in one of Hillsboro's most sought-after neighborhoods. Must see. Currently rented out and the renters would like to stay! If you are an investor, you can start collecting the rent from Day 1! Do not disturb the renters. [Home Energy Score = 10. HES Report at https://rpt.greenbuildingregistry.com/hes/OR10250850]

Save
Ask
Tour
Hide
Share
Listing Snapshot
Price 
$399,000
Days On Site 
58 Days
Bedrooms 
2
Inside Area (SqFt) 
1,462 sqft
Total Baths 
3
Full Baths 
2
Partial Baths 
1
Lot Size 
0.03 Acres
Year Built 
2013
MLS® Number 
609502734
Status 
Pending
Property Tax 
$4,794.81
HOA/Condo/Coop Fees 
$195 monthly
Sq Ft Source 
N/A
Friends & Family
Recent Activity
4 weeks agoListing updated with changes from the MLS®
a month agoStatus changed to Pending
2 months agoListing first seen on site
General Features
Acres 
0.03
Attached Garage 
Yes
Disclosures 
Disclosure
Foundation 
Concrete Perimeter
Garage 
Yes
Garage Spaces 
2
Land Lease 
No
Parking 
Garage Door OpenerDrivewayAttachedGarage
Parking Spaces 
2
Property Sub Type 
Townhouse
Sewer 
Public Sewer
SqFt Total 
1462
Style 
TownhouseTriLevel
Water Source 
Public
Interior Features
Appliances 
Gas Water HeaterDishwasherFree-Standing RangeFree-Standing RefrigeratorMicrowavePlumbed For Ice Maker
Basement 
Crawl Space
Cooling 
Central Air
Fireplace 
Yes
Fireplace Features 
Gas
Fireplaces 
1
Flooring 
TileCarpet
Heating 
Forced Air
Interior 
Pantry
Bedroom 1 
Level - UpperDescription - _2ndBedroom
Dining Room 
Level - MainDescription - DiningRoom
Family Room 
Description - FamilyRoom
Great Room 
Description - GreatRoom
Kitchen 
Level - MainDescription - Kitchen
Living Room 
Level - MainDescription - LivingRoom
Master Bedroom 
Level - UpperDescription - PrimaryBedroom
Save
Ask
Tour
Hide
Share
Exterior Features
Lot Features 
Level
Patio And Porch 
Porch
Roof 
Composition
Community Features
Association Amenities 
InsuranceManagement
Association Fee 
$195.0
Association Fee Frequency 
Monthly
MLS Area 
_150
Financing Terms Available 
CashConventional
Roads 
Paved
Schools
School District
Unknown
Elementary School
McKinley
Middle School
Five Oaks
High School
Westview
Listing courtesy of Vijay Gopalswamy of Oregon First (503) 481-7555


The content relating to real estate for sale on this website comes in part from the IDX program of the RMLS™ of Portland, Oregon. Real estate listings held by brokerage firms other than Oregon First are marked with the RMLS™ logo, and detailed information about these properties includes the names of the listing brokers. Listing content is Copyright © 2026 RMLS™, Portland, Oregon. Some properties which appear for sale on this website may subsequently have sold or may no longer be available.

Last checked 2026-09-28 06:53 AM PDT.

All information provided is deemed reliable but is not guaranteed and should be independently verified

Neighborhood & Commute
Source: Walkscore
Disclosure: Community information and market data powered by Constellation Data Labs. Information is deemed reliable but not guaranteed.
Save
Ask
Tour
Hide
Share