Save
Ask
Tour
Hide
Share
$549,400
23 Days On Site

17951 SE 41ST LOOP
Vancouver, WA 98683

Townhouse|Pending
3
Beds
2
Total Baths
2
Full Baths
1,663
SqFt
$330
/SqFt
2000
Built
Subdivision:
Gentrys
County:
Clark
Listing courtesy of Mary Jane Richards of Windermere Northwest Living (360) 281-0511
Call Now: (503) 461-2086
Is this the listing for you? We can help make it yours.
(503) 461-2086
17951 SE 41ST LOOP17951 SE 41ST LOOP17951 SE 41ST LOOP17951 SE 41ST LOOP
Save
Ask
Tour
Hide
Share

Mortgage Calculator

Monthly Payment (Est.)

$2,507
Calculator powered by Showcase IDX, a Constellation1 Company. Copyright ©2026 Information is deemed reliable but not guaranteed.

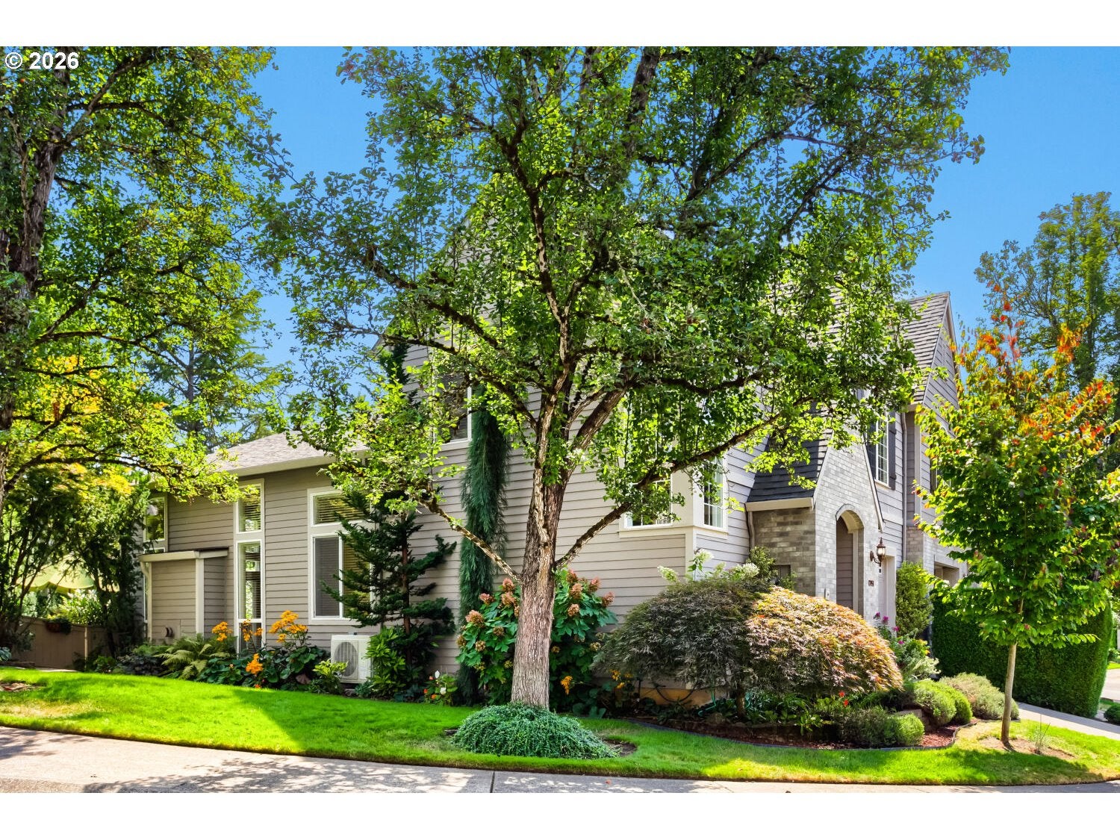
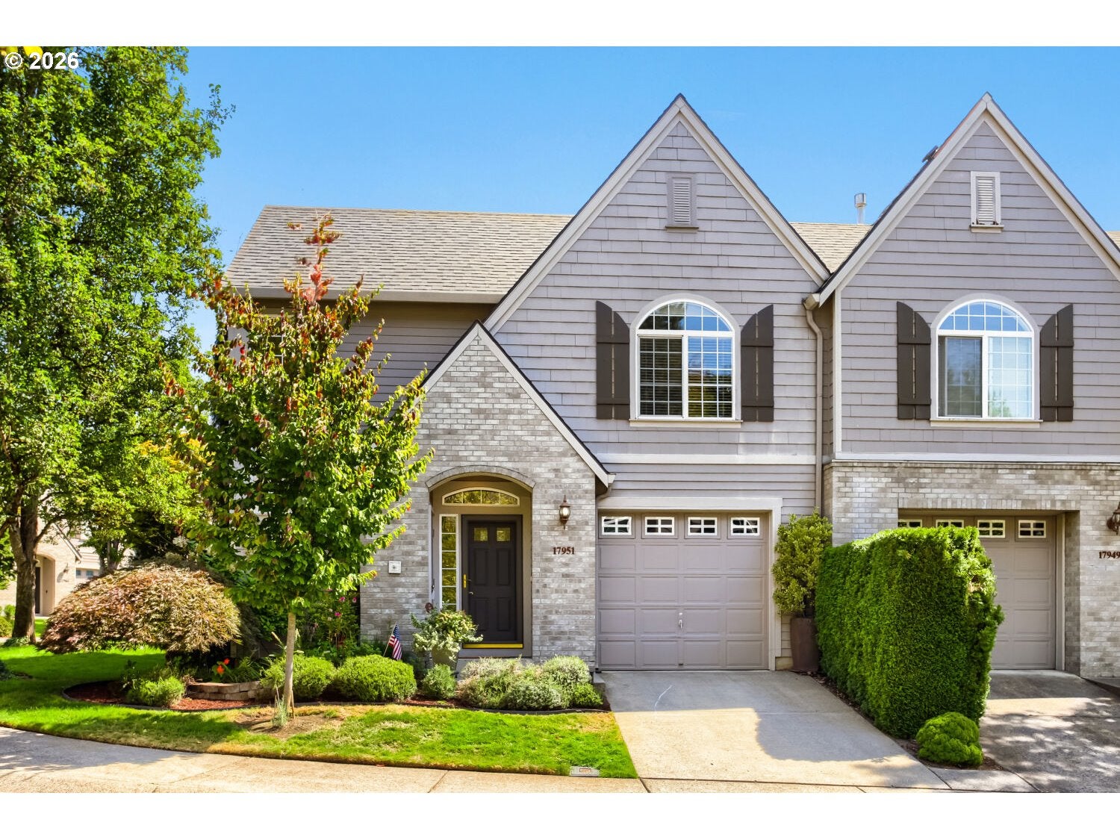
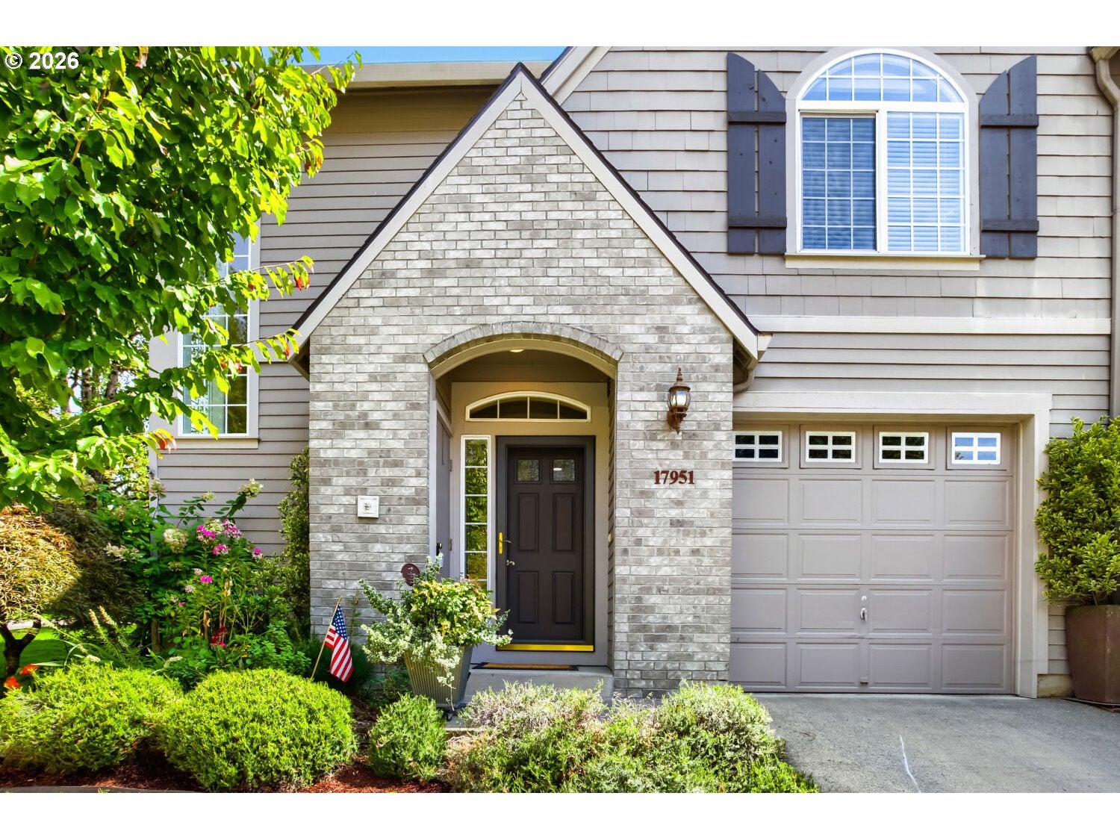
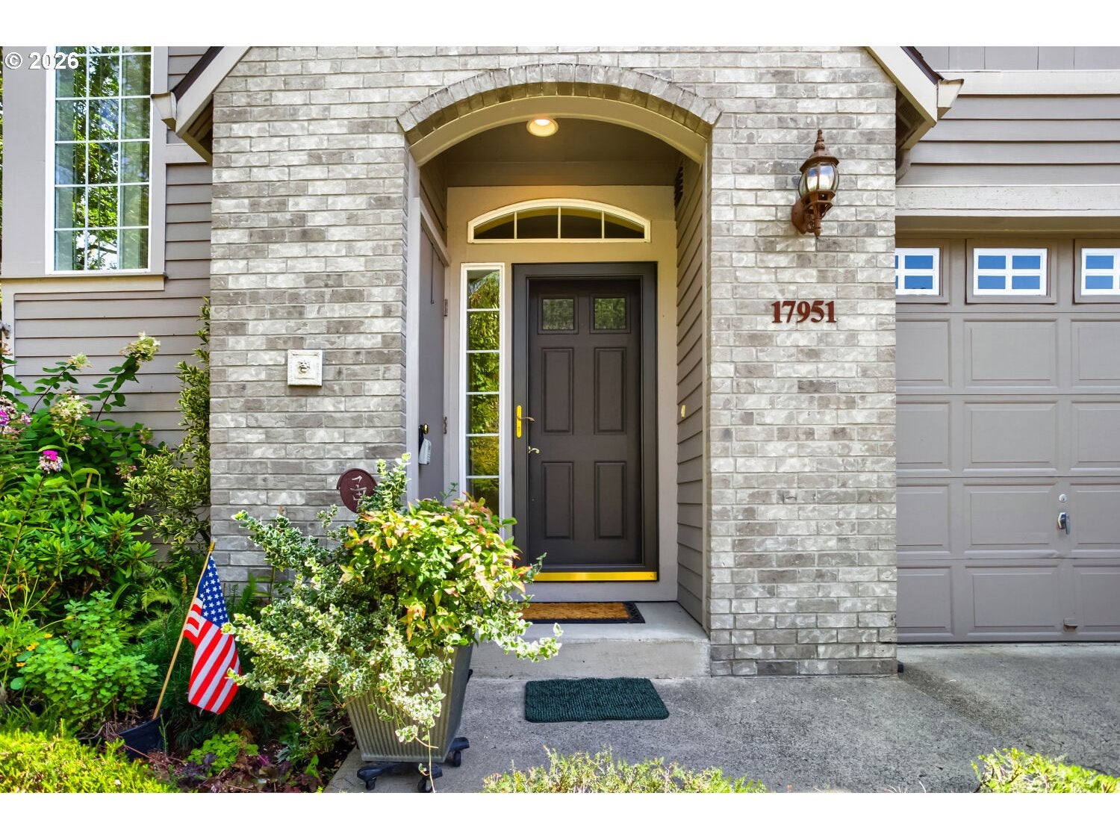
Utterly charming gated Tudor-style townhome in heart of Fishers Landing-close to shopping, dining & freeways. Primary on Main with ensuite washer/dryer, spacious walk-in closet and double trayed ceiling. 12 ft ceilings on Main-clerestory windows-2 levels flood the rooms with light. Architectural detail of 8 ft doors, wood wrapped windows & recessed lighting. Granite counters top Oak cabinets. Dacor gas stove is the centerpiece of the kitchen. Dining area boasts signature multi-globe fixture and flows to the GR. Gas Fireplace centers the Great room. Double French doors welcome you to the dramatic private 328sf patio and a gardener's delight of block planters, pots and all manner of plantings. This lot is one of the largest in Gentrys. HOA maintains front & side yards. Soaring divided light windows flood the staircase. Upper level offers two bedrooms, sharing a bath. Quite gated community with easy access to Hwy 14 and PDX. Calm, quiet, private community adjacent to greenbelt. Great walking neighborhood of Hiddenbrook and 164th-192nd.

Save
Ask
Tour
Hide
Share
Listing Snapshot
Price 
$549,400
Days On Site 
23 Days
Bedrooms 
3
Inside Area (SqFt) 
1,663 sqft
Total Baths 
2
Full Baths 
2
Partial Baths 
N/A
Lot Size 
0.1 Acres
Year Built 
2000
MLS® Number 
610202563
Status 
Pending
Property Tax 
$5,385.7
HOA/Condo/Coop Fees 
$160 monthly
Sq Ft Source 
N/A
Friends & Family
Recent Activity
yesterdayListing updated with changes from the MLS®
yesterdayStatus changed to Pending
3 weeks agoListing first seen on site
General Features
Acres 
0.1
Attached Garage 
Yes
Disclosures 
Disclosure
Garage 
Yes
Garage Spaces 
1
Land Lease 
No
Parking 
Garage Door OpenerDrivewayAttachedGarage
Parking Spaces 
1
Property Sub Type 
Townhouse
Security 
Security Gate
Sewer 
Public Sewer
SqFt Total 
1663
Style 
Stories2Tudor
Water Source 
Public
Zoning 
R-9
Interior Features
Appliances 
Gas Water HeaterWasherDryerDishwasherDisposalFree-Standing Gas RangeFree-Standing RefrigeratorRange Hood
Basement 
Crawl Space
Cooling 
Heat Pump
Fireplace 
Yes
Fireplace Features 
Gas
Fireplaces 
1
Flooring 
TileCarpet
Heating 
Heat Pump
Interior 
PantryHigh CeilingsHigh Speed Internet
Window Features 
Double Pane Windows
Bedroom 1 
Level - UpperDescription - _2ndBedroom
Bedroom 2 
Level - UpperDescription - _3rdBedroom
Dining Room 
Level - MainDescription - DiningRoom
Family Room 
Description - FamilyRoom
Great Room 
Level - MainDescription - GreatRoom
Kitchen 
Level - MainDescription - Kitchen
Living Room 
Description - LivingRoom
Master Bedroom 
Level - MainDescription - PrimaryBedroom
Save
Ask
Tour
Hide
Share
Exterior Features
Construction Details 
Brick
Exterior 
Garden
Lot Features 
Cul-De-SacLevel
Patio And Porch 
Patio
Roof 
Composition
Windows/Doors 
Double Pane Windows
Community Features
Association Amenities 
GatedLandscaping
Association Fee 
$160.0
Association Fee Frequency 
Monthly
MLS Area 
_27
Financing Terms Available 
CashConventionalFHAVA Loan
Roads 
Paved
Schools
School District
Unknown
Elementary School
Fishers Landing
Middle School
Shahala
High School
Mountain View
Listing courtesy of Mary Jane Richards of Windermere Northwest Living (360) 281-0511


The content relating to real estate for sale on this website comes in part from the IDX program of the RMLS™ of Portland, Oregon. Real estate listings held by brokerage firms other than Windermere Northwest Living are marked with the RMLS™ logo, and detailed information about these properties includes the names of the listing brokers. Listing content is Copyright © 2026 RMLS™, Portland, Oregon. Some properties which appear for sale on this website may subsequently have sold or may no longer be available.

Last checked 2026-09-20 01:09 PM PDT.

All information provided is deemed reliable but is not guaranteed and should be independently verified

Neighborhood & Commute
Source: Walkscore
Disclosure: Community information and market data powered by Constellation Data Labs. Information is deemed reliable but not guaranteed.
Save
Ask
Tour
Hide
Share