
9747 NW MILLER HILL DRPortland, OR 97229
Mortgage Calculator
Monthly Payment (Est.)
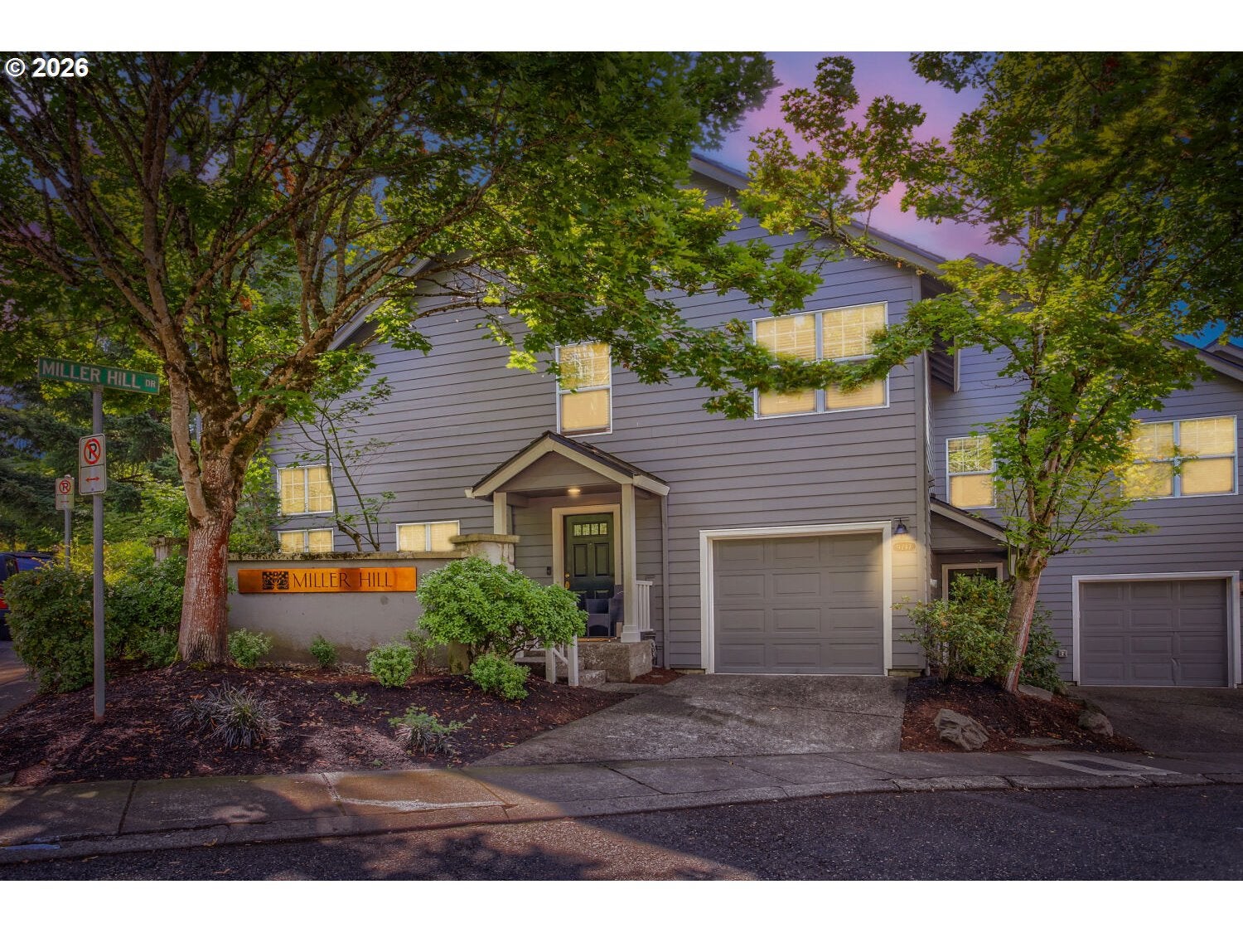
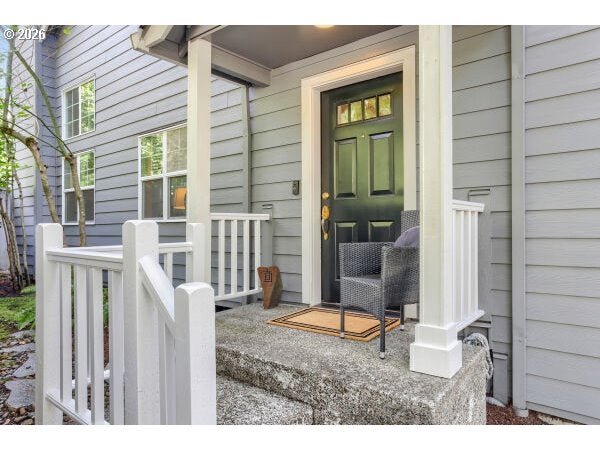
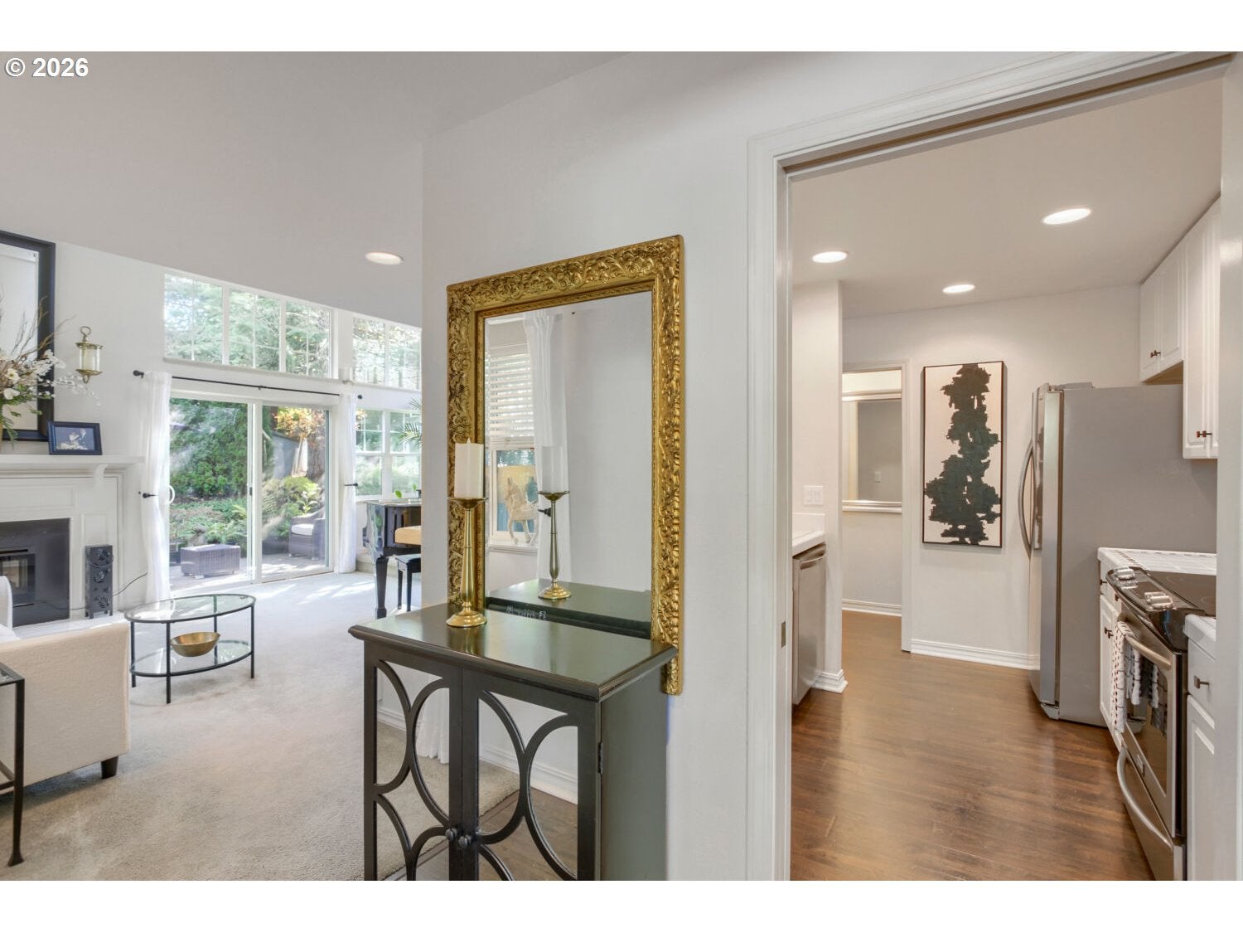
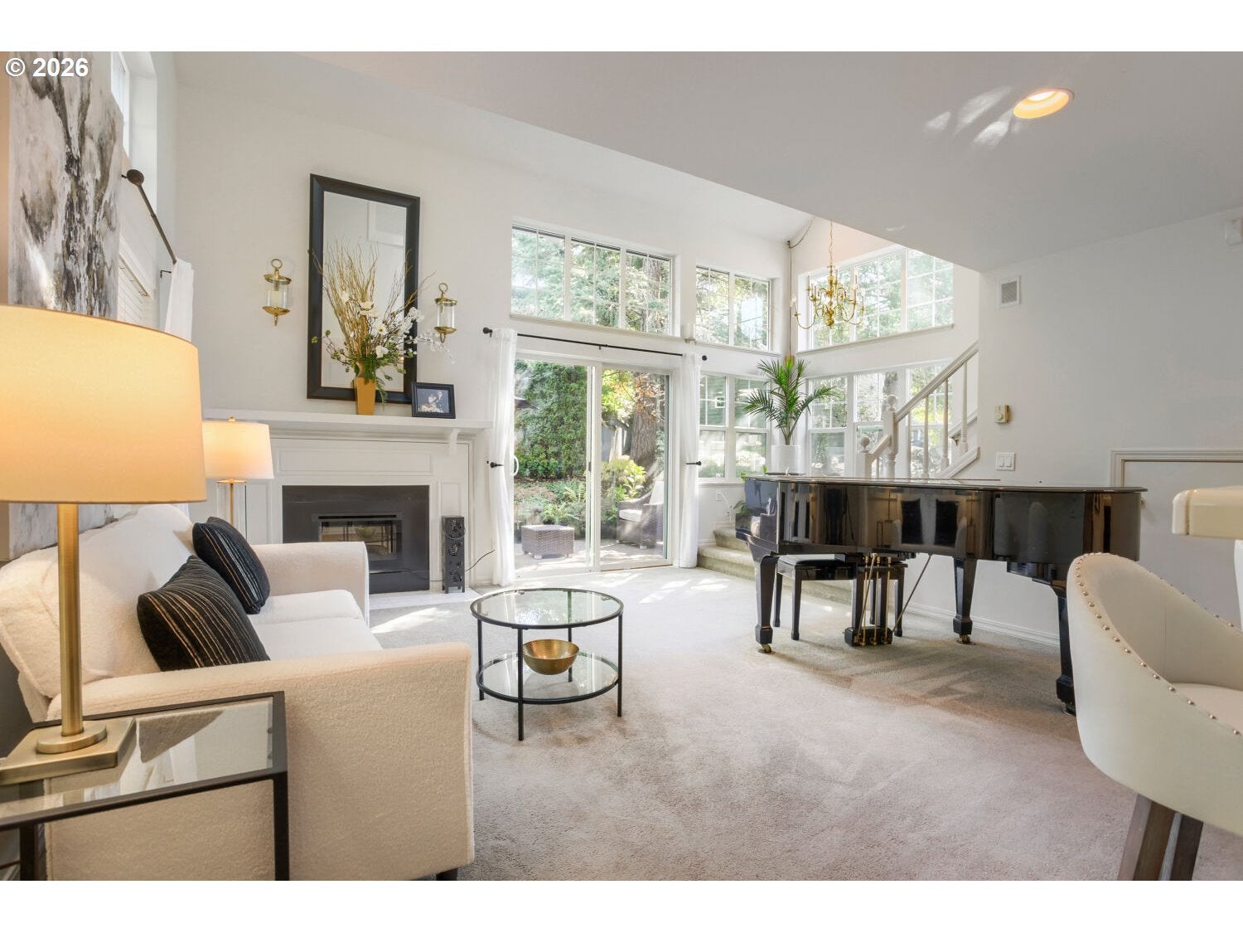
Enter an interest rate to see your estimated monthly payment.Charming light-filled townhouse located in one of Portland's best neighborhoods offers style, comfort,good schools,proximity to work centers, freeways and shopping. As you enter from its welcoming front porch ,your eye is immediately drawn to the vaulted ceiling in the living room, accented with a bank of windows and flooded with light. The open main floor features a stylish bright galley kitchen with under-cabinet lighting, and a long counter with an eat-in bar on its other side. This floor also offers direct entry from the garage (for those rainy days!) and a nicely appointed 1/2 bath. As you cook, entertain friends, or just relax by the woodburning fireplace , your view takes you to a lovely patio surrounded by greenery with room for outdoor furniture and potted plants. From there you will see the adjacent pond, which creates an oasis for birds and wildlife,delightful and soothing. There are two bedrooms upstairs. The main bedroom offers a bank of windows on the north and east side, bringing welcomed light and views of trees. The main bathroom is a full bath/shower, with large mirror, counters offering plenty of storage, and a generous walk-in closet. Around the corner is the second bedroom which many use as an office/guest room. It features a shuttered opening which when open displays the living room and vauted ceiling below.This room also has a small closet. In close proximity to both bedrooms is a hallway closet housing a stackable washer/dryer.The neighborhood hosts the 8 acre Mill park featuring Mill Pond,paved paths,fitness stations ,playground, picnic/BBQ areas, a summer concert amphitheater, and native wildlife. There is a network of wonderful trails for residents, a complimentary shuttle which can take you to the Max Sunset Station,and a convenient cluster of service businesses minutes away. A well maintained HOA with newer roof, vinyl windows thruout and siding makes this a sound investment, a comfortable home for years to come. Miller Hill Townhouses belong to Forest Heights Homeowners Assn also, with additional dues twice a year, at $250 semi-annually. Contact information will be provided on the seller's property disclosure
| 3 days ago | Listing updated with changes from the MLS® | |
| 3 days ago | Status changed to Pending | |
| a month ago | Listing first seen on site |

The content relating to real estate for sale on this website comes in part from the IDX program of the RMLS™ of Portland, Oregon. Real estate listings held by brokerage firms other than RE/MAX Equity Group are marked with the RMLS™ logo, and detailed information about these properties includes the names of the listing brokers. Listing content is Copyright © 2026 RMLS™, Portland, Oregon. Some properties which appear for sale on this website may subsequently have sold or may no longer be available.
Last checked 2026-10-18 01:55 AM PDT.
All information provided is deemed reliable but is not guaranteed and should be independently verified
