
Save
Ask
Tour
Hide
$214,999
2 Days On Site
12622 NW BARNES RD 6Portland, OR 97229
For Sale|Condominium|Active
2
Beds
1
Total Bath
1
Full Bath
812
SqFt
$265
/SqFt
1979
Built
County:
Washington
Listing courtesy of Mikisha Ismail of Weichert, Realtors on Main Street (971) 533-1332
Call Now: (503) 461-2086
Is this the listing for you? We can help make it yours.
(503) 461-2086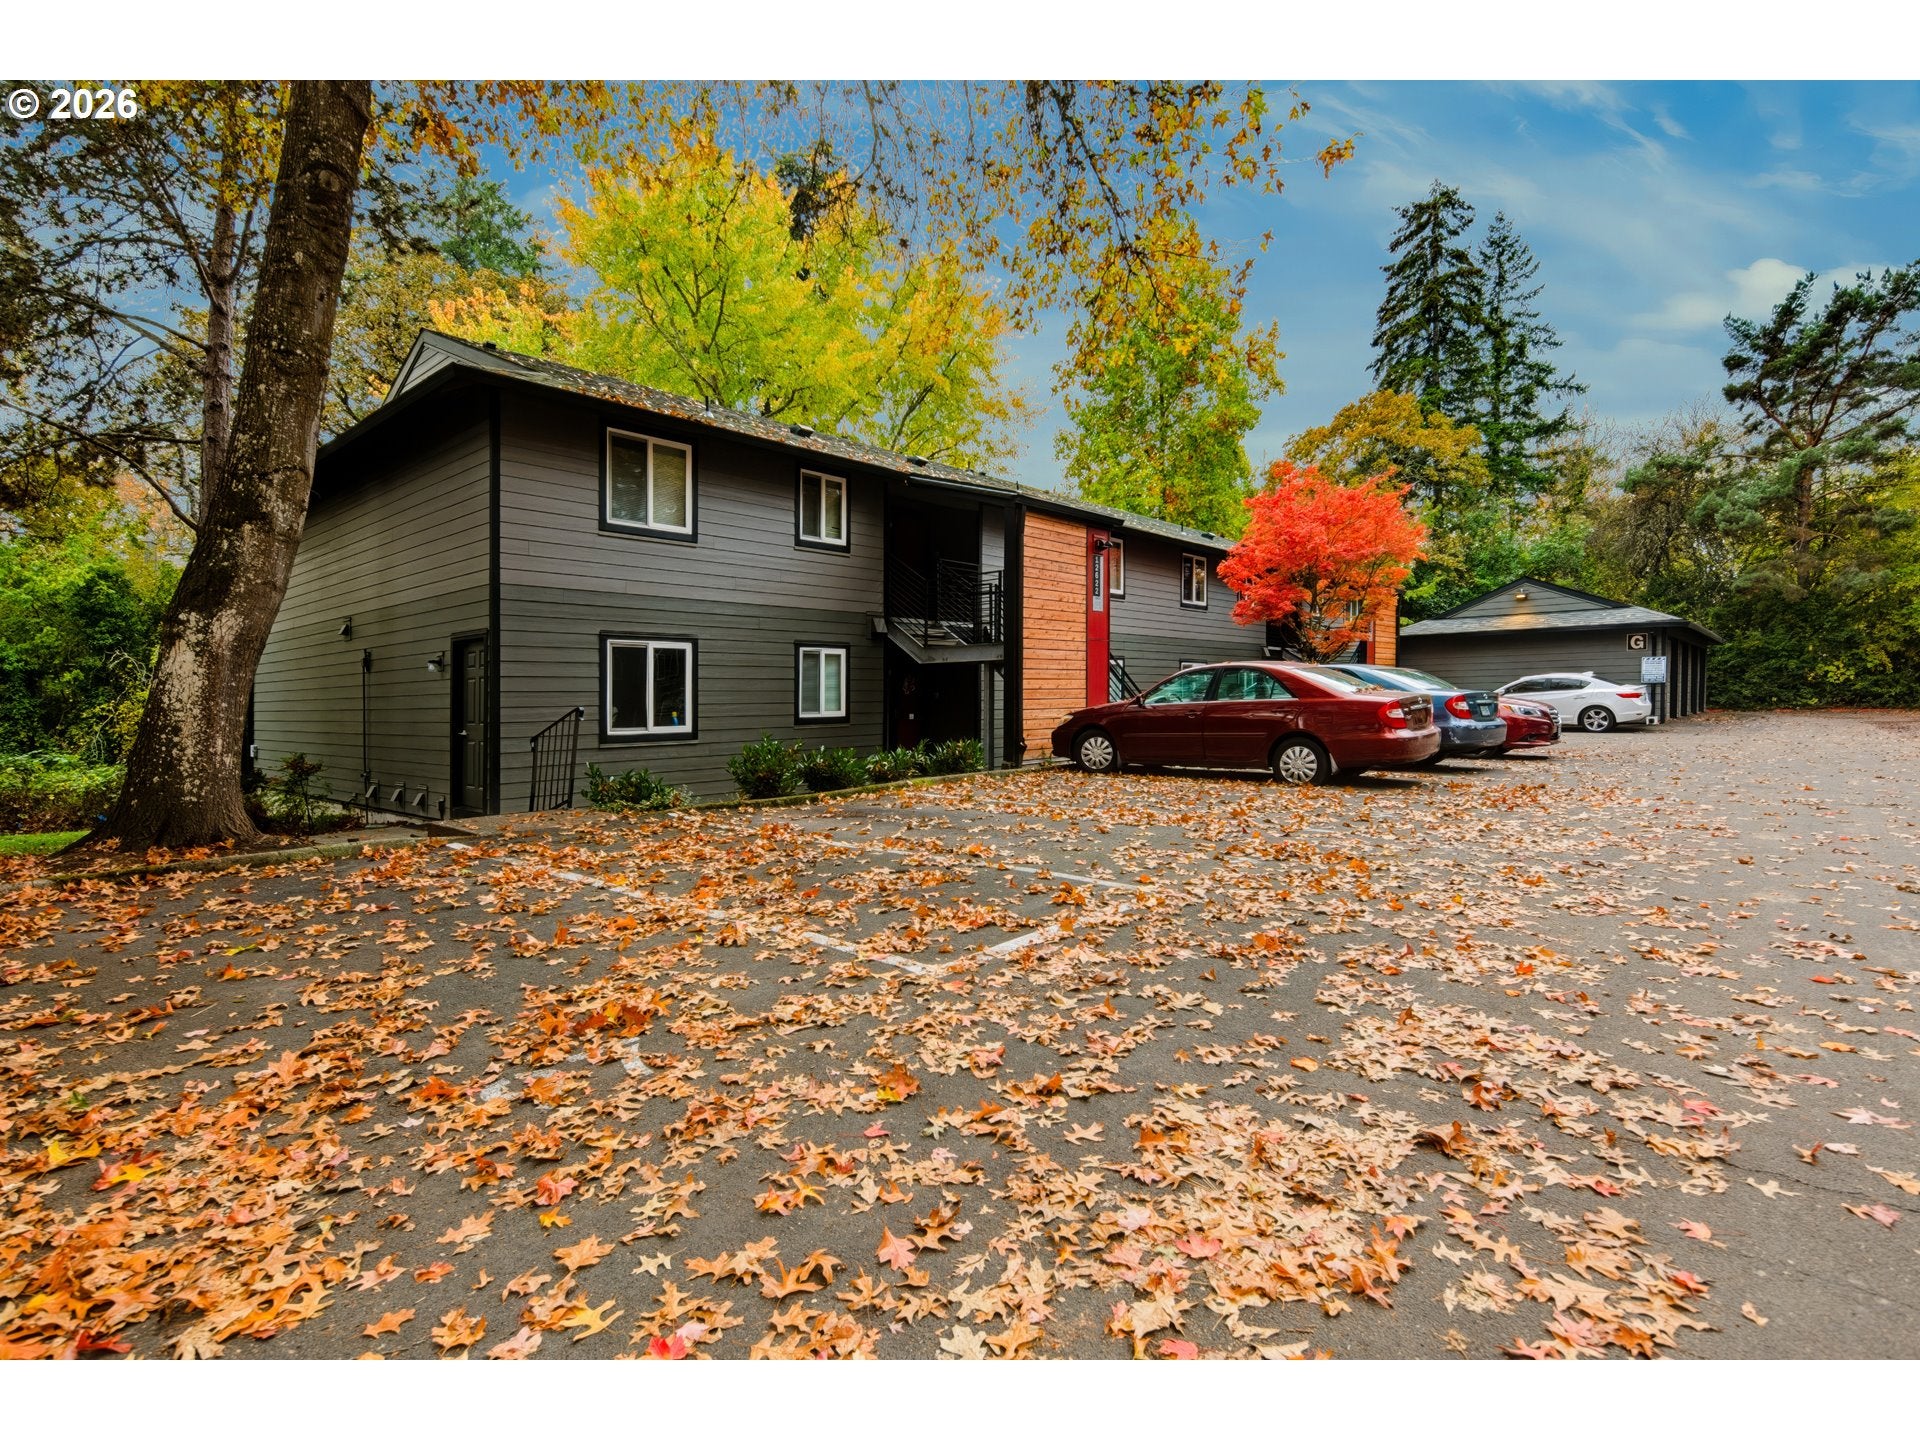
Save
Ask
Tour
Hide
Mortgage Calculator
Monthly Payment (Est.)
Enter an interest rate to see your estimated monthly payment.Calculator powered by Showcase IDX, a Constellation1 Company. Copyright ©2026 Information is deemed reliable but not guaranteed.
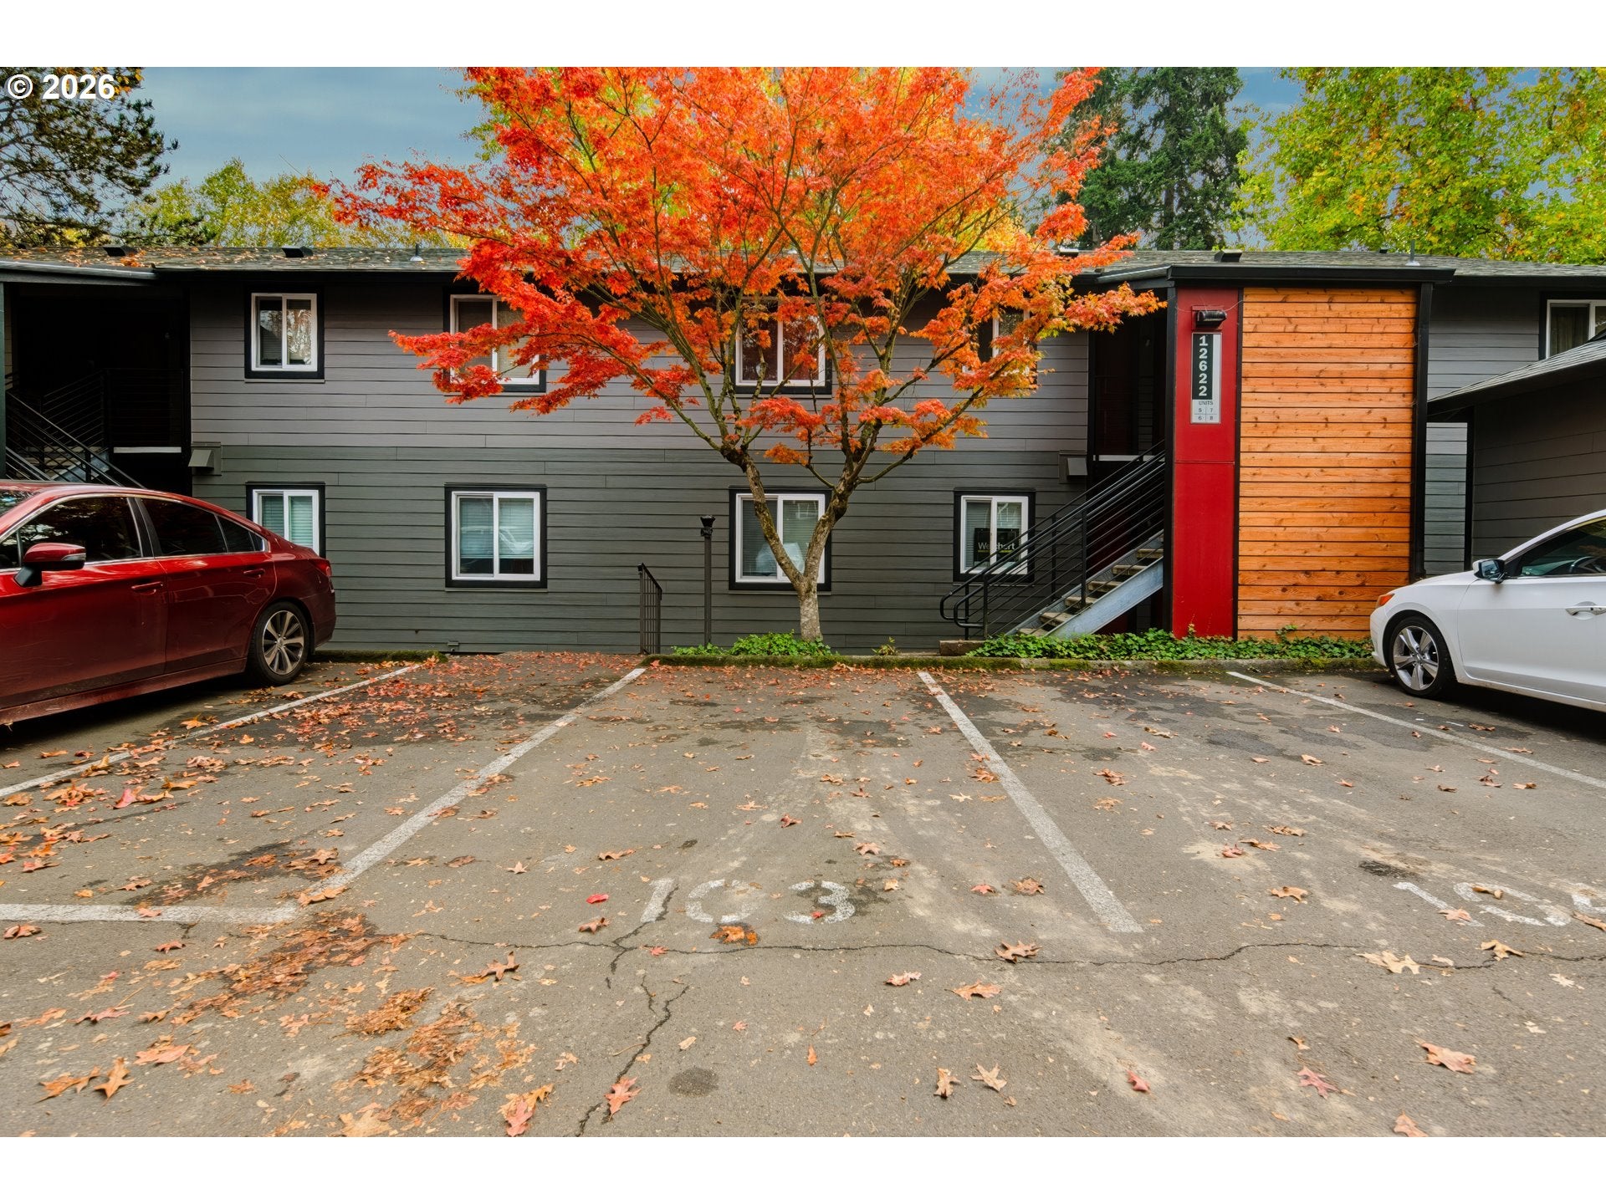
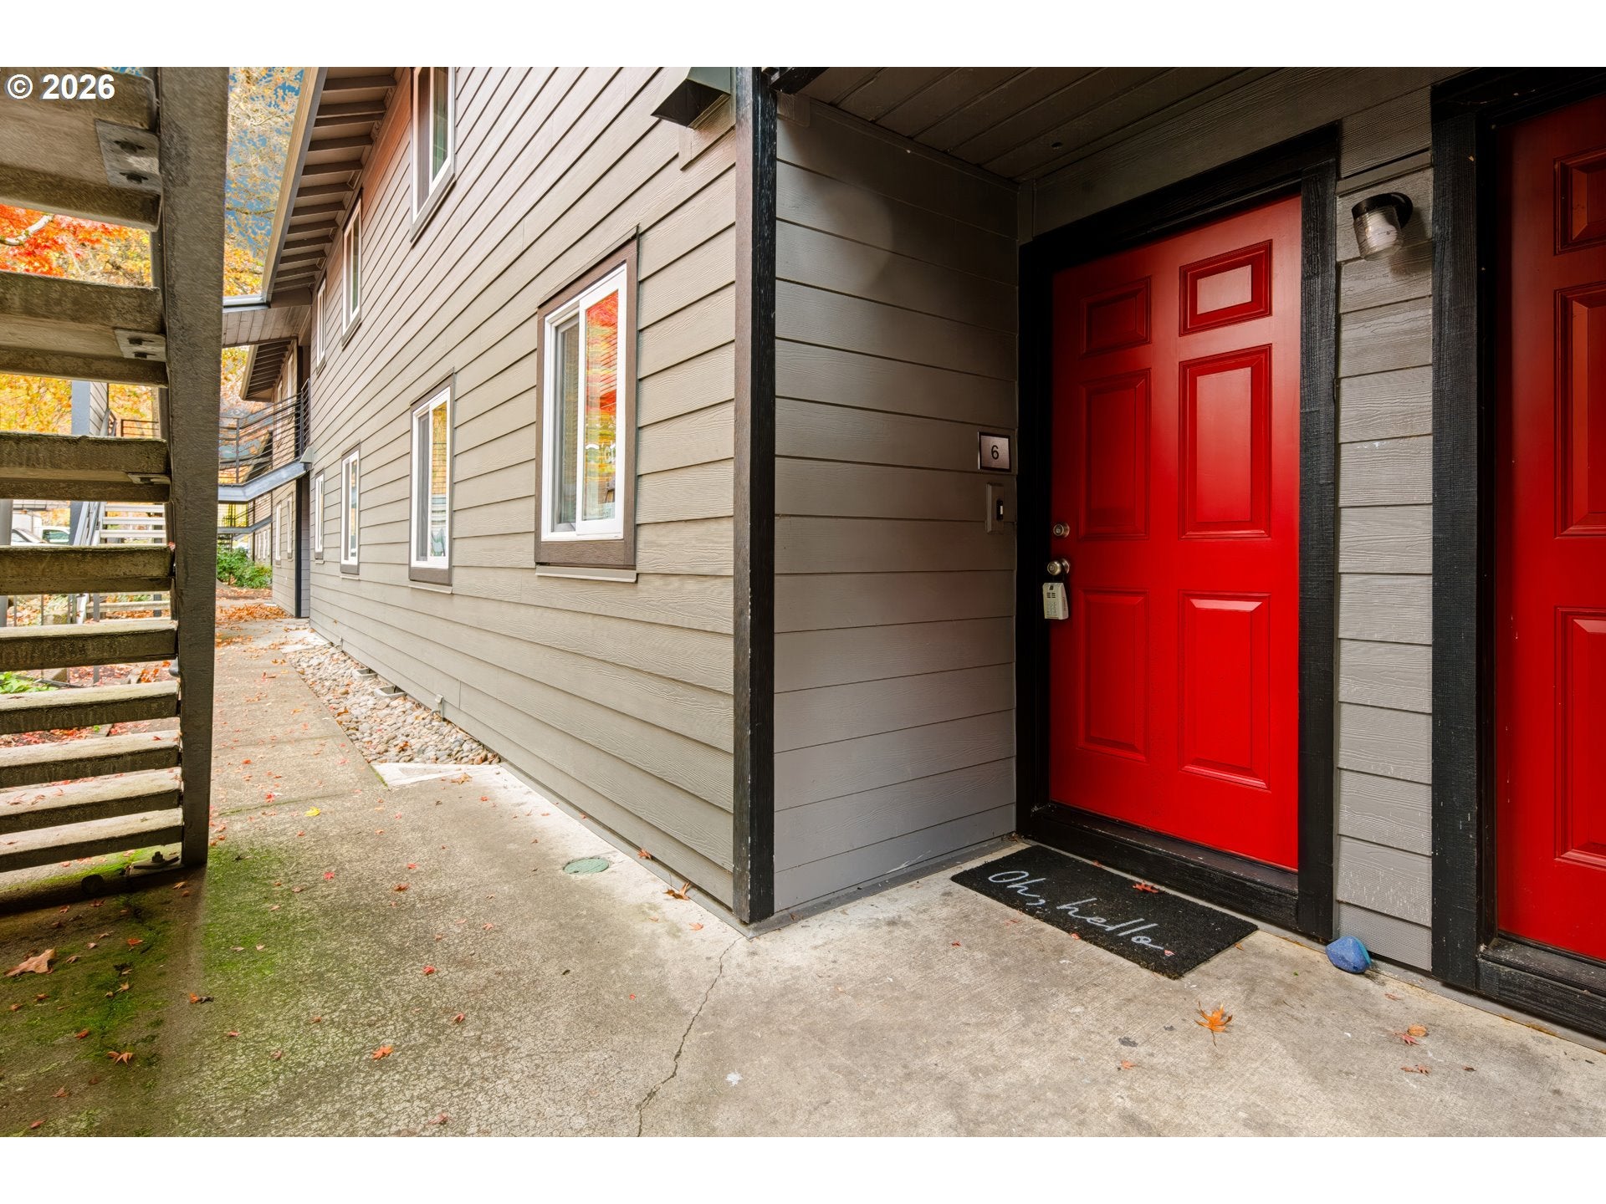
Come home to Westlake Village, where you can spend a sunny afternoon by the pool, meet a friend for tennis, or take an evening stroll along the community’s walking paths. Inside, new flooring, fresh paint, and new lighting throughout give the condo a fresh feel. The updated bathroom features a new tub and vanity, and added heaters keep things cozy on cooler days. In-unit washer and dryer hookups make laundry day more convenient. With a fitness center and saunas right in the community, coffee shops and restaurants nearby, and easy access to Highways 26 and 217, there’s plenty to enjoy close to home.
Save
Ask
Tour
Hide
Listing Snapshot
Price
$214,999
Days On Site
2 Days
Bedrooms
2
Inside Area (SqFt)
812 sqft
Total Baths
1
Full Baths
1
Partial Baths
N/A
Lot Size
N/A
Year Built
1979
MLS Number
611071822
Status
Active
Property Tax
$1,866.14
HOA/Condo/Coop Fees
$643 monthly
Sq Ft Source
N/A
Friends & Family
Recent Activity
| 5 hours ago | Listing updated with changes from the MLS | |
| 3 days ago | Listing first seen on site |
General Features
Disclosures
Disclosure
Foundation
Concrete Perimeter
Land Lease
No
Number Of Stories
2
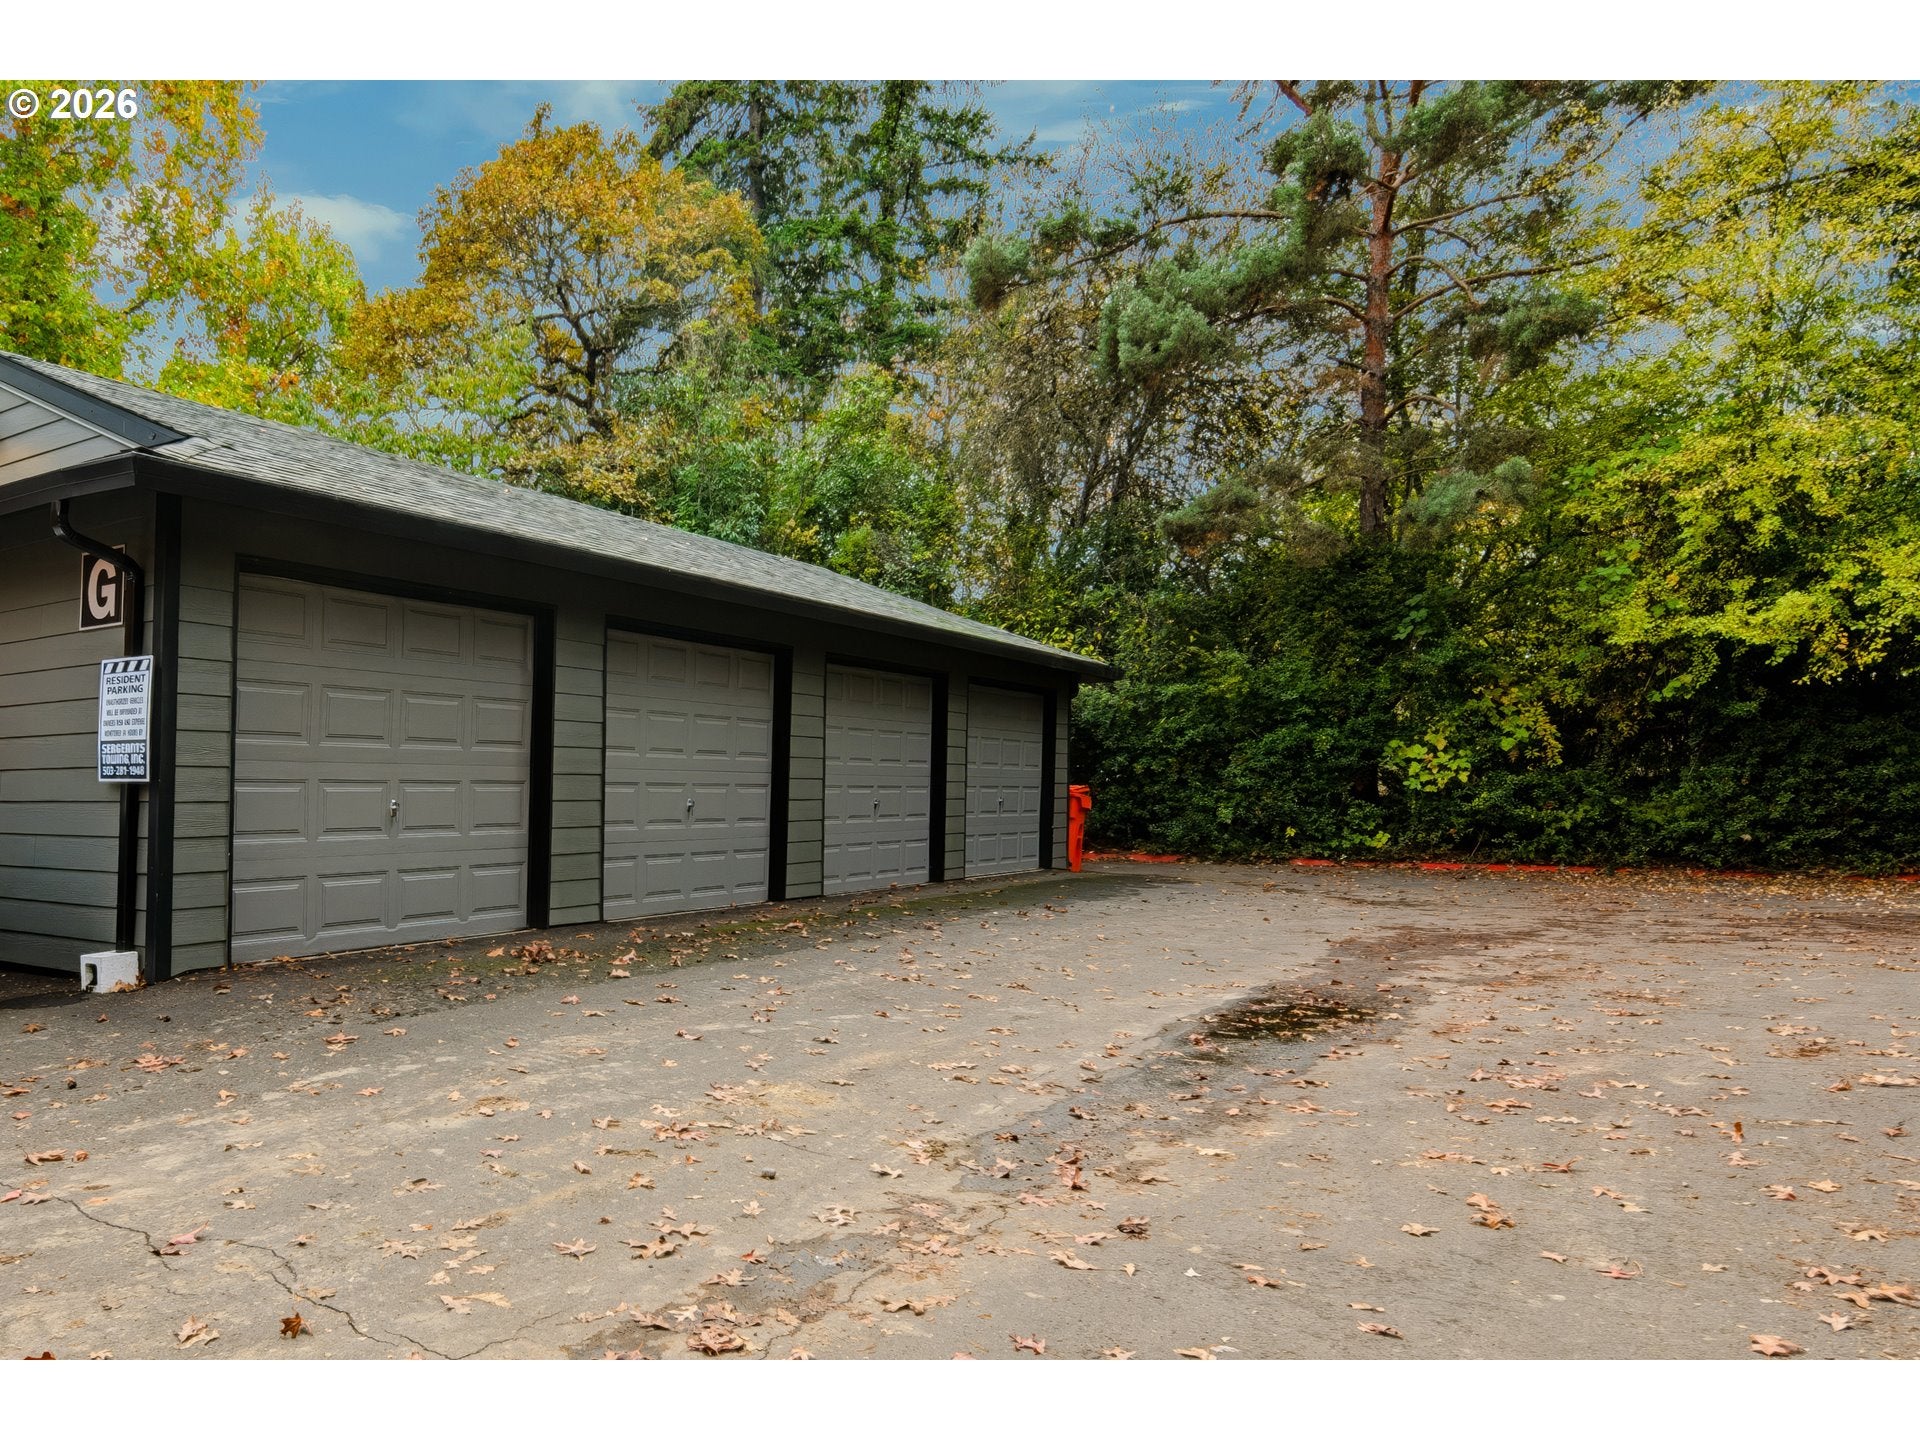
Parking
Deeded
Property Sub Type
Condominium
Security
Security Lights
Sewer
Public Sewer
SqFt Total
812
Style
Townhouse
Water Source
Public
Interior Features
Appliances
DishwasherDisposalFree-Standing RangeFree-Standing Refrigerator
Basement
Crawl Space
Fireplace Features
Electric
Interior
Sauna
Bedroom 1
Dimensions - 13x11Level - MainDescription - _2ndBedroom
Dining Room
Dimensions - 12x11Level - MainDescription - DiningRoom
Family Room
Description - FamilyRoom
Great Room
Description - GreatRoom
Kitchen
Dimensions - 8x8Level - MainDescription - Kitchen
Living Room
Dimensions - 14x12Level - MainDescription - LivingRoom
Master Bedroom
Dimensions - 13x11Level - MainDescription - PrimaryBedroom
Save
Ask
Tour
Hide
Exterior Features
Exterior
Tennis Court(s)Basketball Court
Patio And Porch
CoveredPatio
Pool Features
Outdoor PoolIn Ground
Community Features
Association Amenities
Tennis Court(s)Basketball CourtMeeting RoomParty RoomPoolRecreation FacilitiesSaunaTrashWaterLandscaping
Association Fee
$643.0
Association Fee Frequency
Monthly
MLS Area
_149
Financing Terms Available
CashConventional
Schools
School District
Unknown
Elementary School
Bonny Slope
Middle School
Other
High School
Sunset
Listing courtesy of Mikisha Ismail of Weichert, Realtors on Main Street (971) 533-1332

The content relating to real estate for sale on this website comes in part from the IDX program of the RMLS™ of Portland, Oregon. Real estate listings held by brokerage firms other than Weichert, Realtors on Main Street are marked with the RMLS™ logo, and detailed information about these properties includes the names of the listing brokers. Listing content is Copyright © 2026 RMLS™, Portland, Oregon. Some properties which appear for sale on this website may subsequently have sold or may no longer be available.
Last checked 2026-11-12 04:59 AM PST.
All information provided is deemed reliable but is not guaranteed and should be independently verified
The content relating to real estate for sale on this website comes in part from the IDX program of the RMLS™ of Portland, Oregon. Real estate listings held by brokerage firms other than Weichert, Realtors on Main Street are marked with the RMLS™ logo, and detailed information about these properties includes the names of the listing brokers. Listing content is Copyright © 2026 RMLS™, Portland, Oregon. Some properties which appear for sale on this website may subsequently have sold or may no longer be available.
Last checked 2026-11-12 04:59 AM PST.
All information provided is deemed reliable but is not guaranteed and should be independently verified
Neighborhood & Commute
Source: Walkscore
Disclosure: Community information and market data powered by Constellation Data Labs. Information is deemed reliable but not guaranteed.
Save
Ask
Tour
Hide
