Save
Ask
Tour
Hide
Share
$385,000
1 Day On Site

618 NW 12TH AVE 407
Portland, OR 97209

For Sale|Condominium|Active
1
Bed
1
Total Bath
1
Full Bath
847
SqFt
$455
/SqFt
1996
Built
Subdivision:
PEARL DISTRICT / HOYT COMMONS
County:
Multnomah
Listing courtesy of Jacqueline Smith of Keller Williams Premier Partners (360) 448-0221
Call Now: (503) 461-2086
Is this the listing for you? We can help make it yours.
(503) 461-2086
618 NW 12TH AVE 407618 NW 12TH AVE 407618 NW 12TH AVE 407618 NW 12TH AVE 407
Save
Ask
Tour
Hide
Share

Mortgage Calculator

Monthly Payment (Est.)

Enter an interest rate to see your estimated monthly payment.
Calculator powered by Showcase IDX, a Constellation1 Company. Copyright ©2026 Information is deemed reliable but not guaranteed.

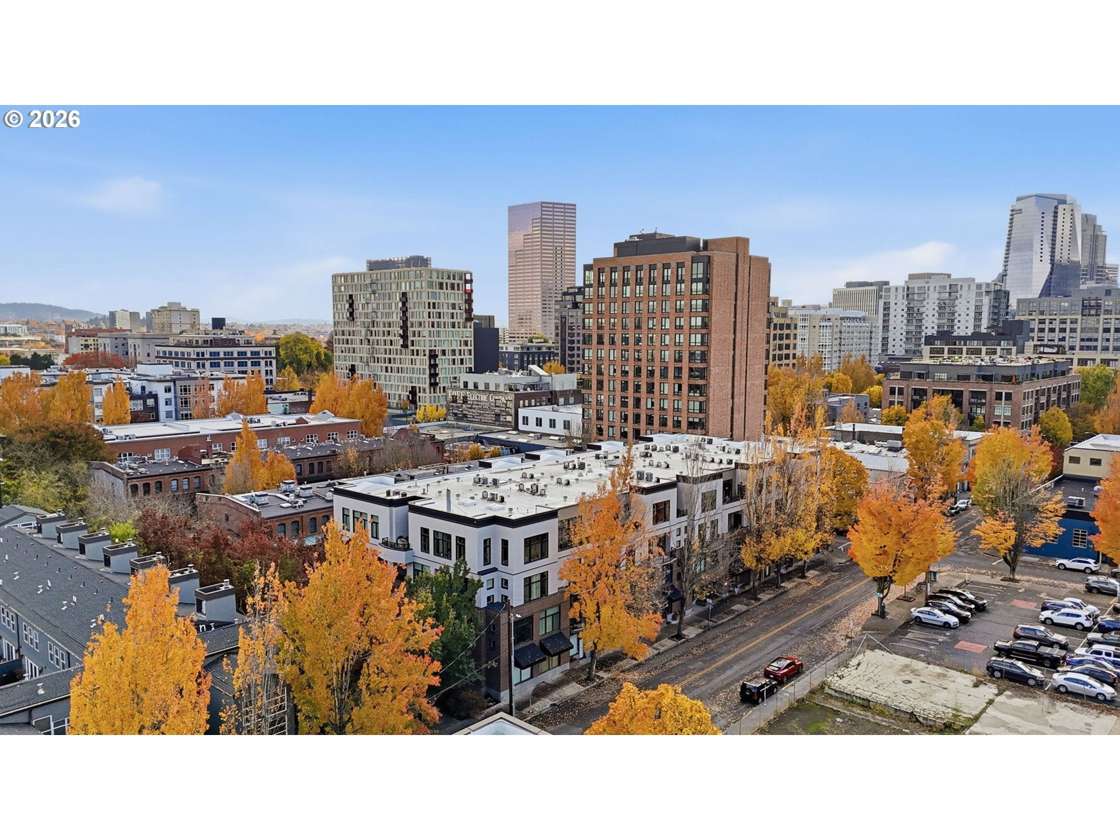
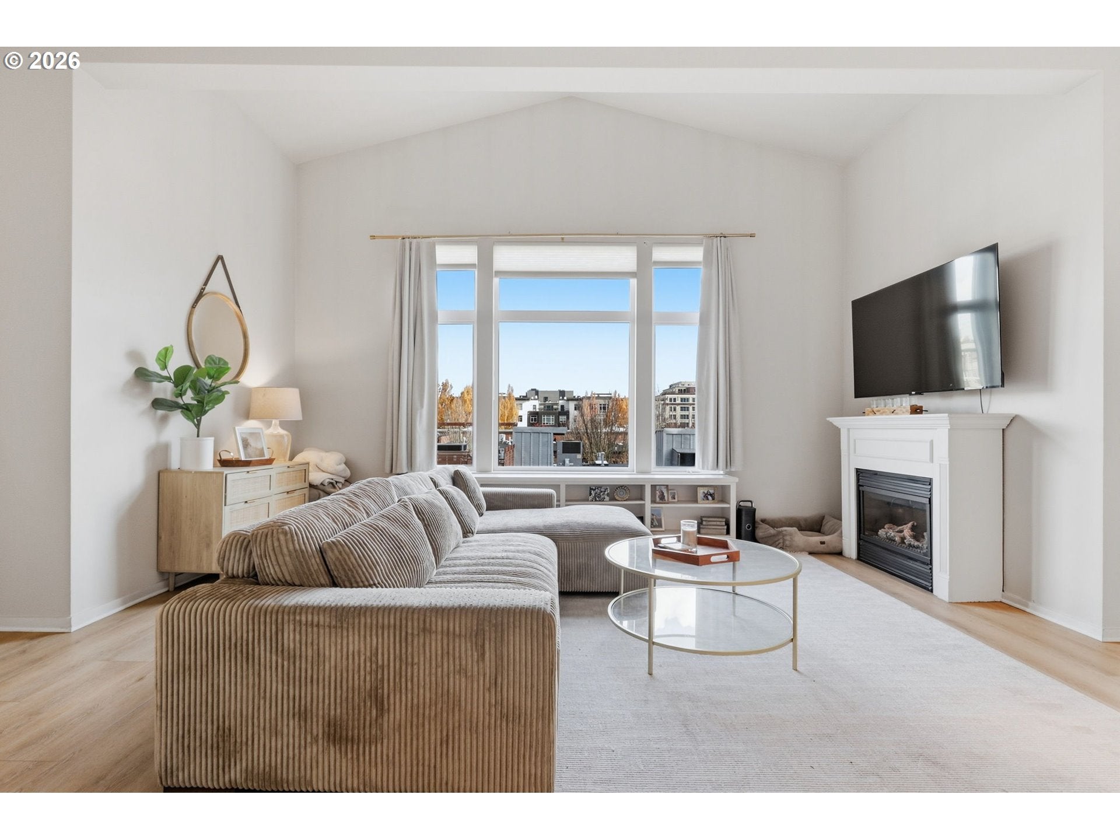
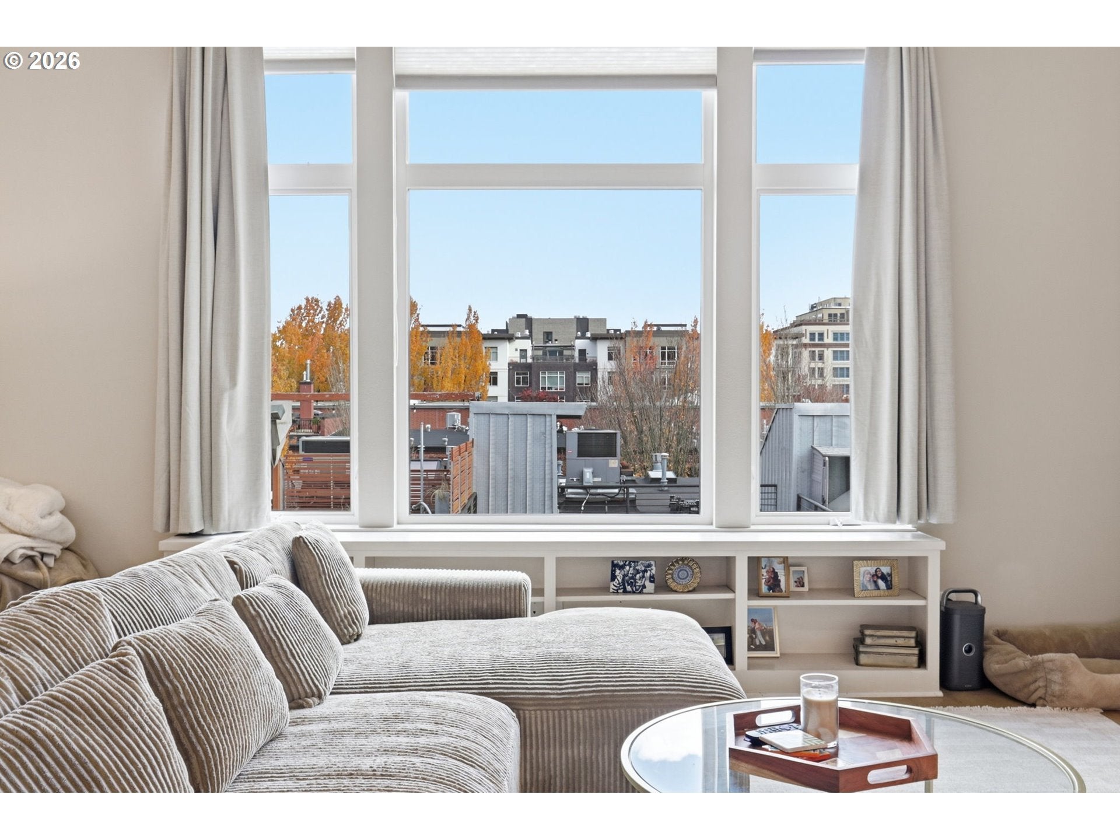
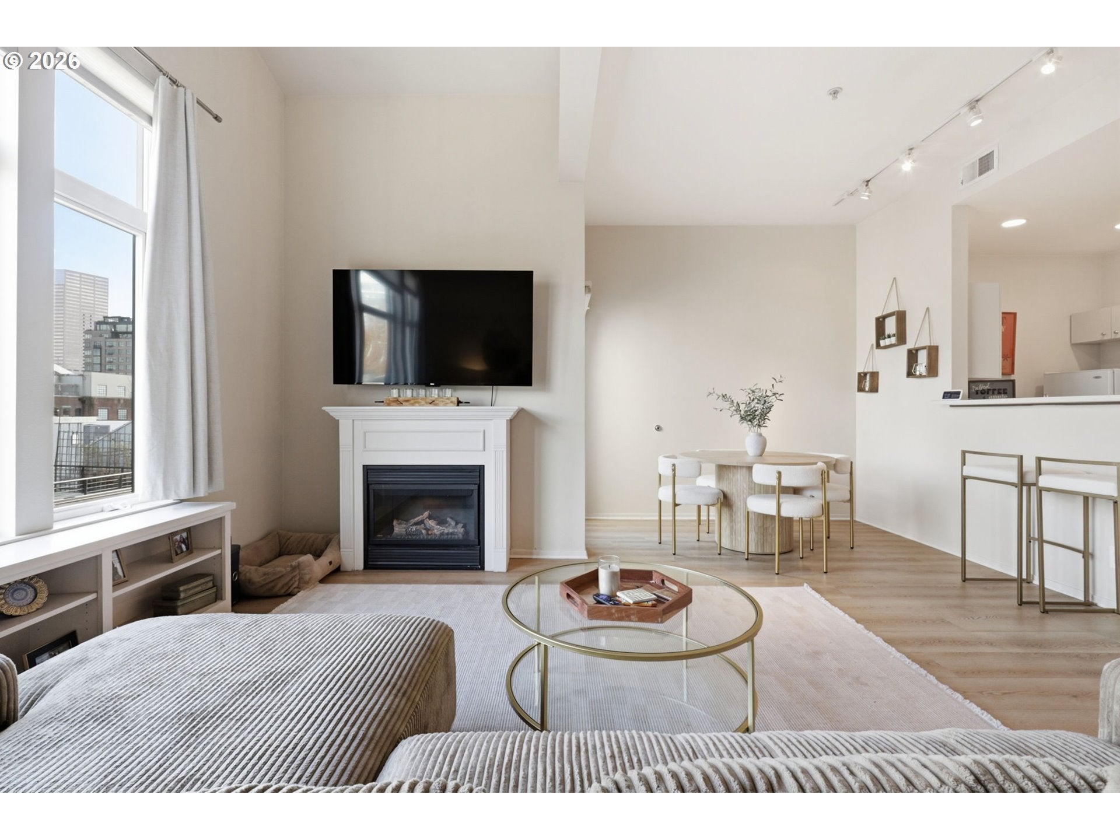
YOUR PEARL DISTRICT HOME BASE, WITH A VIEW! Big windows, high ceilings, and a private deck give this Hoyt Commons condo a bright, inviting feel above the neighborhood. New flooring adds a fresh feel throughout the living space. The open living and dining space offers room to host dinner, settle in beside the gas fireplace, or simply enjoy the city outlook. A kitchen with white cabinetry and ample counter space makes cooking at home easy, while nearby restaurants give you plenty of reasons to take the night off. A separate bedroom, in unit washer and dryer, and central air round out the interior. Deeded, secured garage parking means a dedicated place for your car, with elevator access and intercom entry adding convenience. Enjoy your own comfortable corner of the city, with the Pearl right outside! LOWER RATE. LOWER PAYMENT. Ask about our preferred lender’s first-year rate buydown.

Save
Ask
Tour
Hide
Share
Listing Snapshot
Price 
$385,000
Days On Site 
1 Day
Bedrooms 
1
Inside Area (SqFt) 
847 sqft
Total Baths 
1
Full Baths 
1
Partial Baths 
N/A
Lot Size 
N/A
Year Built 
1996
MLS Number 
611337589
Status 
Active
Property Tax 
$5,697.07
HOA/Condo/Coop Fees 
$811 monthly
Sq Ft Source 
N/A
Friends & Family
Recent Activity
13 hours agoListing updated with changes from the MLS
yesterdayListing first seen on site
General Features
Attached Garage 
Yes
Disclosures 
Disclosure
Foundation 
Slab
Garage 
Yes
Garage Spaces 
1
Land Lease 
No
Number Of Stories 
4
Parking 
DeededSecuredAttachedGarage
Parking Spaces 
1
Property Condition 
Updated/Remodeled
Property Sub Type 
Condominium
Security 
Fire Sprinkler System
Sewer 
Public Sewer
SqFt Total 
847
Style 
Stories1
Water Source 
Public
Interior Features
Appliances 
WasherDryerDishwasherFree-Standing RangeFree-Standing RefrigeratorMicrowave
Cooling 
Central Air
Fireplace 
Yes
Fireplace Features 
ElectricGas
Fireplaces 
1
Flooring 
TileVinylCarpet
Heating 
Forced Air
Interior 
ElevatorHigh Ceilings
Window Features 
Double Pane Windows
Bathroom 1 
Level - MainDescription - Bathroom
Dining Room 
Level - MainDescription - DiningRoom
Family Room 
Description - FamilyRoom
Great Room 
Description - GreatRoom
Kitchen 
Level - MainDescription - Kitchen
Living Room 
Level - MainDescription - LivingRoom
Master Bedroom 
Level - MainDescription - PrimaryBedroom
Save
Ask
Tour
Hide
Share
Exterior Features
Construction Details 
Brick
Patio And Porch 
Deck
Roof 
FlatMembrane
View 
City
Waterview 
City
Windows/Doors 
Double Pane Windows
Community Features
Accessibility Features 
Accessible Elevator Installed
Association Amenities 
InsuranceManagementTrashWater
Association Fee 
$811.0
Association Fee Frequency 
Monthly
MLS Area 
_148
Financing Terms Available 
CashConventional
Roads 
Paved
Schools
School District
Unknown
Elementary School
Chapman
Middle School
West Sylvan
High School
Lincoln
Listing courtesy of Jacqueline Smith of Keller Williams Premier Partners (360) 448-0221


The content relating to real estate for sale on this website comes in part from the IDX program of the RMLS™ of Portland, Oregon. Real estate listings held by brokerage firms other than Keller Williams Premier Partners are marked with the RMLS™ logo, and detailed information about these properties includes the names of the listing brokers. Listing content is Copyright © 2026 RMLS™, Portland, Oregon. Some properties which appear for sale on this website may subsequently have sold or may no longer be available.

Last checked 2026-11-07 01:20 PM PST.

All information provided is deemed reliable but is not guaranteed and should be independently verified

Neighborhood & Commute
Source: Walkscore
Disclosure: Community information and market data powered by Constellation Data Labs. Information is deemed reliable but not guaranteed.
Save
Ask
Tour
Hide
Share