Save
Ask
Tour
Hide
Share
$495,000
2 Days On Site

729 SE FAIRWINDS LOOP
Vancouver, WA 98661

For Sale|Condominium|Active
3
Beds
2
Total Baths
2
Full Baths
1,526
SqFt
$324
/SqFt
2001
Built
Subdivision:
Ellsworth on the Park
County:
Clark
Listing courtesy of Nate Brantley of Brantley Christianson Real Estate (503) 616-8122
Call Now: (503) 461-2086
Is this the listing for you? We can help make it yours.
(503) 461-2086
729 SE FAIRWINDS LOOP729 SE FAIRWINDS LOOP729 SE FAIRWINDS LOOP729 SE FAIRWINDS LOOP
Save
Ask
Tour
Hide
Share

Mortgage Calculator

Monthly Payment (Est.)

Enter an interest rate to see your estimated monthly payment.
Calculator powered by Showcase IDX, a Constellation1 Company. Copyright ©2026 Information is deemed reliable but not guaranteed.

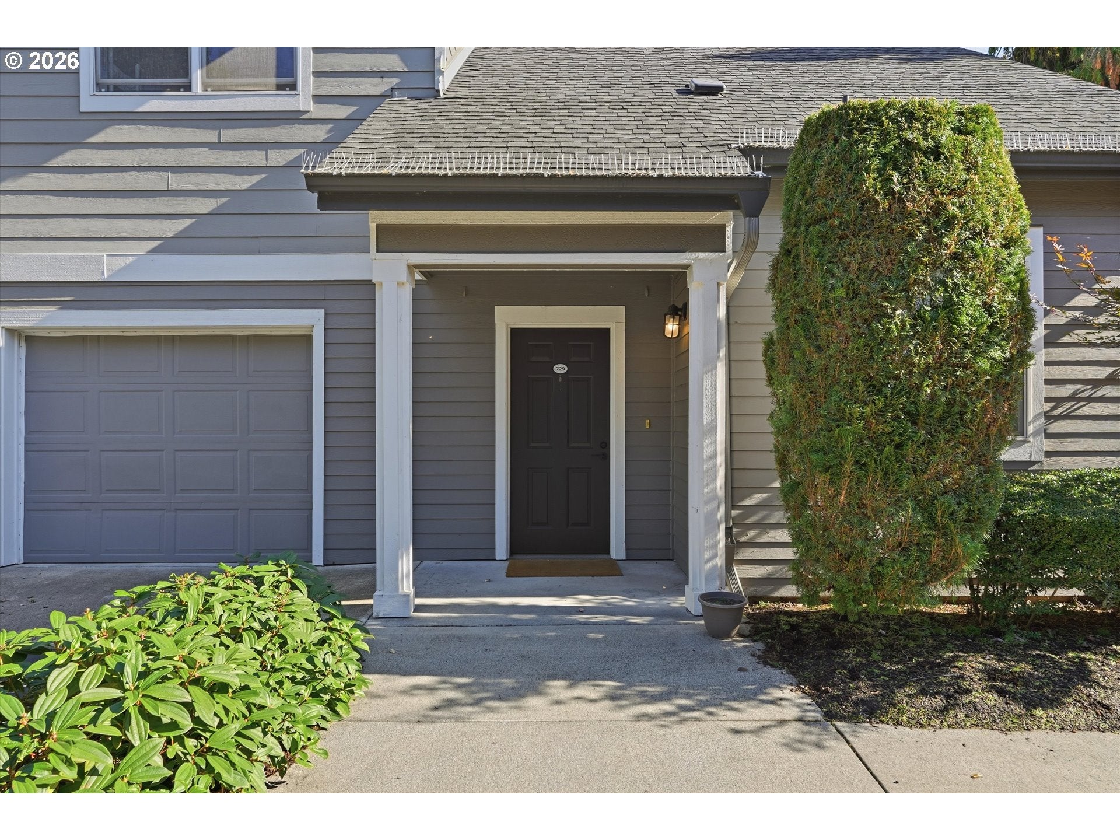
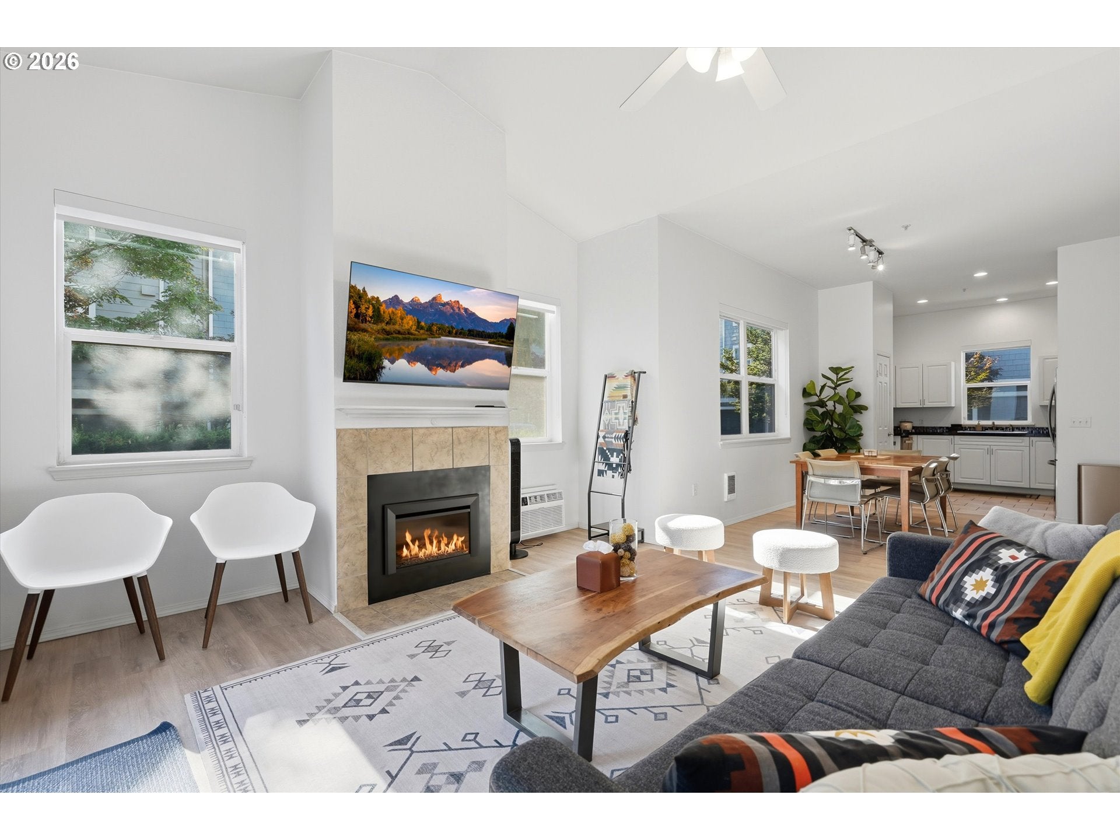
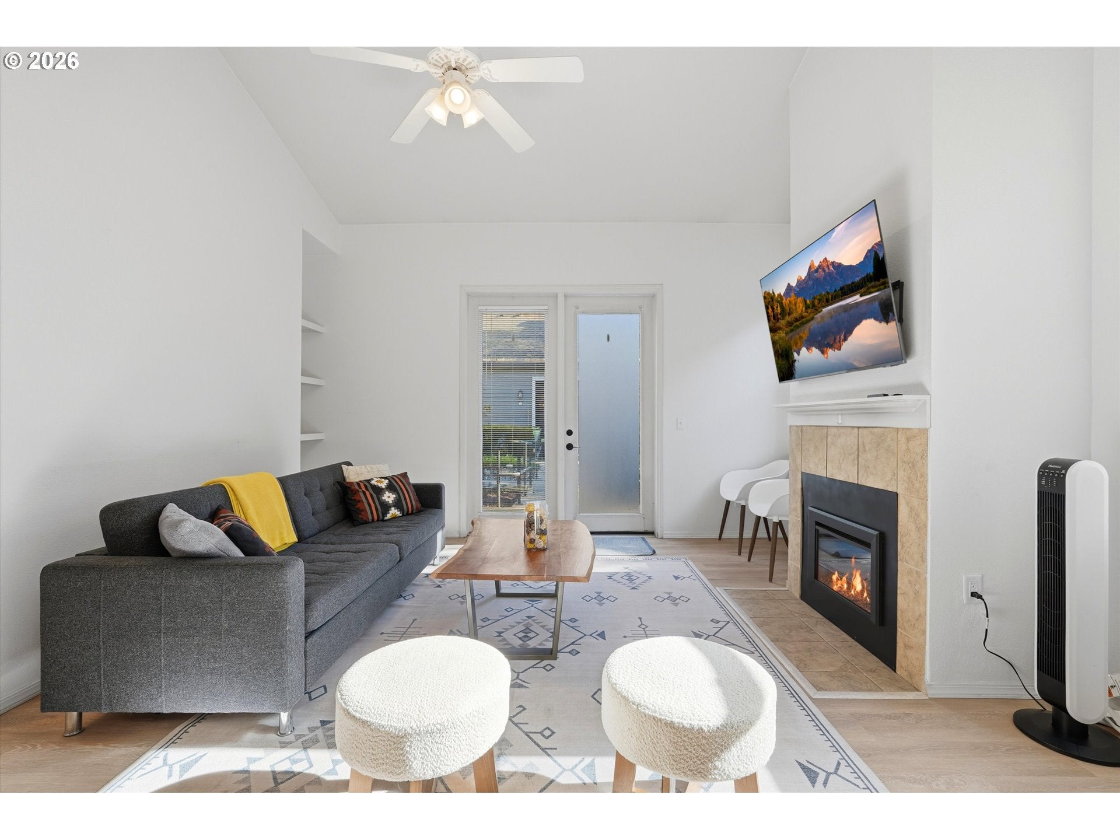
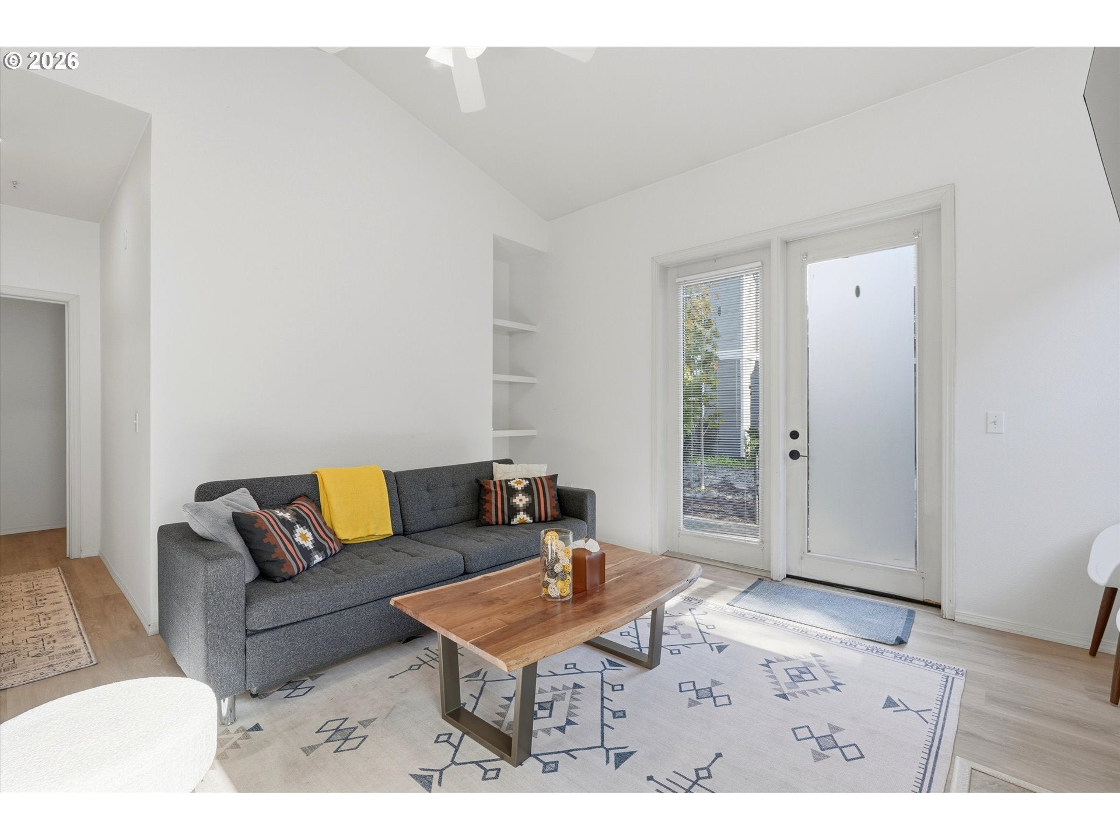
Bright end unit in the sought-after Northwynd community at Fairwinds with 3 bedrooms, 2 baths, and 1,526 square feet. Vaulted ceilings, large windows, and new luxury vinyl plank flooring fill the open living and dining areas with light. A tile-surround electric fireplace anchors the living room, and French doors open to a private patio. The kitchen offers white cabinetry, stainless steel appliances, a mosaic tile backsplash, and a sunny window over the sink. Main-level living is easy here, with the primary suite, laundry, and attached garage all on the entry level. The primary suite includes a spacious bedroom, a custom walk-in closet, and a renovated bath with a new vanity, grab bars, and a walk-in shower. Accessible features include a ramped approach, wide doorways, and minimal steps. Two generous bedrooms upstairs share a full bath. Washer and dryer included, plus extra storage in the garage. Furnishings available by separate negotiation for a turnkey move-in. HOA covers water and access to the pool, clubhouse, and fitness center. Just a short stroll to the Columbia River, parks, shopping, and dining.

Save
Ask
Tour
Hide
Share
Listing Snapshot
Price 
$495,000
Days On Site 
2 Days
Bedrooms 
3
Inside Area (SqFt) 
1,526 sqft
Total Baths 
2
Full Baths 
2
Partial Baths 
N/A
Lot Size 
N/A
Year Built 
2001
MLS Number 
611989488
Status 
Active
Property Tax 
$4,034.21
HOA/Condo/Coop Fees 
$358 monthly
Sq Ft Source 
N/A
Friends & Family
Recent Activity
13 hours agoListing updated with changes from the MLS
3 days agoListing first seen on site
General Features
Attached Garage 
Yes
Disclosures 
Disclosure
Garage 
Yes
Garage Spaces 
1
Home Warranty 
Yes
Land Lease 
No
Number Of Stories 
2
Parking 
DrivewayOn StreetAttachedGarage
Parking Spaces 
1
Property Sub Type 
Condominium
Sewer 
Public Sewer
SqFt Total 
1526
Style 
Stories2
Water Source 
Public
Interior Features
Appliances 
CooktopDishwasherFree-Standing RangeFree-Standing Refrigerator
Cooling 
Ceiling Fan(s)Wall Unit(s)
Fireplace 
Yes
Fireplace Features 
Electric
Fireplaces 
1
Flooring 
TileCarpet
Furnished 
Furnished
Bedroom 1 
Dimensions - 13x12Level - UpperDescription - _2ndBedroom
Bedroom 2 
Dimensions - 14x12Level - UpperDescription - _3rdBedroom
Dining Room 
Dimensions - 15x13Level - MainDescription - DiningRoom
Family Room 
Description - FamilyRoom
Great Room 
Description - GreatRoom
Kitchen 
Dimensions - 11x10Level - MainDescription - Kitchen
Living Room 
Dimensions - 16x14Level - MainDescription - LivingRoom
Master Bedroom 
Dimensions - 17x13Level - MainDescription - PrimaryBedroom
Save
Ask
Tour
Hide
Share
Exterior Features
Roof 
Composition
Community Features
Accessibility Features 
Accessible EntranceAccessible Approach with RampAccessible DoorsAccessible Full Bath
Association Fee 
$358.0
Association Fee Frequency 
Monthly
MLS Area 
_13
Financing Terms Available 
CashConventionalFHA
Roads 
Paved
Schools
School District
Unknown
Elementary School
Edgewood
Middle School
Discovery
High School
Hudsons Bay
Listing courtesy of Nate Brantley of Brantley Christianson Real Estate (503) 616-8122


The content relating to real estate for sale on this website comes in part from the IDX program of the RMLS™ of Portland, Oregon. Real estate listings held by brokerage firms other than Brantley Christianson Real Estate are marked with the RMLS™ logo, and detailed information about these properties includes the names of the listing brokers. Listing content is Copyright © 2026 RMLS™, Portland, Oregon. Some properties which appear for sale on this website may subsequently have sold or may no longer be available.

Last checked 2026-10-20 01:20 PM PDT.

All information provided is deemed reliable but is not guaranteed and should be independently verified

Neighborhood & Commute
Source: Walkscore
Disclosure: Community information and market data powered by Constellation Data Labs. Information is deemed reliable but not guaranteed.
Save
Ask
Tour
Hide
Share