Save
Ask
Tour
Hide
Share
$935,000
96 Days On Site

19818 SE ASCENSION LOOP
Camas, WA 98607

For Sale|Townhouse|Active
3
Beds
3
Total Baths
2
Full Baths
1
Partial Bath
2,691
SqFt
$347
/SqFt
2020
Built
County:
Clark
Listing courtesy of Amy Asivido of Keller Williams Realty (360) 831-4290
Call Now: (503) 461-2086
Is this the listing for you? We can help make it yours.
(503) 461-2086
19818 SE ASCENSION LOOP19818 SE ASCENSION LOOP19818 SE ASCENSION LOOP19818 SE ASCENSION LOOP
Save
Ask
Tour
Hide
Share

Mortgage Calculator

Monthly Payment (Est.)

Enter an interest rate to see your estimated monthly payment.
Calculator powered by Showcase IDX, a Constellation1 Company. Copyright ©2026 Information is deemed reliable but not guaranteed.

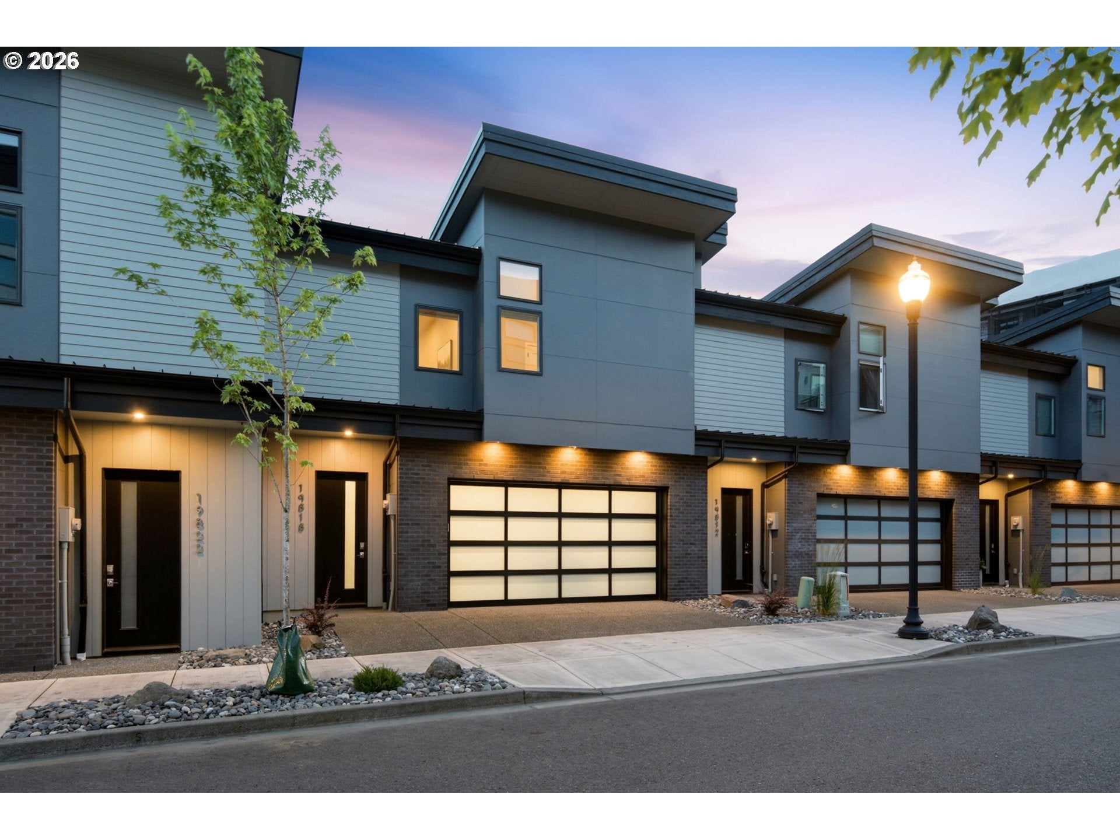
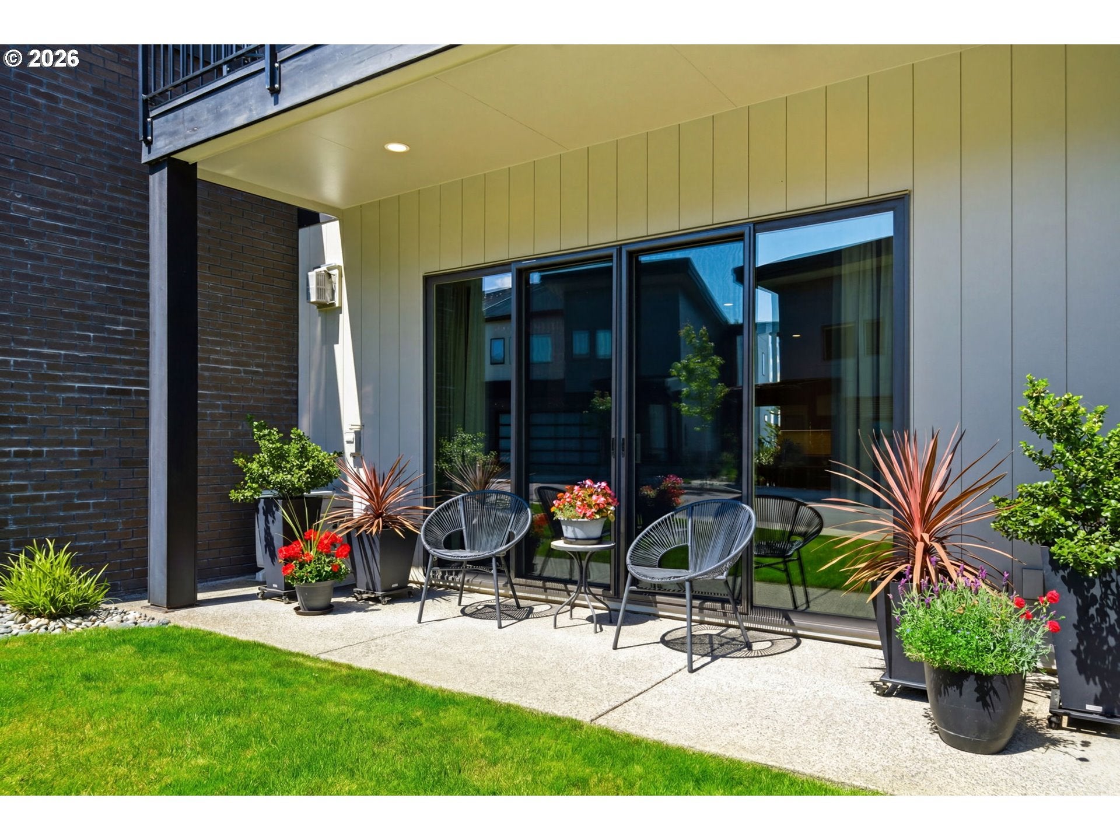
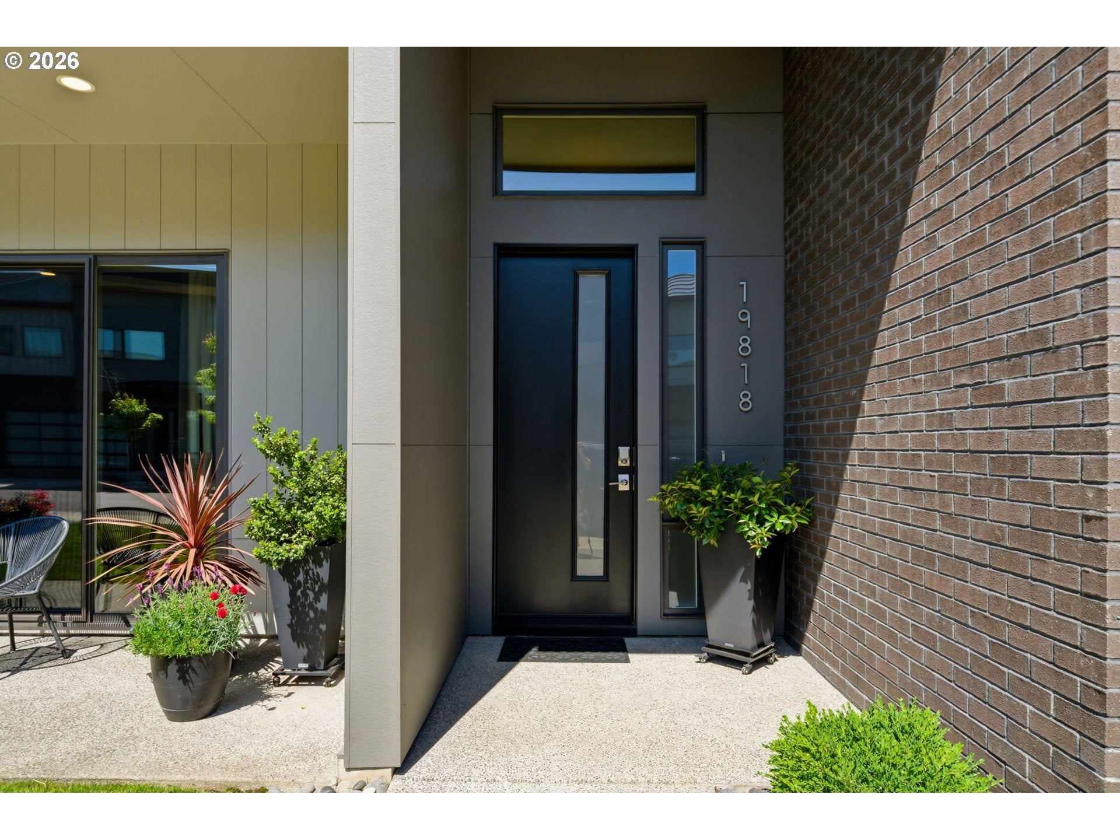
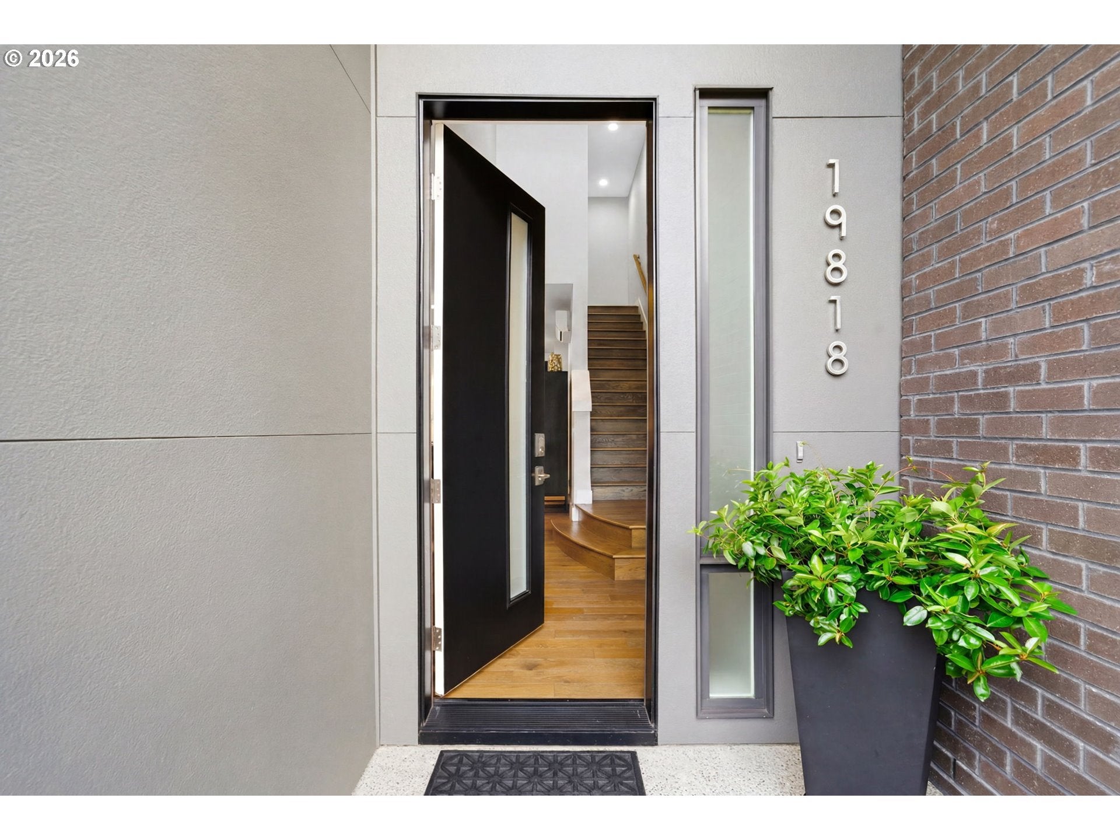
Motivated Sellers OFFERING CONCESSIONS for rate buy downs etc. Elevated living in one of the most sought-after Camas communities. This meticulously upgraded Columbia Palisades Boulder Ridge townhome delivers on every level. Private in-unit elevator allows ease of movement between floors making this a home you would never age out of.Inside, attention to detail is apparent. There are hardwood floors throughout. The open-concept great room has a remote-controlled gas fireplace and natural light from every angle. It flows seamlessly into a chef’s kitchen with a large island built for entertaining and plenty of storage. High vaulted ceilings in the primary bedroom with access to a private patio. Walk-in closets in all bedrooms make every room feel expansive. Hunter Douglas shades throughout, with automated upper shades in the primary bedroom add privacy and polish, while solar tint on all south-facing doors and windows keeps the home cool year-round. Automated smart home features include app-controlled dimmable lighting and smart locks. Oversized two car garage with epoxy floor and a smart garage door opener. This home functions as effortlessly as it looks.Frame TV, washer/dryer are all included. Move in and enjoy. Beyond your front door, Columbia Palisades offers a true sense of neighborhood. Step onto the walking trail connecting directly to the Lewis & Clark Trail, where sweeping views and nature are minutes away. Roots, Chipotle, Starbucks, and QFC are all within walking distance. Vancouver Clinic is just around the corner. PDX is 9.8 miles out, perfect for that "Lock & Leave" travel lifestyle.This isn’t just a home. It’s a lifestyle upgrade.

Save
Ask
Tour
Hide
Share
Listing Snapshot
Price 
$935,000
Days On Site 
96 Days
Bedrooms 
3
Inside Area (SqFt) 
2,691 sqft
Total Baths 
3
Full Baths 
2
Partial Baths 
1
Lot Size 
0.07 Acres
Year Built 
2020
MLS® Number 
612494016
Status 
Active
Property Tax 
$9,214.74
HOA/Condo/Coop Fees 
$282 monthly
Sq Ft Source 
N/A
Friends & Family
Recent Activity
9 hours agoListing updated with changes from the MLS®
2 weeks agoStatus changed to Active
2 weeks agoPrice changed to $935,000
3 months agoListing first seen on site
General Features
Acres 
0.07
Attached Garage 
Yes
Disclosures 
Disclosure
Foundation 
Slab
Garage 
Yes
Garage Spaces 
2
Land Lease 
No
Parking 
DrivewayOtherAttachedGarage
Parking Spaces 
2
Property Sub Type 
Townhouse
Sewer 
Public Sewer
SqFt Total 
2691
Style 
NWContemporaryTownhouse
Water Source 
Public
Interior Features
Appliances 
WasherDryerDishwasherENERGY STAR Qualified AppliancesFree-Standing Gas RangeFree-Standing RefrigeratorMicrowaveRange Hood
Basement 
None
Cooling 
Heat Pump
Fireplace Features 
Gas
Flooring 
TileHardwood
Heating 
ENERGY STAR Qualified EquipmentForced Air
Interior 
Kitchen IslandPantryVaulted Ceiling(s)ElevatorHigh CeilingsHigh Speed InternetSoaking Tub
Bedroom 1 
Level - UpperDescription - _2ndBedroom
Bedroom 2 
Level - UpperDescription - _3rdBedroom
Dining Room 
Description - DiningRoom
Family Room 
Level - MainDescription - FamilyRoom
Great Room 
Description - GreatRoom
Kitchen 
Level - MainDescription - Kitchen
Laundry 
Level - UpperDescription - Laundry
Living Room 
Description - LivingRoom
Master Bedroom 
Level - UpperDescription - PrimaryBedroom
Save
Ask
Tour
Hide
Share
Exterior Features
Construction Details 
Brick
Lot Features 
Level
Patio And Porch 
CoveredPatio
Roof 
Metal
Community Features
Accessibility Features 
Accessible Elevator Installed
Association Fee 
$282.0
Association Fee Frequency 
Monthly
MLS Area 
_32
Financing Terms Available 
CashConventionalFHAVA Loan
Schools
School District
Unknown
Elementary School
Prune Hill
Middle School
Skyridge
High School
Camas
Listing courtesy of Amy Asivido of Keller Williams Realty (360) 831-4290


The content relating to real estate for sale on this website comes in part from the IDX program of the RMLS™ of Portland, Oregon. Real estate listings held by brokerage firms other than Keller Williams Realty are marked with the RMLS™ logo, and detailed information about these properties includes the names of the listing brokers. Listing content is Copyright © 2026 RMLS™, Portland, Oregon. Some properties which appear for sale on this website may subsequently have sold or may no longer be available.

Last checked 2026-09-28 09:25 AM PDT.

All information provided is deemed reliable but is not guaranteed and should be independently verified

Neighborhood & Commute
Source: Walkscore
Disclosure: Community information and market data powered by Constellation Data Labs. Information is deemed reliable but not guaranteed.
Save
Ask
Tour
Hide
Share