Save
Ask
Tour
Hide
Share
$499,000
1 Day On Site

1410 NW KEARNEY ST 610
Portland, OR 97209

For Sale|Condominium|Active
2
Beds
2
Total Baths
2
Full Baths
1,630
SqFt
$306
/SqFt
2004
Built
County:
Multnomah
Listing courtesy of Erin Monahan of Neighbors Realty (503) 454-6911
Call Now: (503) 461-2086
Is this the listing for you? We can help make it yours.
(503) 461-2086
Upcoming Open Houses
Sun, Sep 27, 11:00 AM - 1:00 PM
Fri, Oct 2, 5:00 PM - 7:00 PM
1410 NW KEARNEY ST 6101410 NW KEARNEY ST 6101410 NW KEARNEY ST 6101410 NW KEARNEY ST 610
Save
Ask
Tour
Hide
Share

Mortgage Calculator

Monthly Payment (Est.)

Enter an interest rate to see your estimated monthly payment.
Calculator powered by Showcase IDX, a Constellation1 Company. Copyright ©2026 Information is deemed reliable but not guaranteed.

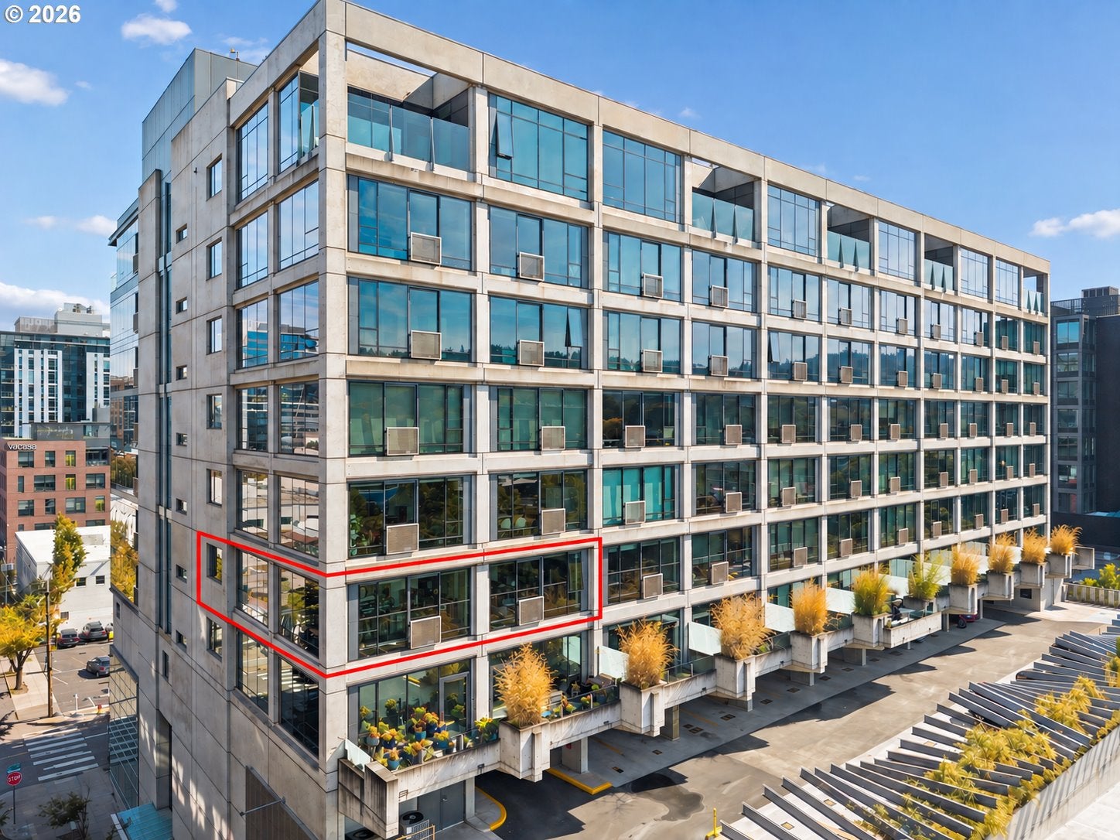
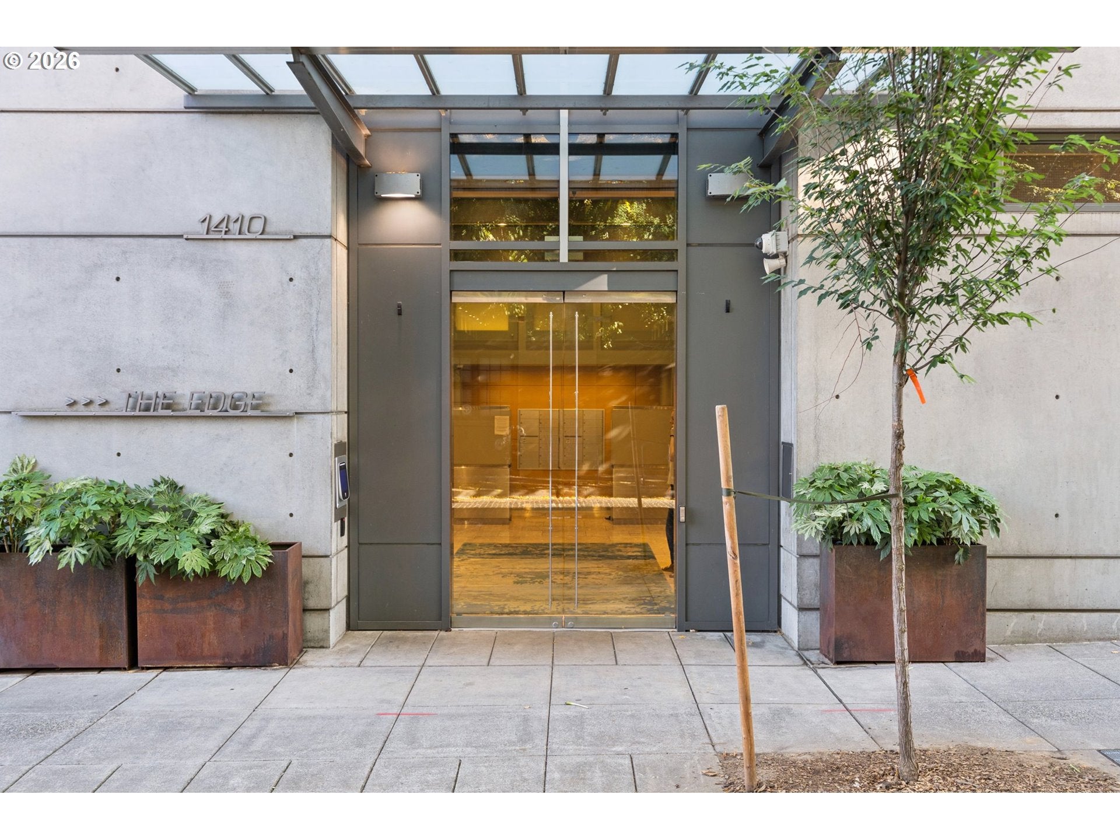
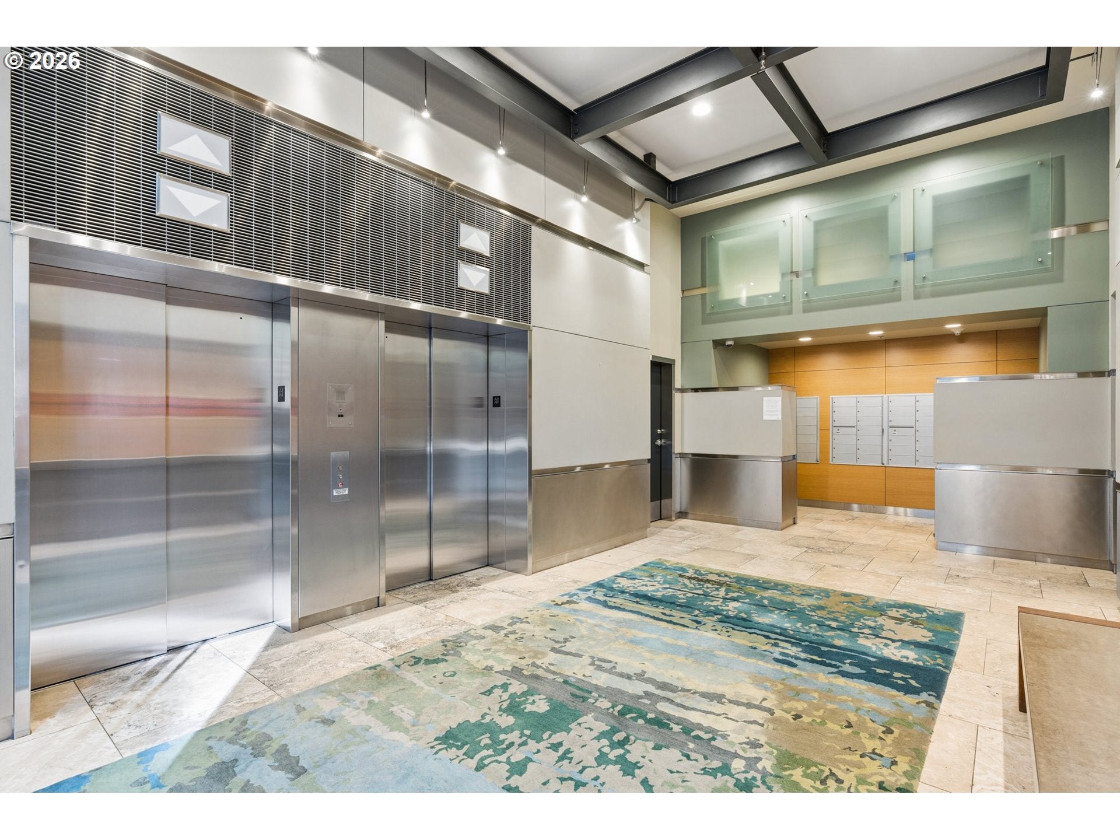
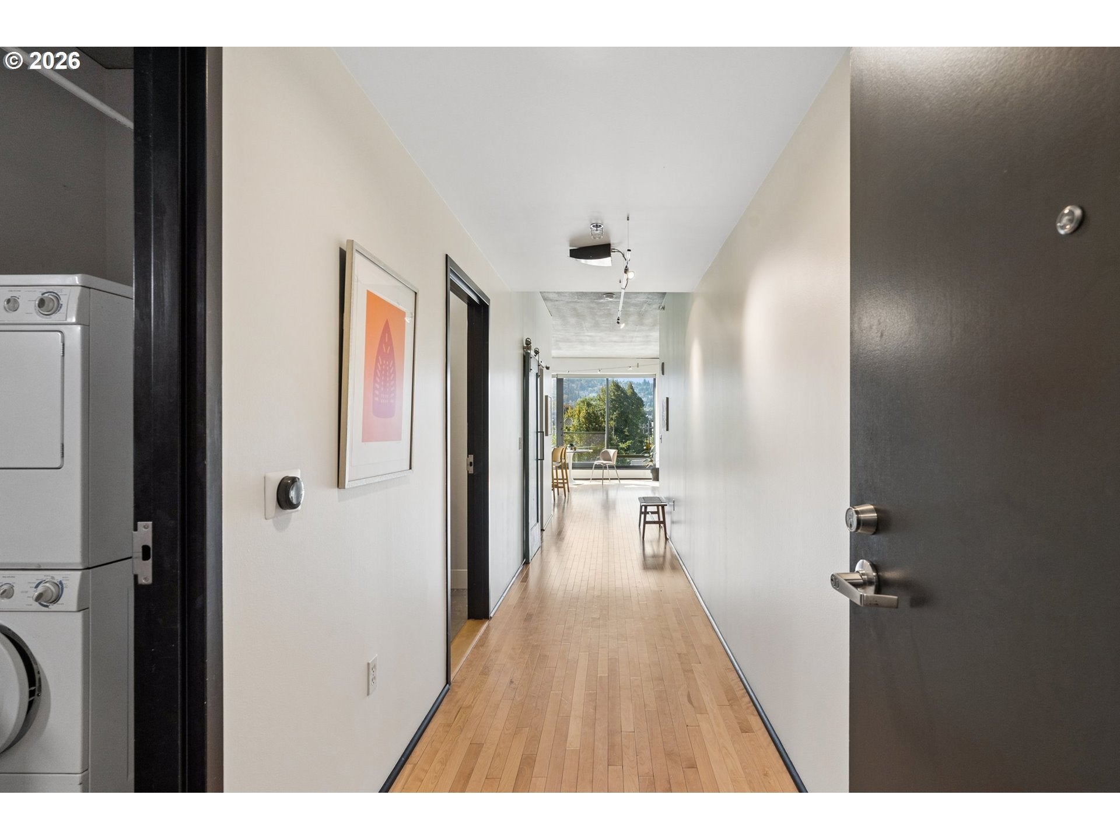
Two walls of dramatic floor-to-ceiling windows frame city and mountain views, giving golden hour a whole new meaning. This corner unit in The Edge Lofts pairs true loft style with something rare: a fully walled-in second bedroom. Sitting in the heart of Portland's Pearl District, the building offers one of the most sought-after floor plans in the community, with light pouring in all day and west-facing views for show-stopping sunsets. The open kitchen is sleek and modern, with stainless steel appliances and an oversized island with extra storage. The living space is made for entertaining (or just soaking in unobstructed West Hills views). A built-in desk with custom cabinetry makes an ideal work-from-home or creative studio setup. The primary suite has a generous closet and a roomy bath with an oversized shower and dual-sink vanity. The enclosed second bedroom offers real privacy and ample closet space for guests, a home office, or an art studio, plus there's a full hallway bath and a dedicated laundry room with storage. Take evenings al fresco on the community deck with BBQ grill. Two secure parking spaces included. Steps from galleries, cafés, restaurants, shopping, and parks, with easy freeway access and public transit, this move-in-ready condo is city living at its best.

Save
Ask
Tour
Hide
Share
Listing Snapshot
Price 
$499,000
Days On Site 
1 Day
Bedrooms 
2
Inside Area (SqFt) 
1,630 sqft
Total Baths 
2
Full Baths 
2
Partial Baths 
N/A
Lot Size 
N/A
Year Built 
2004
MLS® Number 
613600235
Status 
Active
Property Tax 
$10,797.49
HOA/Condo/Coop Fees 
$1,048 monthly
Sq Ft Source 
N/A
Friends & Family
Recent Activity
4 hours agoListing updated with changes from the MLS®
yesterdayListing first seen on site
General Features
Attached Garage 
Yes
Disclosures 
Disclosure
Foundation 
Slab
Garage 
Yes
Garage Spaces 
2
Land Lease 
No
Number Of Stories 
11
Parking 
OtherSecuredAttachedGarage
Parking Spaces 
2
Property Sub Type 
Condominium
Security 
Fire Sprinkler System
Sewer 
Public Sewer
SqFt Total 
1630
Style 
Contemporary
Water Source 
Public
Zoning 
RS
Interior Features
Appliances 
Gas Water HeaterWasherDryerConvection OvenDishwasherDisposalFree-Standing Gas RangeFree-Standing RangeFree-Standing RefrigeratorPlumbed For Ice MakerRange Hood
Cooling 
Central AirHeat Pump
Fireplace 
Yes
Fireplaces 
1
Flooring 
HardwoodTileWood
Heating 
Heat Pump
Interior 
Kitchen IslandElevatorHigh CeilingsHigh Speed Internet
Window Features 
Double Pane Windows
Bedroom 1 
Dimensions - 9x9Level - MainDescription - _2ndBedroom
Dining Room 
Dimensions - 14x9Level - MainDescription - DiningRoom
Family Room 
Description - FamilyRoom
Great Room 
Description - GreatRoom
Kitchen 
Dimensions - 34x18Level - MainDescription - Kitchen
Laundry 
Dimensions - 10x8Level - MainDescription - Laundry
Living Room 
Dimensions - 34x18Level - MainDescription - LivingRoom
Master Bedroom 
Dimensions - 18x12Level - MainDescription - PrimaryBedroom
Save
Ask
Tour
Hide
Share
Exterior Features
Roof 
Built-Up
View 
CityMountain(s)
Waterview 
CityMountain(s)
Windows/Doors 
Double Pane Windows
Community Features
Association Amenities 
GasGatedMaintenance GroundsManagementMeeting RoomParty RoomTrashWater
Association Fee 
$1048.0
Association Fee Frequency 
Monthly
MLS Area 
_148
Financing Terms Available 
CashConventional
Roads 
ConcretePaved
Schools
School District
Unknown
Elementary School
Chapman
Middle School
West Sylvan
High School
Lincoln
Listing courtesy of Erin Monahan of Neighbors Realty (503) 454-6911


The content relating to real estate for sale on this website comes in part from the IDX program of the RMLS™ of Portland, Oregon. Real estate listings held by brokerage firms other than Neighbors Realty are marked with the RMLS™ logo, and detailed information about these properties includes the names of the listing brokers. Listing content is Copyright © 2026 RMLS™, Portland, Oregon. Some properties which appear for sale on this website may subsequently have sold or may no longer be available.

Last checked 2026-09-24 03:04 PM PDT.

All information provided is deemed reliable but is not guaranteed and should be independently verified

Neighborhood & Commute
Source: Walkscore
Disclosure: Community information and market data powered by Constellation Data Labs. Information is deemed reliable but not guaranteed.
Save
Ask
Tour
Hide
Share