Save
Ask
Tour
Hide
Share
$185,000
180 Days On Site

1411 N ALBERTA ST 1
Portland, OR 97217

For Sale|Condominium|Active
1
Bed
1
Total Bath
1
Full Bath
565
SqFt
$327
/SqFt
1945
Built
County:
Multnomah
Listing courtesy of Erin Martin of Matin Real Estate (503) 962-0293
Call Now: (503) 461-2086
Is this the listing for you? We can help make it yours.
(503) 461-2086
1411 N ALBERTA ST 11411 N ALBERTA ST 11411 N ALBERTA ST 11411 N ALBERTA ST 1
Save
Ask
Tour
Hide
Share

Mortgage Calculator

Monthly Payment (Est.)

$844
Calculator powered by Showcase IDX, a Constellation1 Company. Copyright ©2026 Information is deemed reliable but not guaranteed.

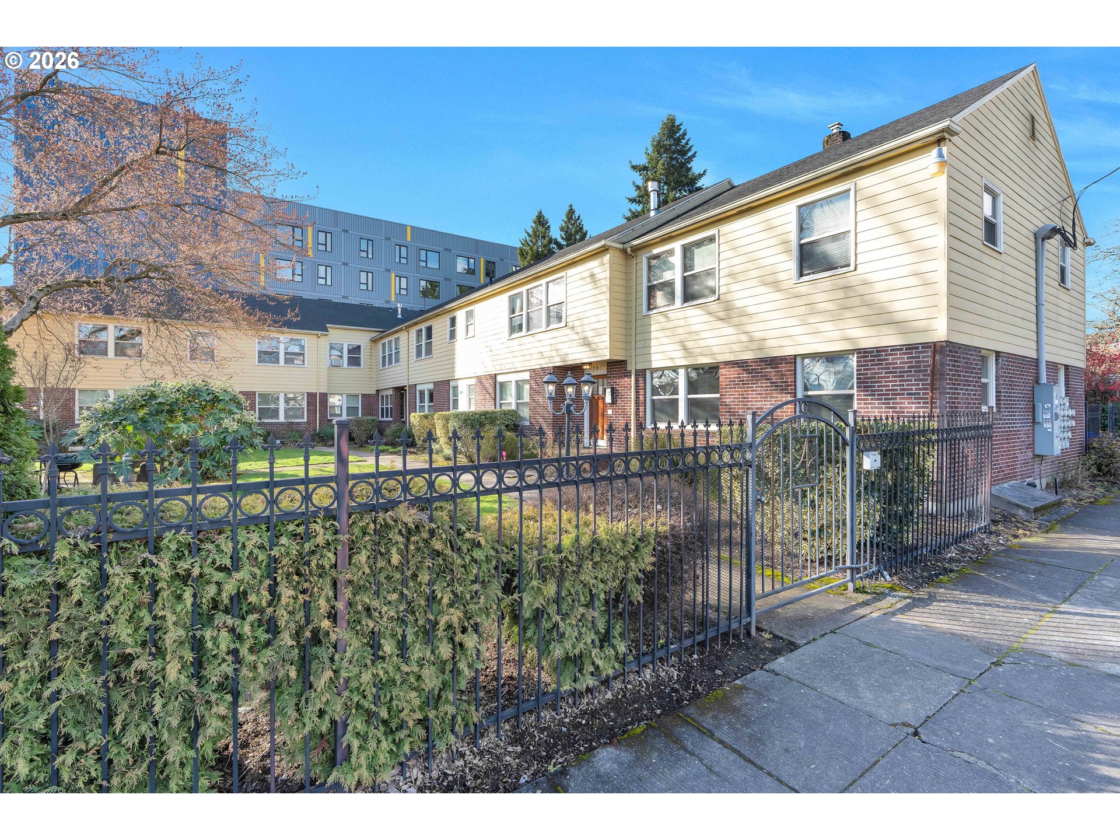
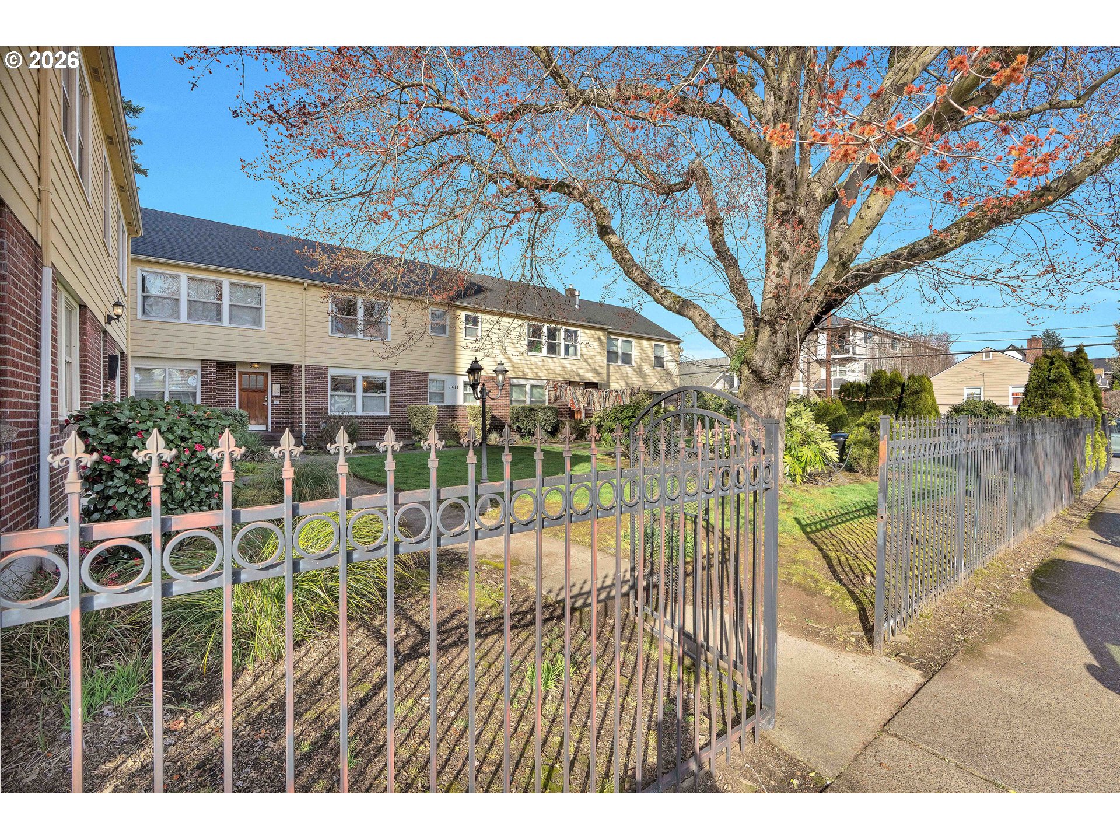
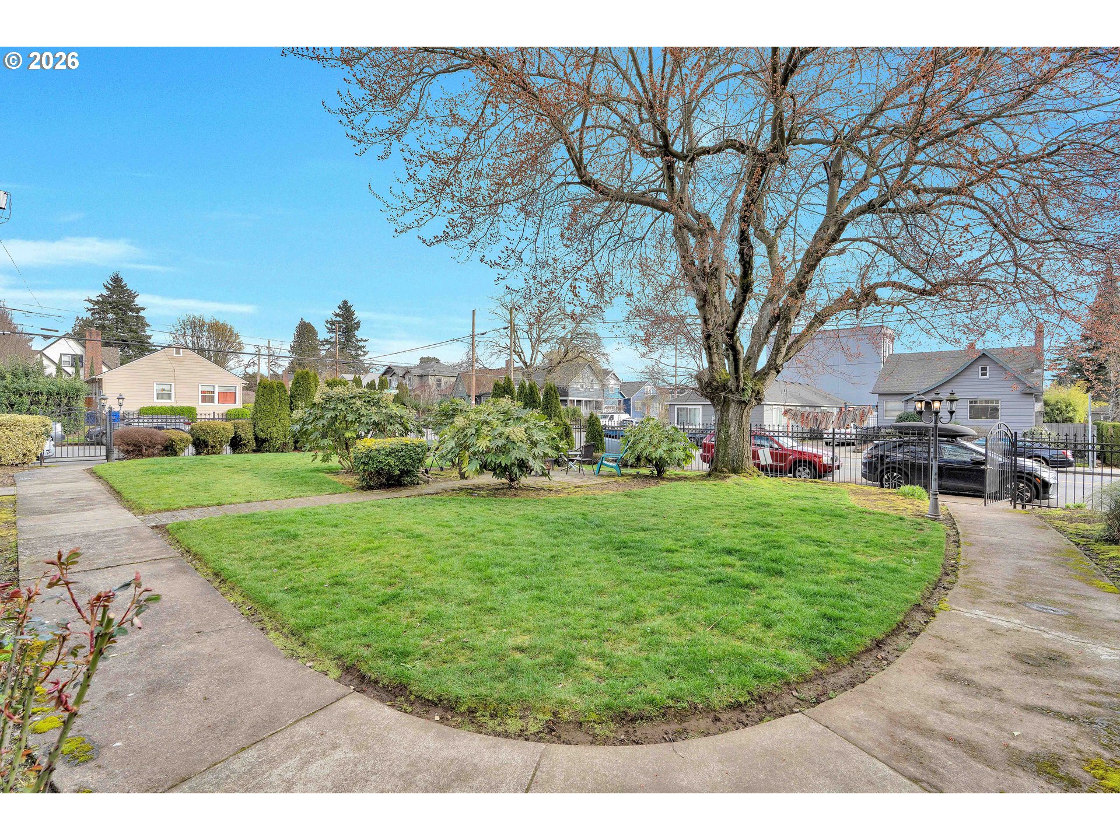
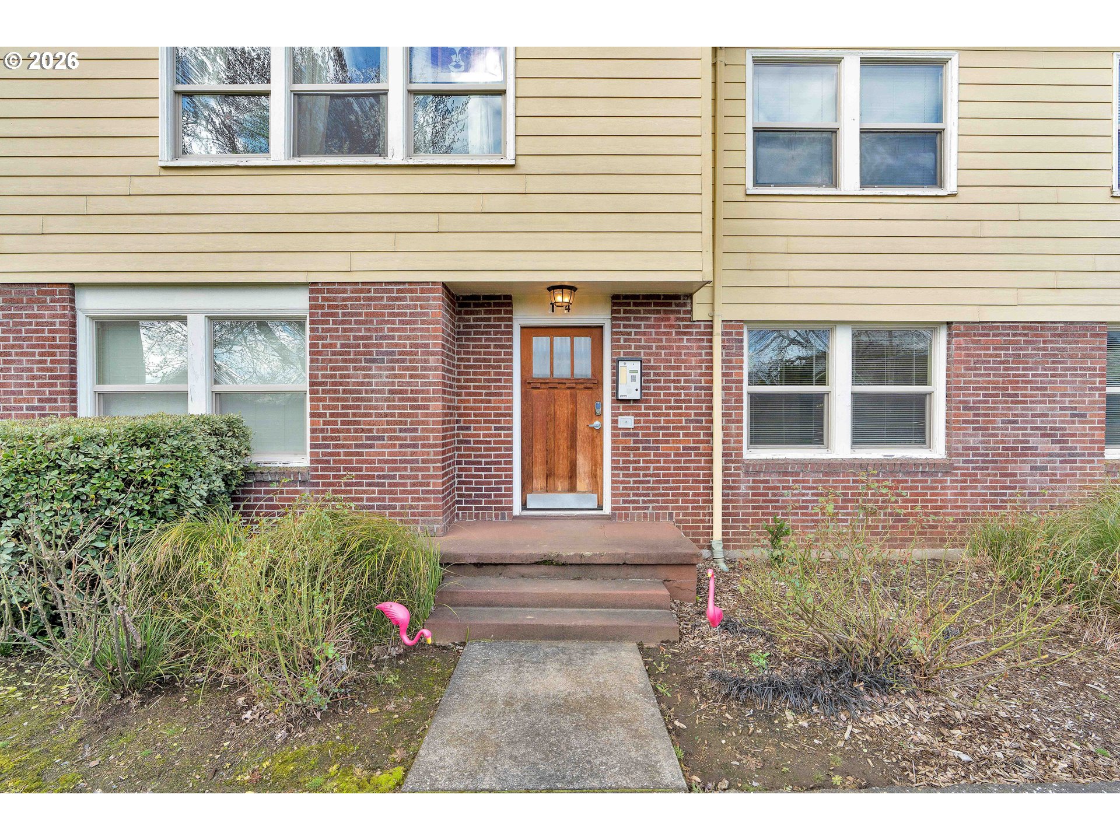
Welcome to this beautifully updated ground-floor condo in Alberta Court, perfectly situated in a highly walkable and bike-friendly location. Sunlit living spaces highlight the home’s hardwood floors, a spacious living room, and a smart, intuitive layout designed for everyday comfort. The eat-in kitchen offers ample counter space and charming vintage-inspired finishes, creating a warm and functional space for cooking and dining. The large bedroom features a generous closet, while the remodeled bathroom shines with crisp white tile, a new vanity, stylish mirror, and brushed bronze accents. Additional conveniences include in-unit laundry, extra basement storage which is a separate unit to be used only by the owners of Condo #1. It’s a 10‘ x 5‘ locked storage area, and low HOA dues that cover water, sewer, and garbage. This pet-friendly condo has no rental cap, providing excellent flexibility for both homeowners and investors. Enjoy the lush shared courtyard or step outside and explore the vibrant Overlook neighborhood—just minutes from the shops and eateries along Mississippi Avenue, the Adidas North America Headquarters, and Downtown Portland. Commuting is easy with the MAX Light Rail only 0.2 miles away, plus an impressive Walk Score of 82 and Bike Score of 100.

Save
Ask
Tour
Hide
Share
Listing Snapshot
Price 
$185,000
Days On Site 
180 Days
Bedrooms 
1
Inside Area (SqFt) 
565 sqft
Total Baths 
1
Full Baths 
1
Partial Baths 
N/A
Lot Size 
N/A
Year Built 
1945
MLS® Number 
615594137
Status 
Active
Property Tax 
$3,440.6
HOA/Condo/Coop Fees 
$485 monthly
Sq Ft Source 
N/A
Friends & Family
Recent Activity
a week agoListing updated with changes from the MLS®
a month agoPrice changed to $185,000
2 months agoStatus changed to Active
6 months agoListing first seen on site
General Features
Disclosures 
Disclosure
Foundation 
Concrete Perimeter
Land Lease 
No
Number Of Stories 
2
Parking 
On Street
Property Sub Type 
Condominium
Sewer 
Public Sewer
SqFt Total 
565
Style 
Stories1CommonWall
Water Source 
Public
Interior Features
Appliances 
Gas Water HeaterWasherDryerFree-Standing RangeFree-Standing Refrigerator
Basement 
Storage Space
Flooring 
HardwoodWood
Heating 
Radiant
Dining Room 
Description - DiningRoom
Family Room 
Description - FamilyRoom
Great Room 
Description - GreatRoom
Kitchen 
Dimensions - 15x10Level - MainDescription - Kitchen
Living Room 
Dimensions - 16x11Level - MainDescription - LivingRoom
Master Bedroom 
Dimensions - 12x10Level - MainDescription - PrimaryBedroom
Save
Ask
Tour
Hide
Share
Exterior Features
Construction Details 
Brick
Fencing 
Fenced
Lot Features 
Level
Patio And Porch 
Patio
Roof 
Composition
Community Features
Association Amenities 
TrashWaterLandscaping
Association Fee 
$485.0
Association Fee Frequency 
Monthly
MLS Area 
_141
Financing Terms Available 
CashConventionalFHAVA Loan
Roads 
Paved
Schools
School District
Unknown
Elementary School
Beach
Middle School
Ockley Green
High School
Jefferson
Listing courtesy of Erin Martin of Matin Real Estate (503) 962-0293


The content relating to real estate for sale on this website comes in part from the IDX program of the RMLS™ of Portland, Oregon. Real estate listings held by brokerage firms other than Matin Real Estate are marked with the RMLS™ logo, and detailed information about these properties includes the names of the listing brokers. Listing content is Copyright © 2026 RMLS™, Portland, Oregon. Some properties which appear for sale on this website may subsequently have sold or may no longer be available.

Last checked 2026-09-09 05:55 AM PDT.

All information provided is deemed reliable but is not guaranteed and should be independently verified

Neighborhood & Commute
Source: Walkscore
Disclosure: Community information and market data powered by Constellation Data Labs. Information is deemed reliable but not guaranteed.
Save
Ask
Tour
Hide
Share