Save
Ask
Tour
Hide
Share
$238,900
1 Day On Site

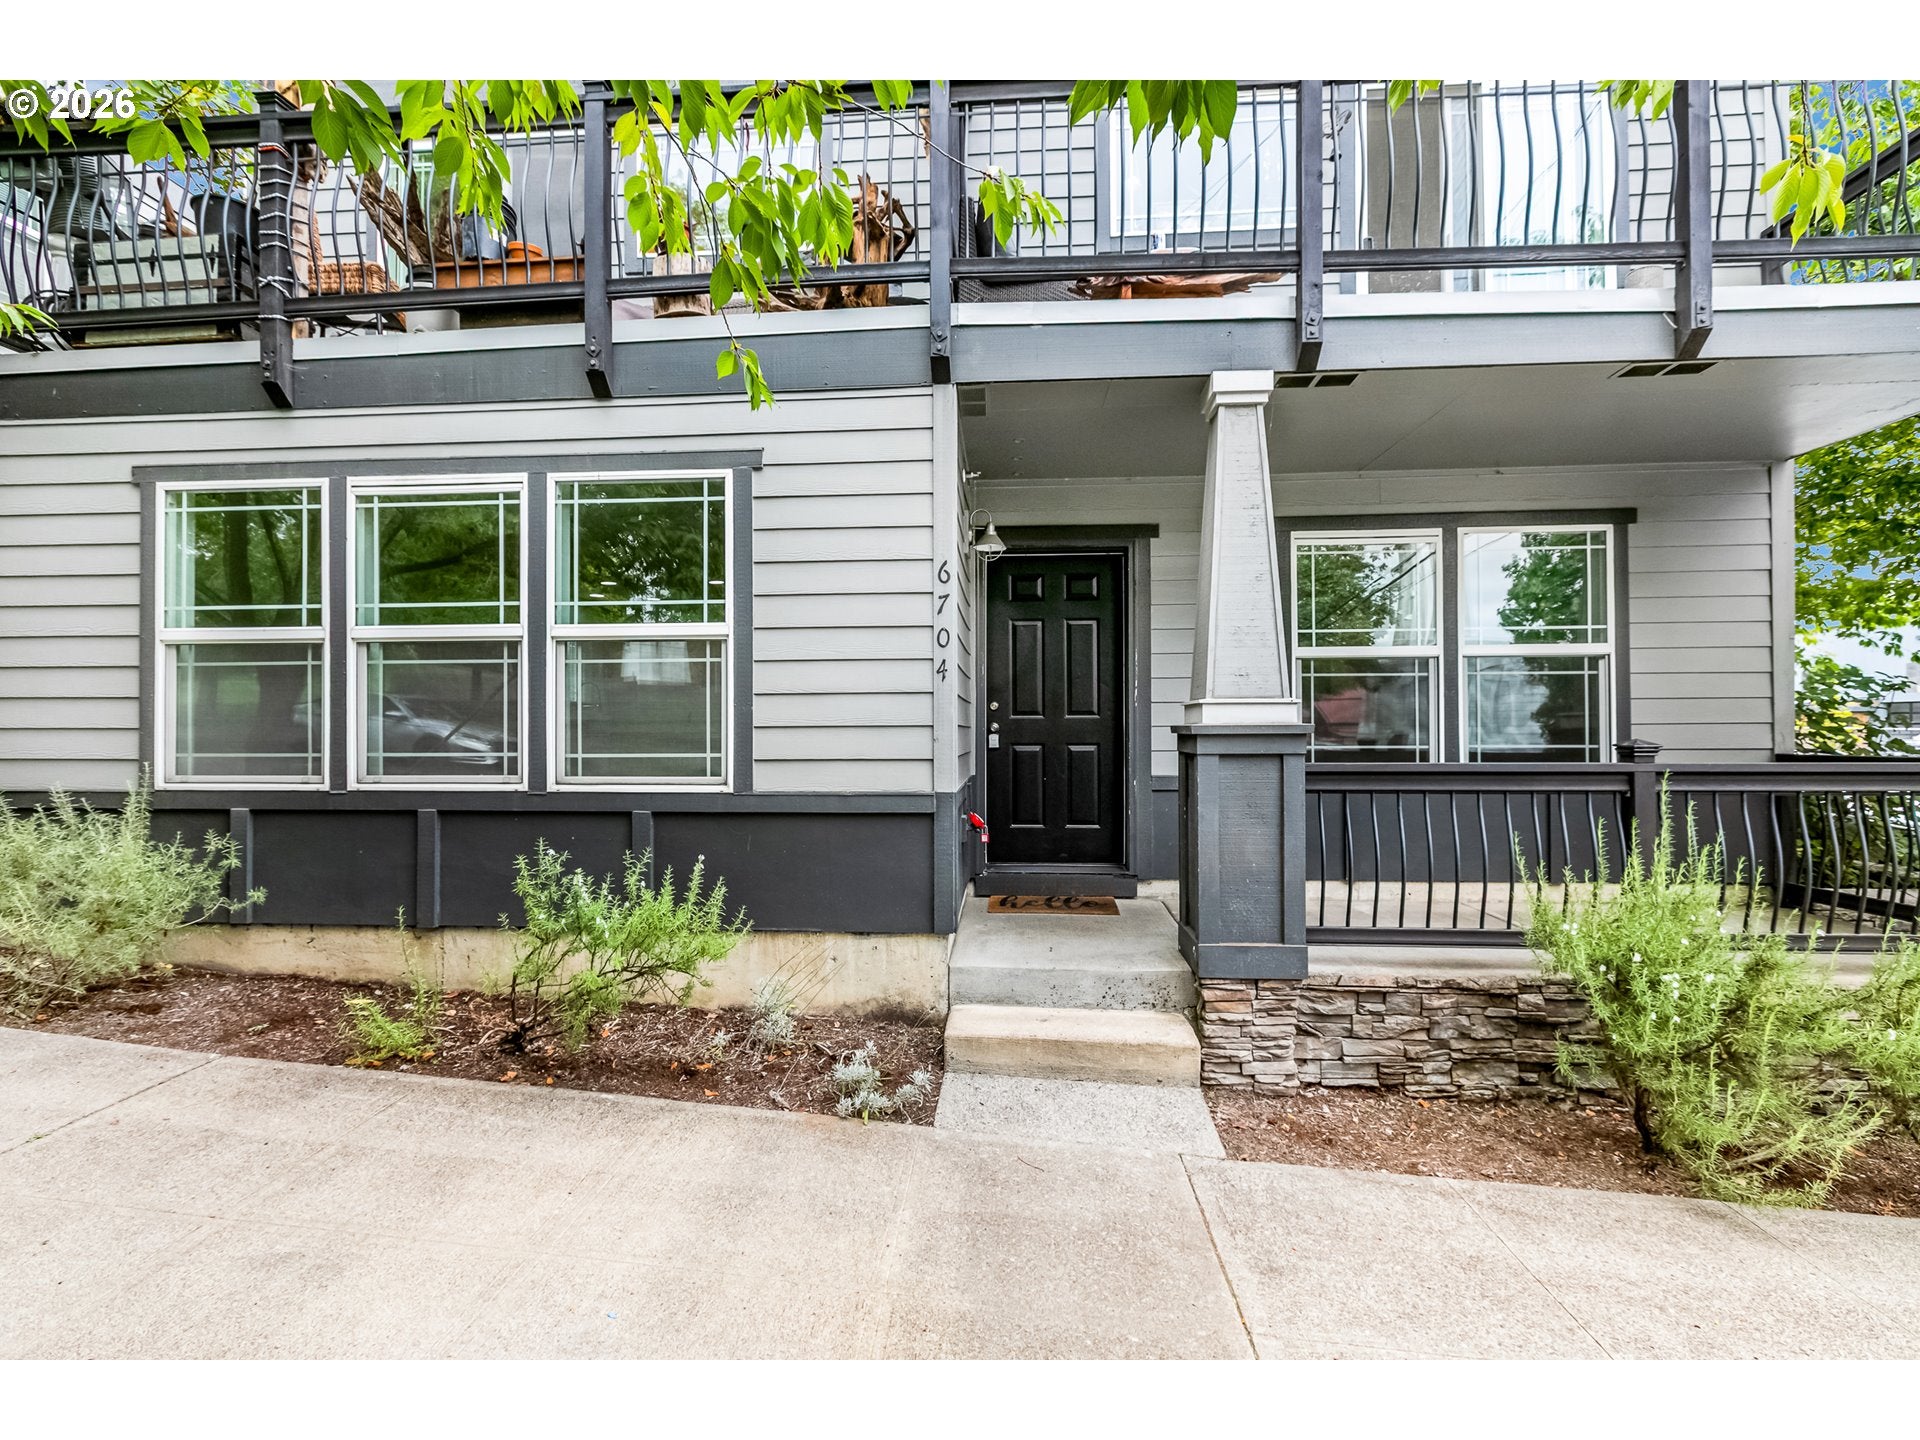
6704 N PITTSBURG AVE
Portland, OR 97203

For Sale|Condominium|Active
1
Bed
1
Total Bath
1
Full Bath
571
SqFt
$418
/SqFt
2007
Built
County:
Multnomah
Listing courtesy of Tom Stubbs of RE/MAX Equity Group (503) 869-4744
Call Now: (503) 461-2086
Is this the listing for you? We can help make it yours.
(503) 461-2086
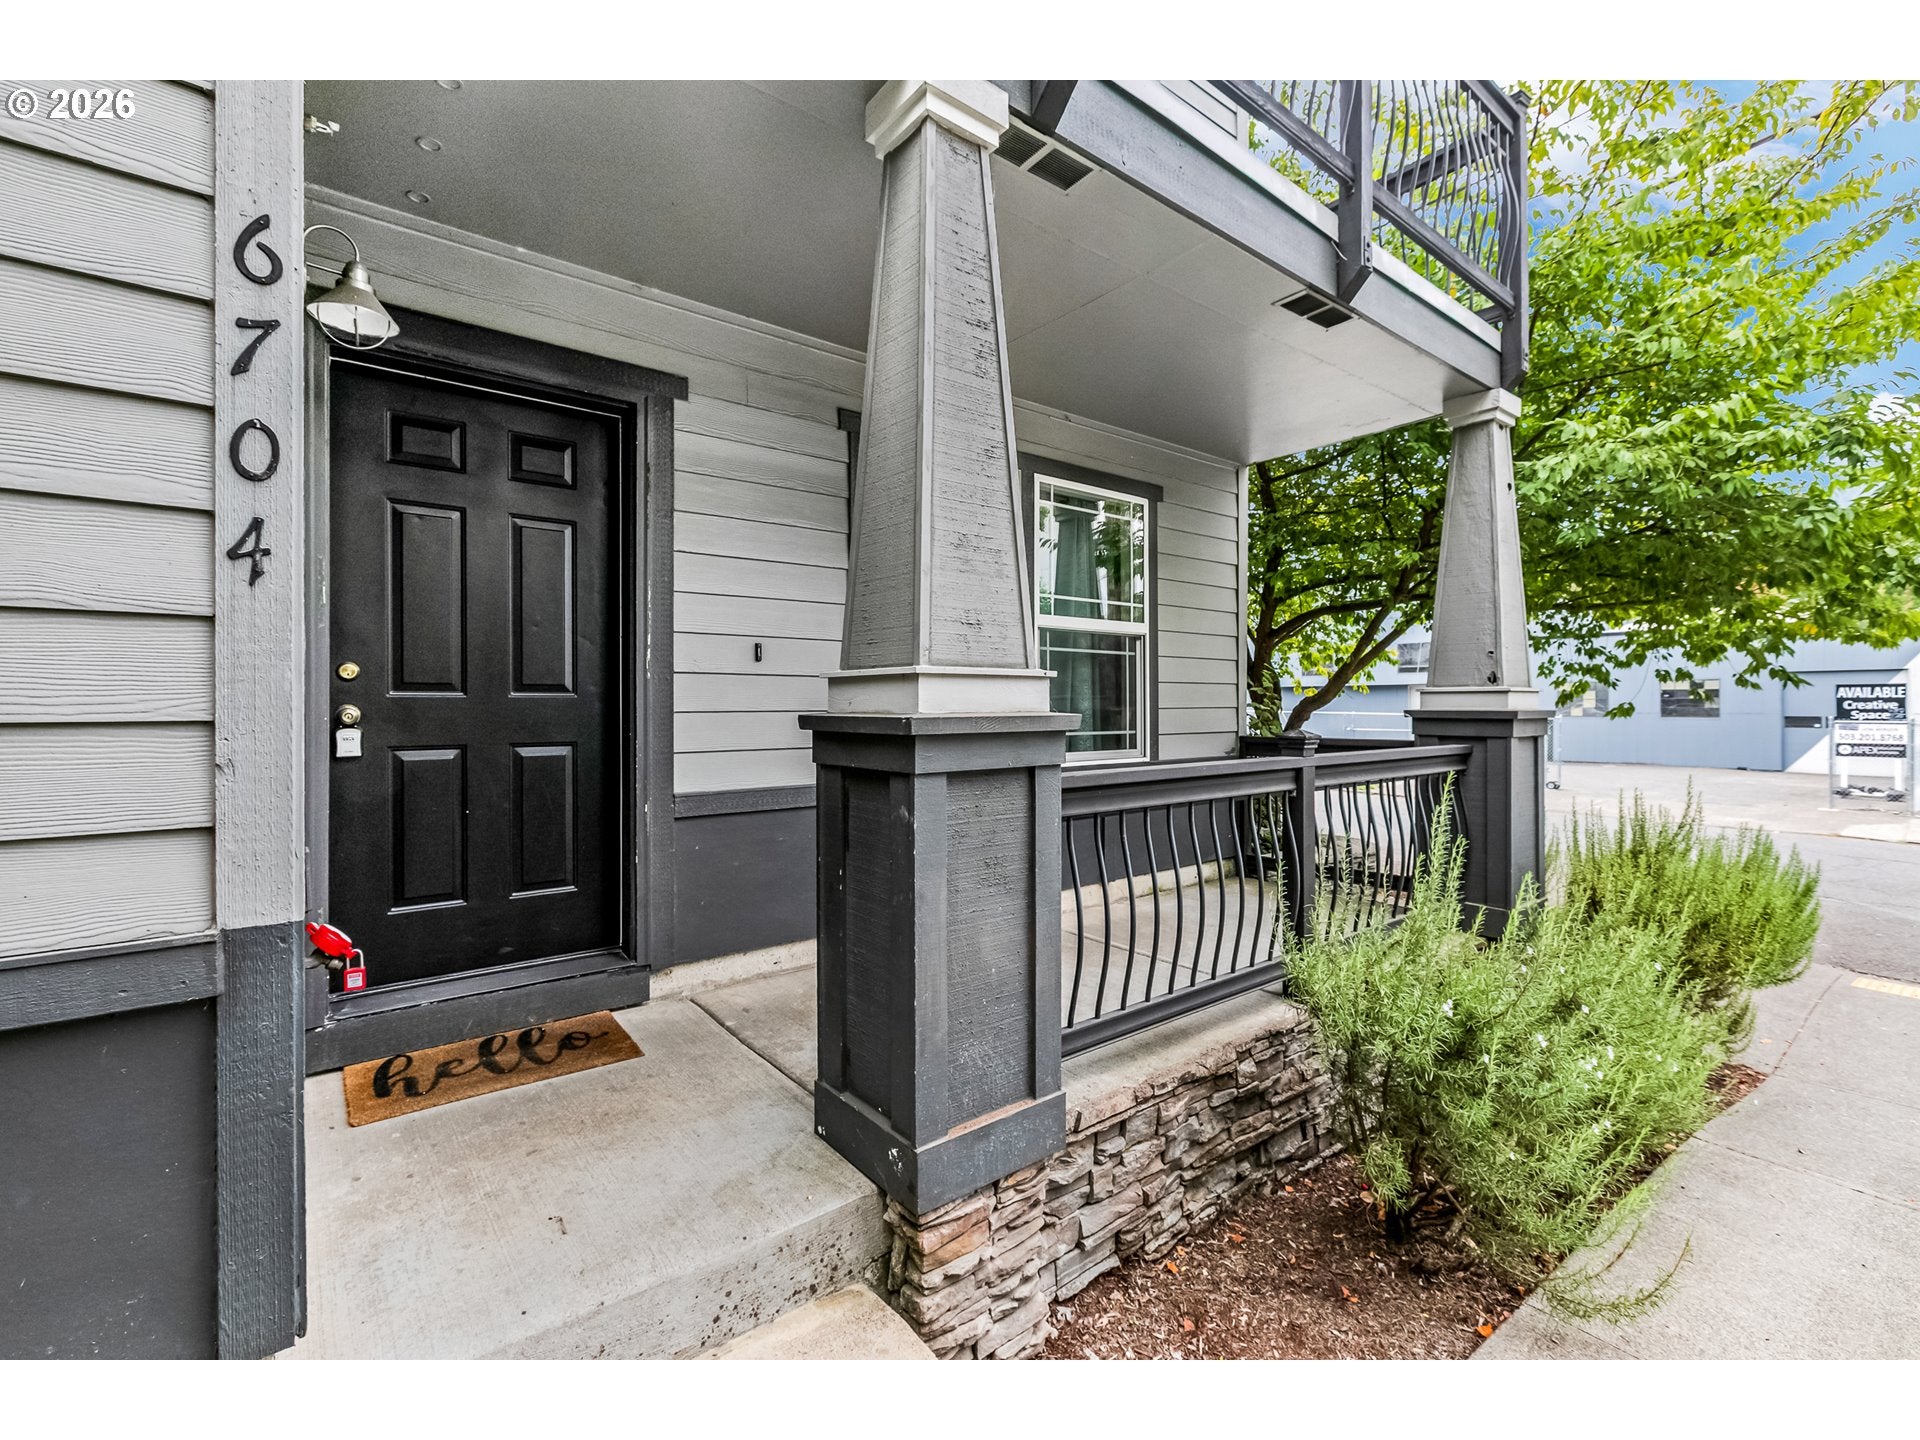
6704 N PITTSBURG AVE6704 N PITTSBURG AVE6704 N PITTSBURG AVE6704 N PITTSBURG AVE
Save
Ask
Tour
Hide
Share

Mortgage Calculator

Monthly Payment (Est.)

Enter an interest rate to see your estimated monthly payment.
Calculator powered by Showcase IDX, a Constellation1 Company. Copyright ©2026 Information is deemed reliable but not guaranteed.

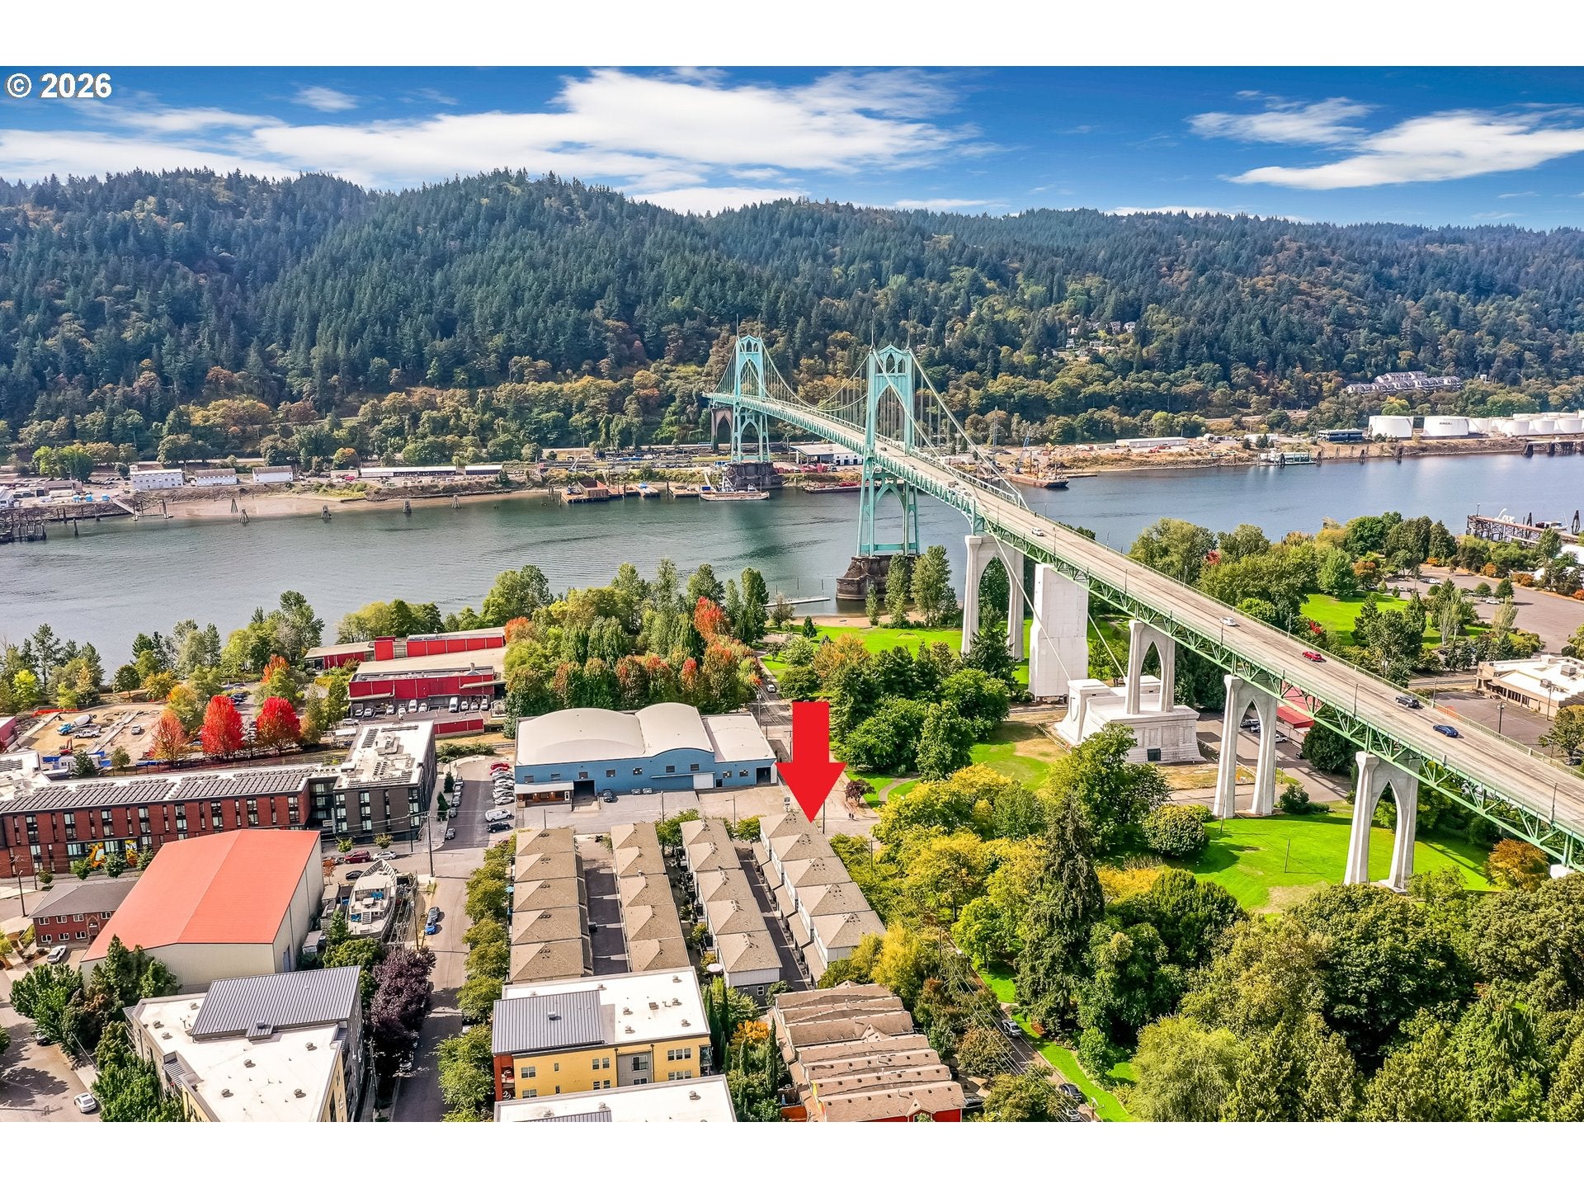
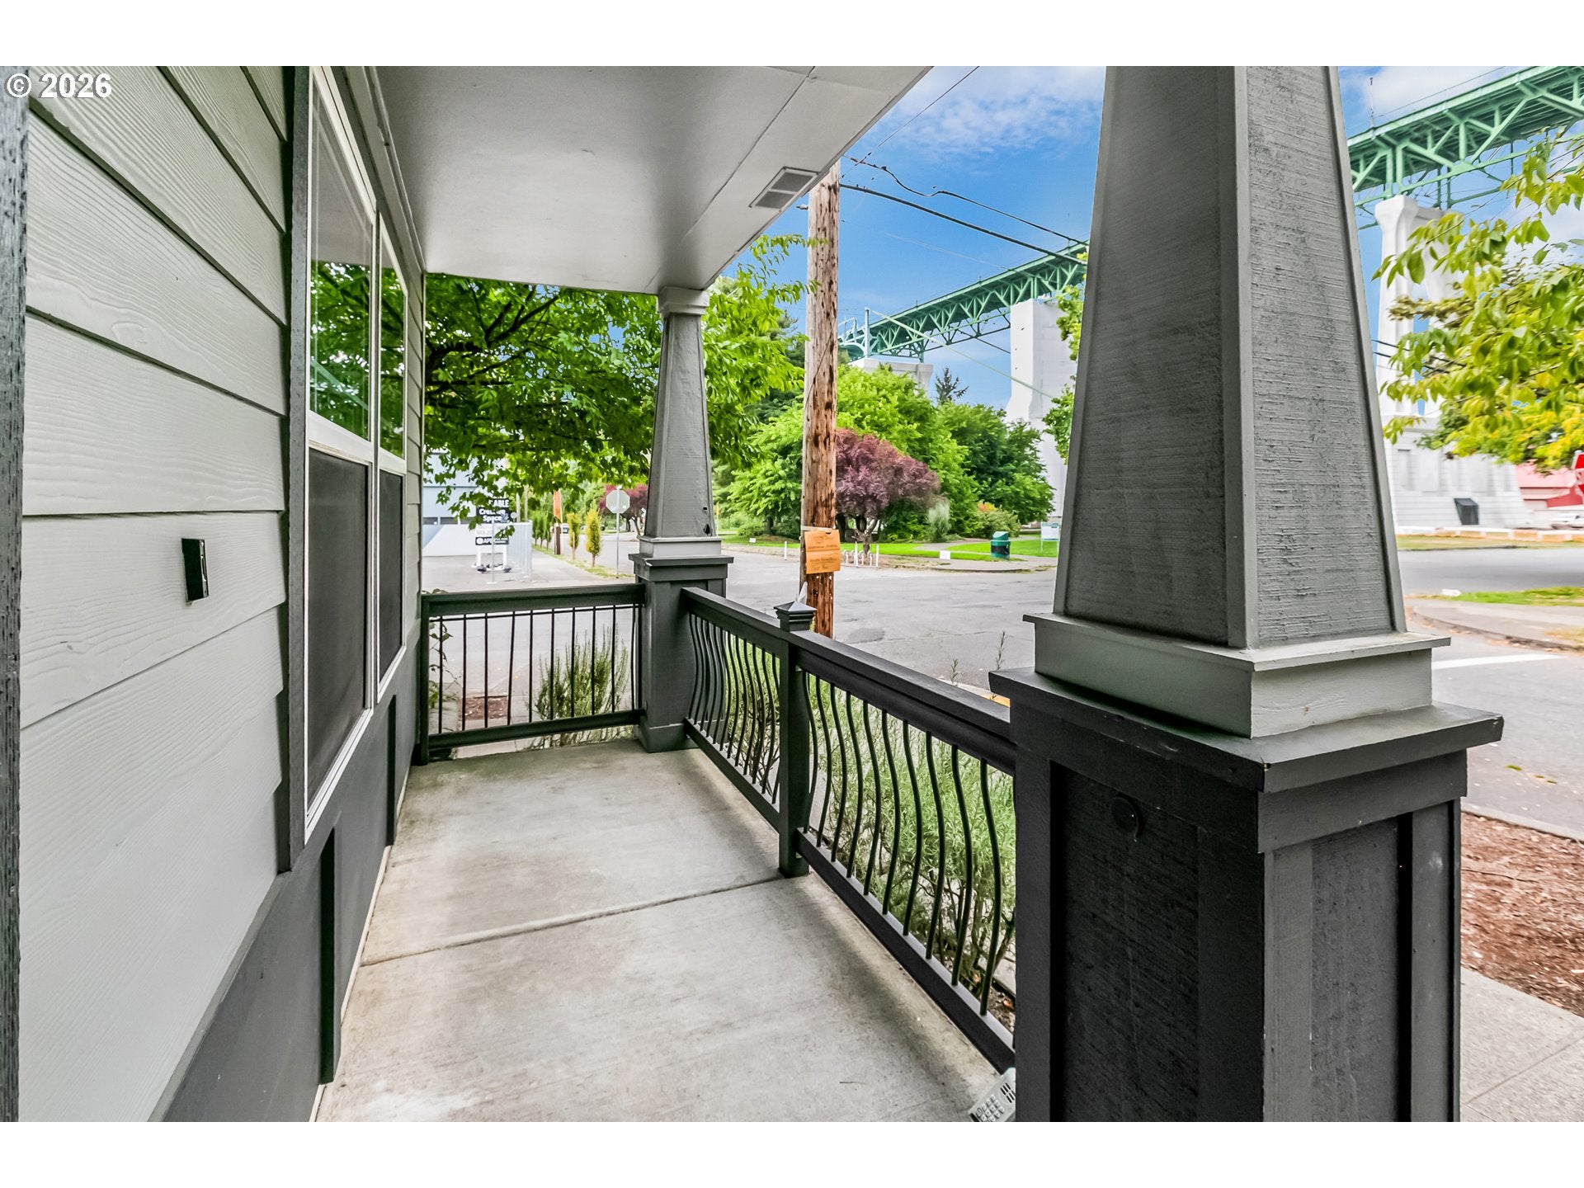
Welcome home to this charming Cathedral Park condo with breathtaking views of the historic Gothic-style St. Johns Bridge! Ideal corner location facing Cathedral Park! Fresh interior paint and new flooring in the living room and kitchen, completed in September 2026, give the home a clean, updated feel. The spacious living room and kitchen create an inviting space for quiet meals at home or entertaining guests while taking in picturesque views of Cathedral Park. A convenient walk-in closet with a stackable washer and dryer adds functionality and storage. The location is hard to beat, just a stone’s throw from the neighborhood’s coveted shops, restaurants, walking trails, picnic areas, and a floating dock extending into the Willamette River, this is Portland living at its best! Don’t miss the opportunity to make this charming Cathedral Park condo your new home-sweet-home. HOA dues cover sewer, trash, recycling, exterior maintenance, landscaping, and management.

Save
Ask
Tour
Hide
Share
Listing Snapshot
Price 
$238,900
Days On Site 
1 Day
Bedrooms 
1
Inside Area (SqFt) 
571 sqft
Total Baths 
1
Full Baths 
1
Partial Baths 
N/A
Lot Size 
N/A
Year Built 
2007
MLS® Number 
617784356
Status 
Active
Property Tax 
$2,800.67
HOA/Condo/Coop Fees 
$272 monthly
Sq Ft Source 
N/A
Friends & Family
Recent Activity
21 hours agoListing updated with changes from the MLS®
yesterdayListing first seen on site
General Features
Disclosures 
Disclosure
Foundation 
Slab
Land Lease 
No
Number Of Stories 
3
Parking 
On Street
Property Sub Type 
Condominium
Sewer 
Public Sewer
SqFt Total 
571
Style 
Stories1
Water Source 
Public
Interior Features
Appliances 
WasherDryerDishwasherDisposalFree-Standing RangeFree-Standing RefrigeratorMicrowave
Basement 
None
Flooring 
Carpet
Heating 
Zoned
Interior 
Kitchen Island
Window Features 
Double Pane Windows
Dining Room 
Level - MainDescription - DiningRoom
Family Room 
Description - FamilyRoom
Great Room 
Description - GreatRoom
Kitchen 
Dimensions - 15x7Level - MainDescription - Kitchen
Living Room 
Dimensions - 19x13Level - MainDescription - LivingRoom
Master Bedroom 
Dimensions - 15x10Level - MainDescription - PrimaryBedroom
Save
Ask
Tour
Hide
Share
Exterior Features
Lot Features 
Level
Roof 
Built-Up
Windows/Doors 
Double Pane Windows
Community Features
Association Amenities 
InsuranceMaintenance GroundsManagementTrash
Association Fee 
$272.0
Association Fee Frequency 
Monthly
MLS Area 
_141
Financing Terms Available 
CashConventionalFHAVA Loan
Roads 
Paved
Schools
School District
Unknown
Elementary School
James John
Middle School
George
High School
Roosevelt
Listing courtesy of Tom Stubbs of RE/MAX Equity Group (503) 869-4744


The content relating to real estate for sale on this website comes in part from the IDX program of the RMLS™ of Portland, Oregon. Real estate listings held by brokerage firms other than RE/MAX Equity Group are marked with the RMLS™ logo, and detailed information about these properties includes the names of the listing brokers. Listing content is Copyright © 2026 RMLS™, Portland, Oregon. Some properties which appear for sale on this website may subsequently have sold or may no longer be available.

Last checked 2026-09-27 04:26 PM PDT.

All information provided is deemed reliable but is not guaranteed and should be independently verified

Neighborhood & Commute
Source: Walkscore
Disclosure: Community information and market data powered by Constellation Data Labs. Information is deemed reliable but not guaranteed.
Save
Ask
Tour
Hide
Share