Save
Ask
Tour
Hide
Share
$298,000
165 Days On Site

2764 E MCLOUGHLIN BLVD
Vancouver, WA 98661

Condominium|Pending
3
Beds
3
Total Baths
2
Full Baths
1
Partial Bath
1,486
SqFt
$201
/SqFt
1995
Built
County:
Clark
Listing courtesy of Jeanne Frace of Redfin (808) 388-0826
Call Now: (503) 461-2086
Is this the listing for you? We can help make it yours.
(503) 461-2086
2764 E MCLOUGHLIN BLVD2764 E MCLOUGHLIN BLVD2764 E MCLOUGHLIN BLVD2764 E MCLOUGHLIN BLVD
Save
Ask
Tour
Hide
Share

Mortgage Calculator

Monthly Payment (Est.)

Enter an interest rate to see your estimated monthly payment.
Calculator powered by Showcase IDX, a Constellation1 Company. Copyright ©2026 Information is deemed reliable but not guaranteed.

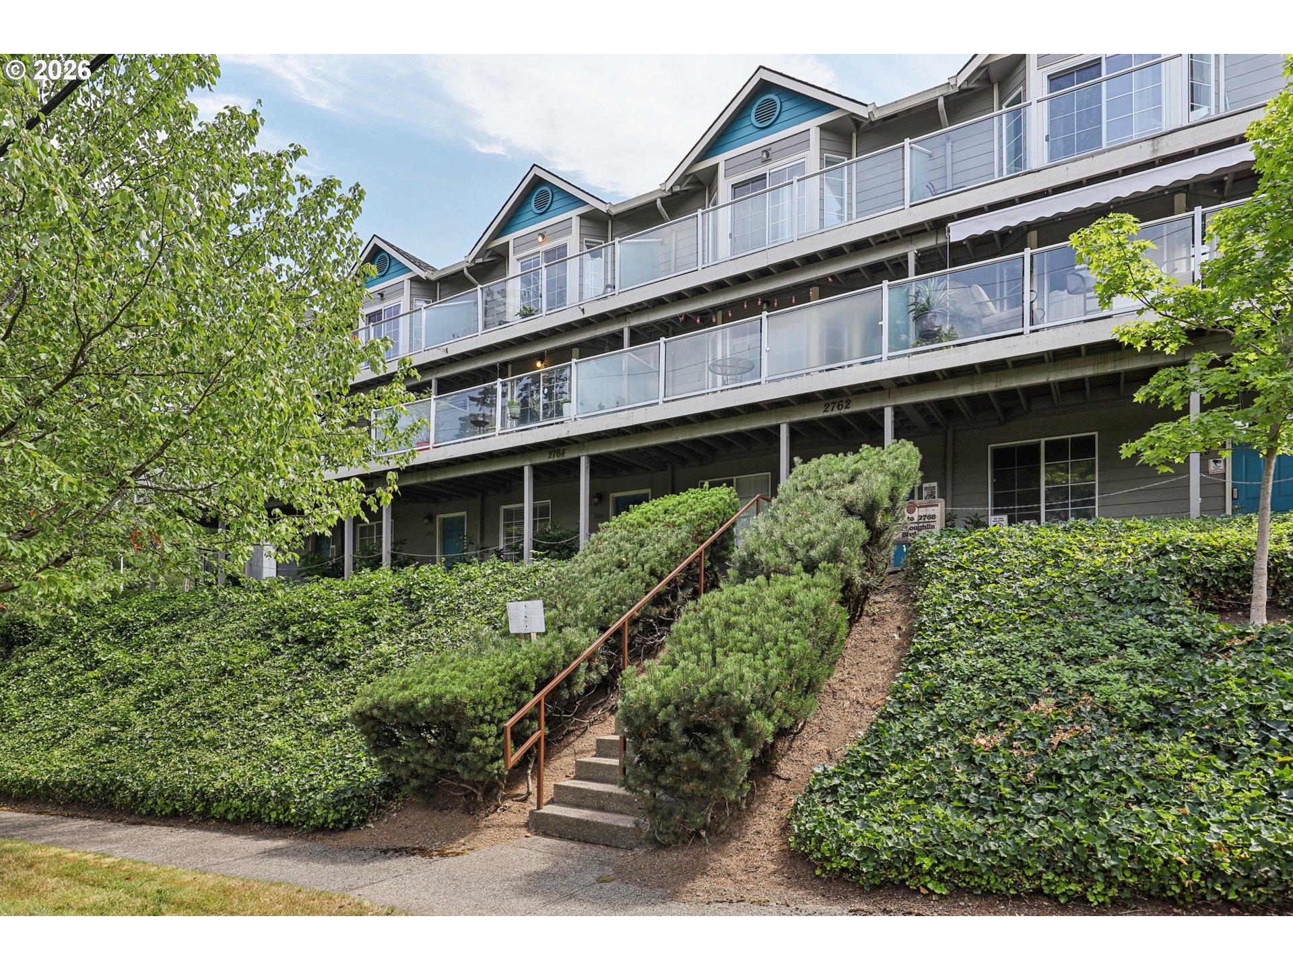
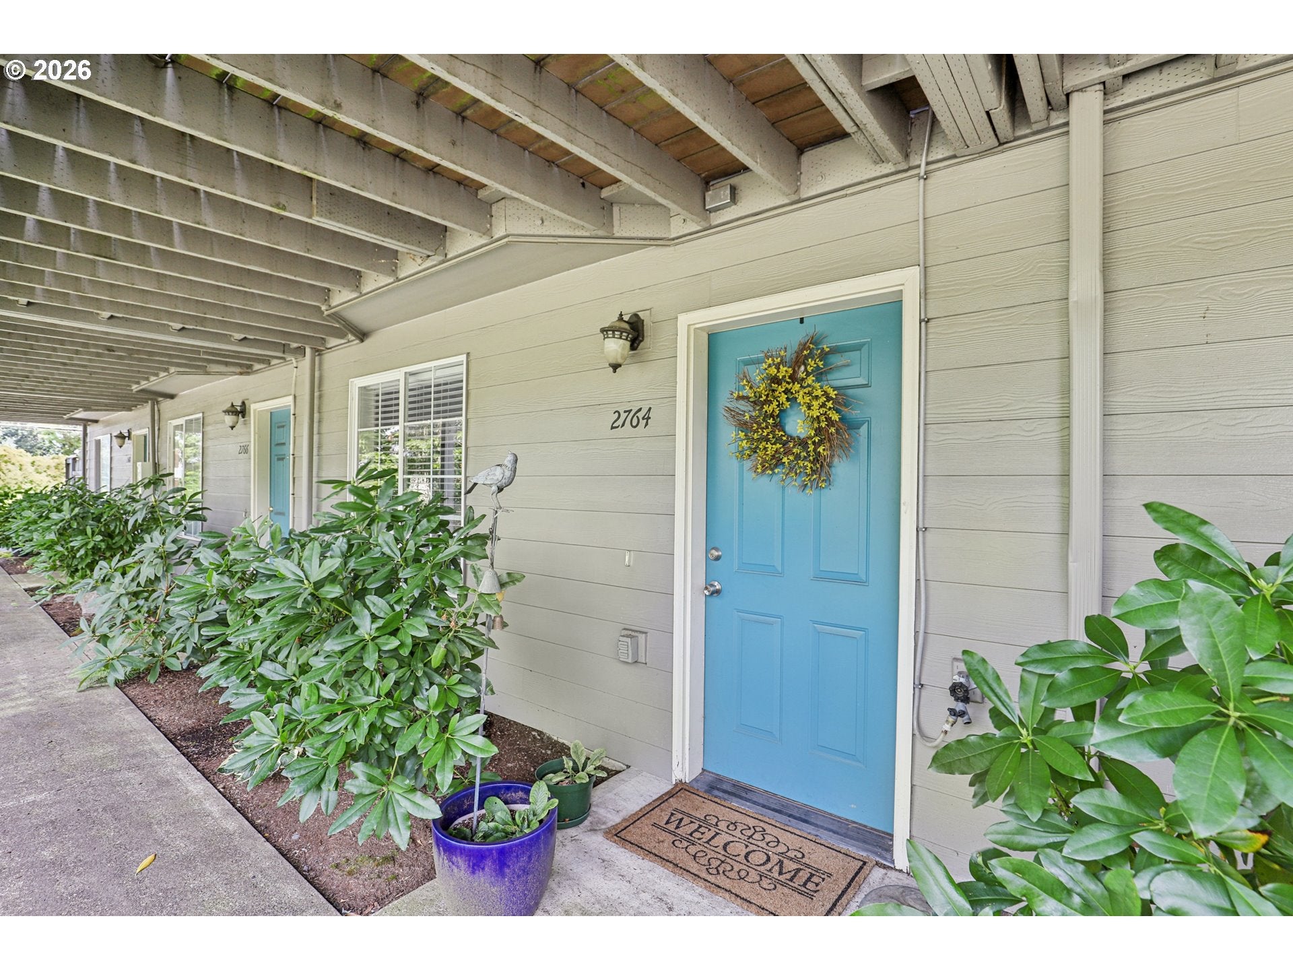
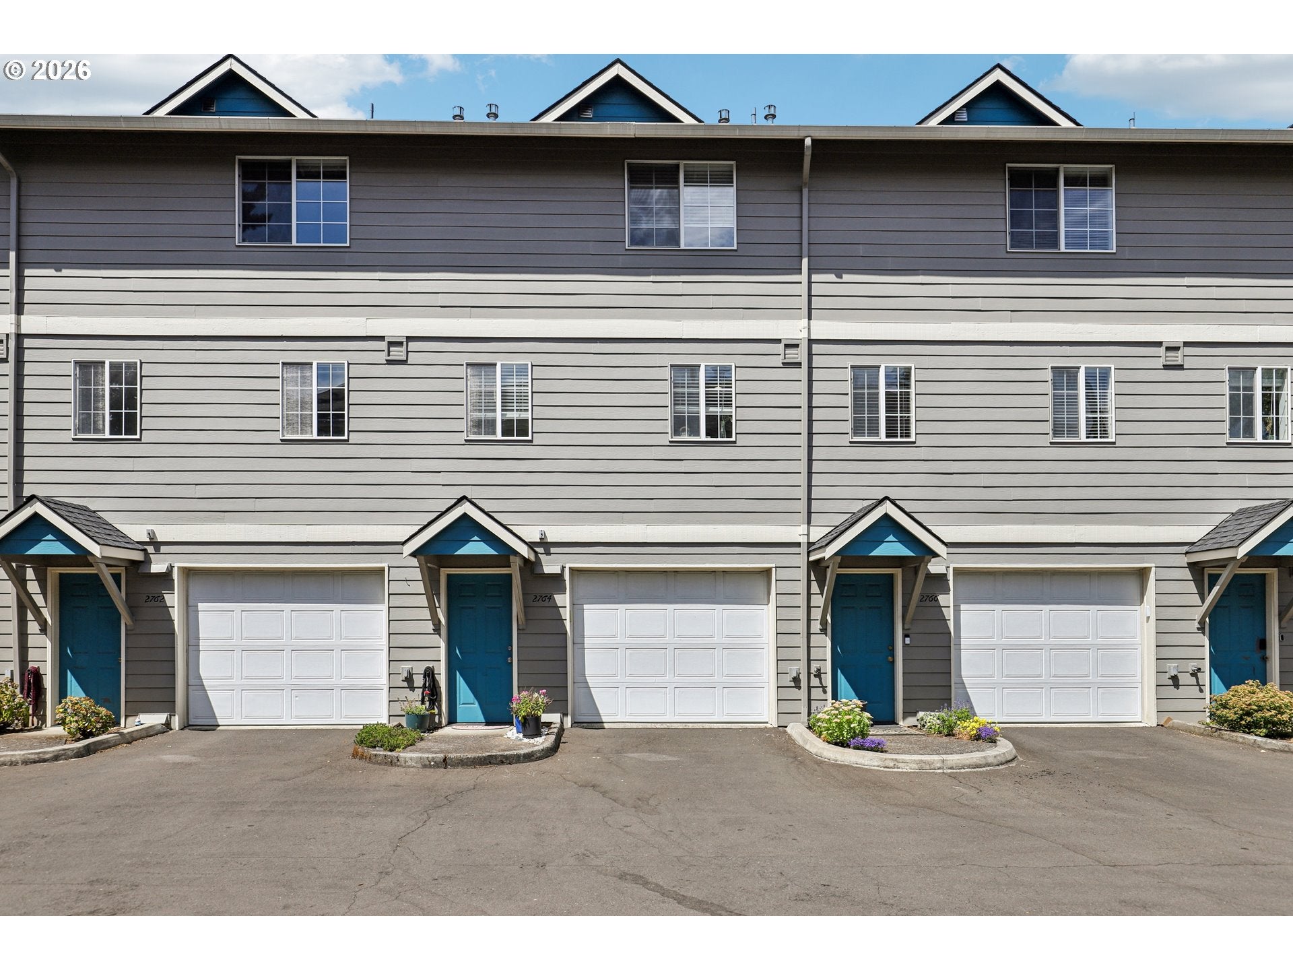
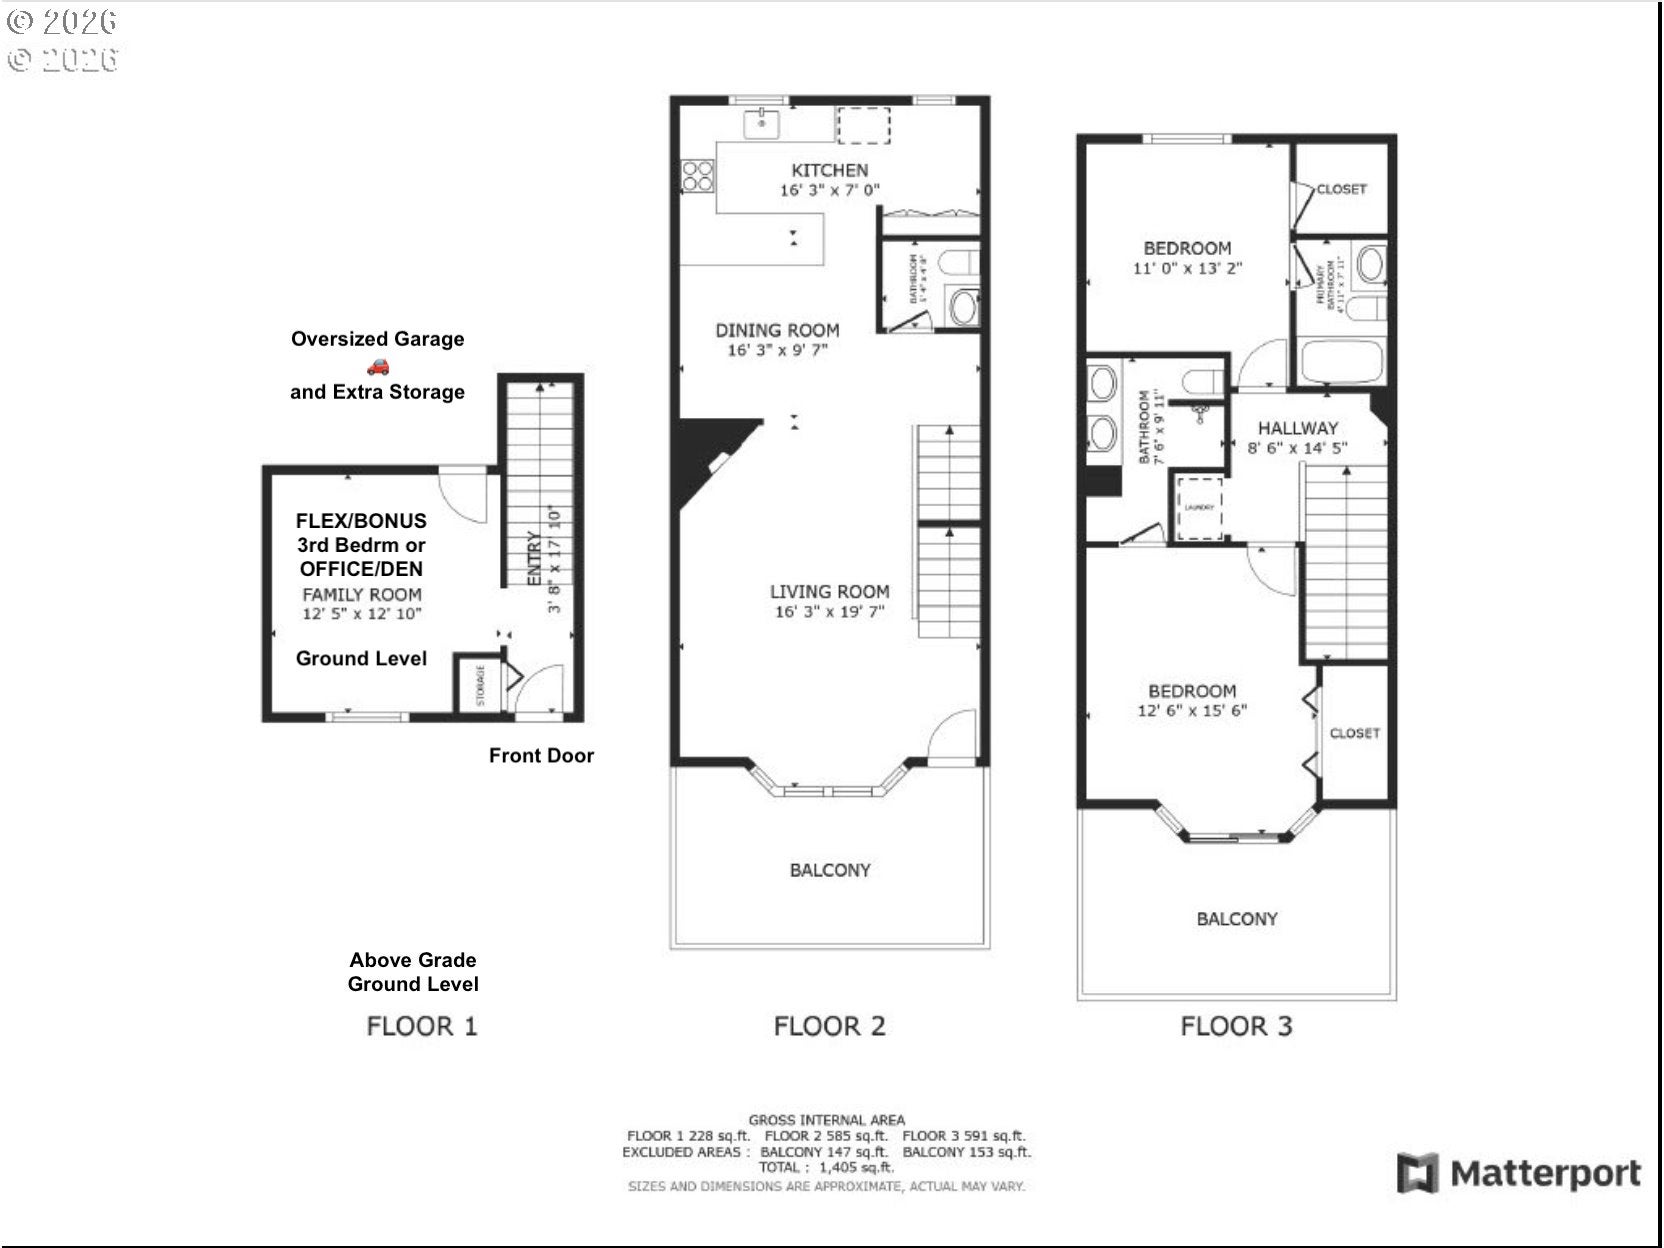
LOVE WHERE YOU LIVE!! Ultimate combination of Close In Location and Very Private! Big SF, Small $ Price, and pristine condition. This immaculate townhouse is BETTER THAN NEW and completely move-in ready, offering abundant living space, tasteful updates, also views of Mt. St. Helens and territorial views from two upper-floor decks! You’ll love it. Do you WORK FROM HOME? The ground floor features a bright flex room (ideal for an office, family room, or workout space or possible 3rd bedrm if needed) with its own outside entry—plus a private, attached oversized garage with direct unit access for ultimate security. BEAUTIFULLY UPDATED: Lots of windows for Natural light, featuring newer solid surface countertops, a new SS sink, new/newer SS appliances, a washer/dryer, newer luxury vinyl flooring, plush carpet, and fresh interior paint throughout. DUAL PRIMARY SUITES: The top floor boasts a unique layout with two spacious ensuite bedrooms, each featuring its own private bathroom and walk-in closet. BONUS FEATURES: Cozy gas fireplace, two private decks, extra garage storage, and it's pet-friendly too! THE LOCATION: Unbeatable convenience! Just minutes from Downtown Vancouver, the vibrant Waterfront, shopping, dining, and easy freeway access (I-5 or I-205). Seller offering a 1 YR Home Warranty with acceptable Offer. Ask LA about potential Seller concession. A real steal of a deal at this price!

Save
Ask
Tour
Hide
Share
Listing Snapshot
Price 
$298,000
Days On Site 
165 Days
Bedrooms 
3
Inside Area (SqFt) 
1,486 sqft
Total Baths 
3
Full Baths 
2
Partial Baths 
1
Lot Size 
N/A
Year Built 
1995
MLS® Number 
617975794
Status 
Pending
Property Tax 
$2,836.29
HOA/Condo/Coop Fees 
$525 monthly
Sq Ft Source 
N/A
Friends & Family
Recent Activity
2 weeks agoListing updated with changes from the MLS®
2 weeks agoStatus changed to Pending
4 weeks agoPrice changed to $298,000
5 months agoListing first seen on site
General Features
Attached Garage 
Yes
Disclosures 
Disclosure
Foundation 
Slab
Garage 
Yes
Garage Spaces 
1
Land Lease 
No
Number Of Stories 
3
Parking 
Garage Door OpenerCoveredAttachedGarage
Parking Spaces 
1
Property Condition 
Updated/Remodeled
Property Sub Type 
Condominium
Sewer 
Public Sewer
SqFt Total 
1486
Style 
Townhouse
Water Source 
Public
Zoning 
UA
Interior Features
Appliances 
Gas Water HeaterWasherDryerDishwasherDisposalFree-Standing RangeFree-Standing RefrigeratorMicrowavePlumbed For Ice Maker
Basement 
None
Cooling 
Central Air
Fireplace 
Yes
Fireplace Features 
Gas
Fireplaces 
1
Flooring 
Carpet
Heating 
Forced Air
Interior 
Pantry
Window Features 
Double Pane WindowsSkylight(s)
Bedroom 1 
Level - UpperDescription - _2ndBedroom
Bedroom 2 
Level - LowerDescription - _3rdBedroom
Dining Room 
Level - UpperDescription - DiningRoom
Family Room 
Description - FamilyRoom
Great Room 
Description - GreatRoom
Kitchen 
Level - UpperDescription - Kitchen
Living Room 
Level - UpperDescription - LivingRoom
Master Bedroom 
Level - UpperDescription - PrimaryBedroom
Save
Ask
Tour
Hide
Share
Exterior Features
Lot Features 
Level
Patio And Porch 
Deck
Roof 
Composition
View 
Mountain(s)
Waterview 
Mountain(s)
Windows/Doors 
Double Pane WindowsSkylight(s)
Community Features
Association Amenities 
Maintenance GroundsWater
Association Fee 
$525.0
Association Fee Frequency 
Monthly
MLS Area 
_12
Financing Terms Available 
CashConventional
Roads 
Paved
Schools
School District
Unknown
Elementary School
Edgewood
Middle School
Discovery
High School
Hudsons Bay
Listing courtesy of Jeanne Frace of Redfin (808) 388-0826


The content relating to real estate for sale on this website comes in part from the IDX program of the RMLS™ of Portland, Oregon. Real estate listings held by brokerage firms other than Redfin are marked with the RMLS™ logo, and detailed information about these properties includes the names of the listing brokers. Listing content is Copyright © 2026 RMLS™, Portland, Oregon. Some properties which appear for sale on this website may subsequently have sold or may no longer be available.

Last checked 2026-09-21 11:11 PM PDT.

All information provided is deemed reliable but is not guaranteed and should be independently verified

Neighborhood & Commute
Source: Walkscore
Disclosure: Community information and market data powered by Constellation Data Labs. Information is deemed reliable but not guaranteed.
Save
Ask
Tour
Hide
Share