Save
Ask
Tour
Hide
Share
$342,000
1 Day On Site

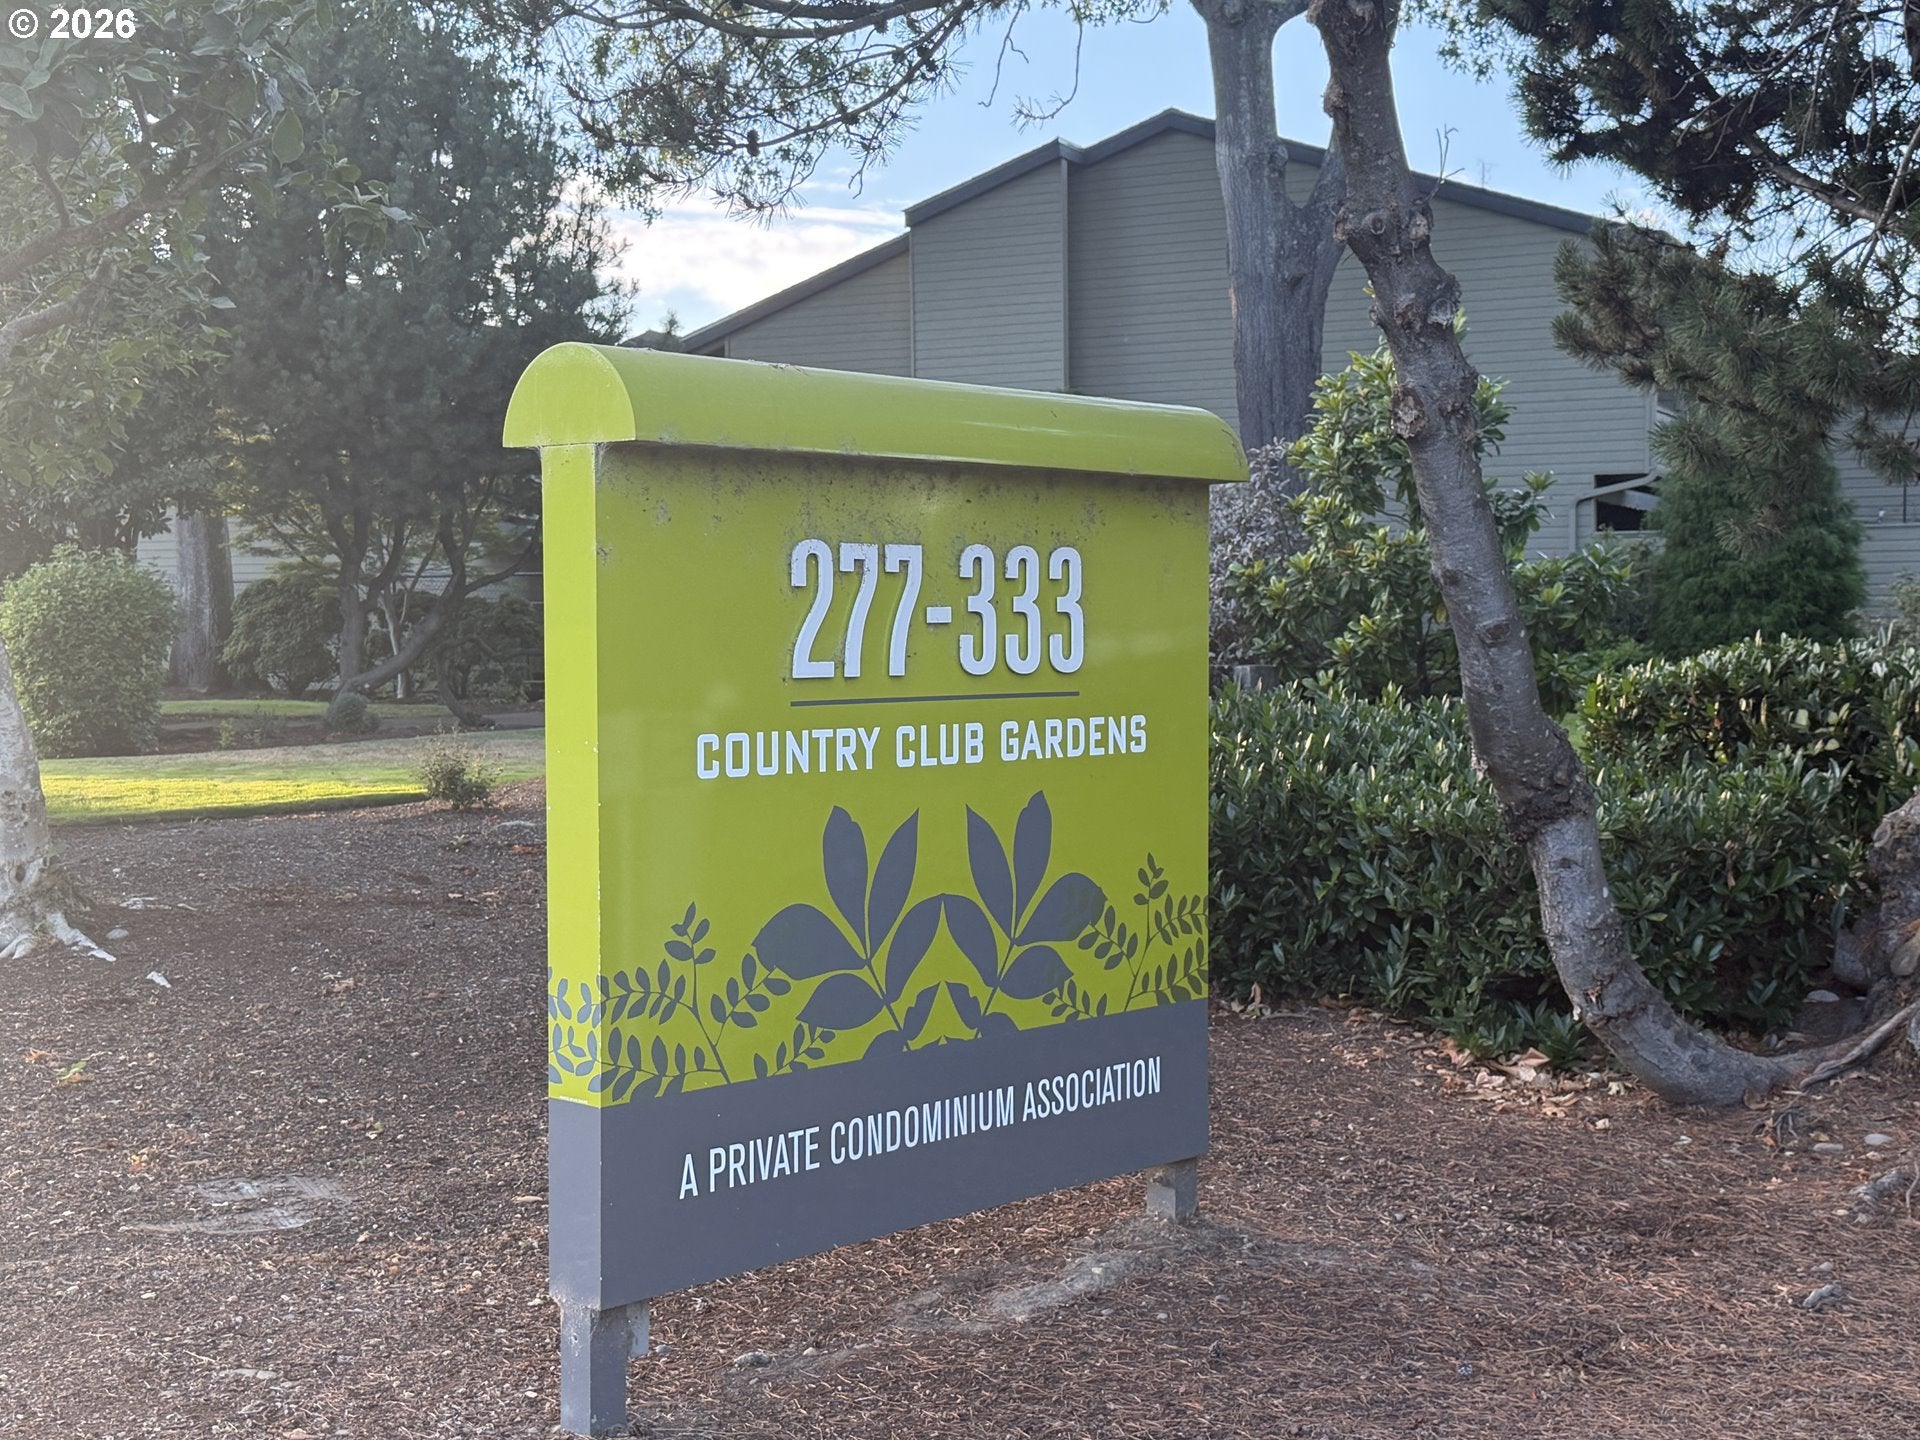
327 COUNTRY CLUB RD
Eugene, OR 97401

For Sale|Condominium|Active
1
Bed
2
Total Baths
1
Full Bath
1
Partial Bath
833
SqFt
$411
/SqFt
1973
Built
County:
Lane
Listing courtesy of D'arcy Martin of Martin & Co Realty (541) 953-0006
Call Now: (503) 461-2086
Is this the listing for you? We can help make it yours.
(503) 461-2086
327 COUNTRY CLUB RD327 COUNTRY CLUB RD327 COUNTRY CLUB RD327 COUNTRY CLUB RD
Save
Ask
Tour
Hide
Share

Mortgage Calculator

Monthly Payment (Est.)

$1,560
Calculator powered by Showcase IDX, a Constellation1 Company. Copyright ©2026 Information is deemed reliable but not guaranteed.

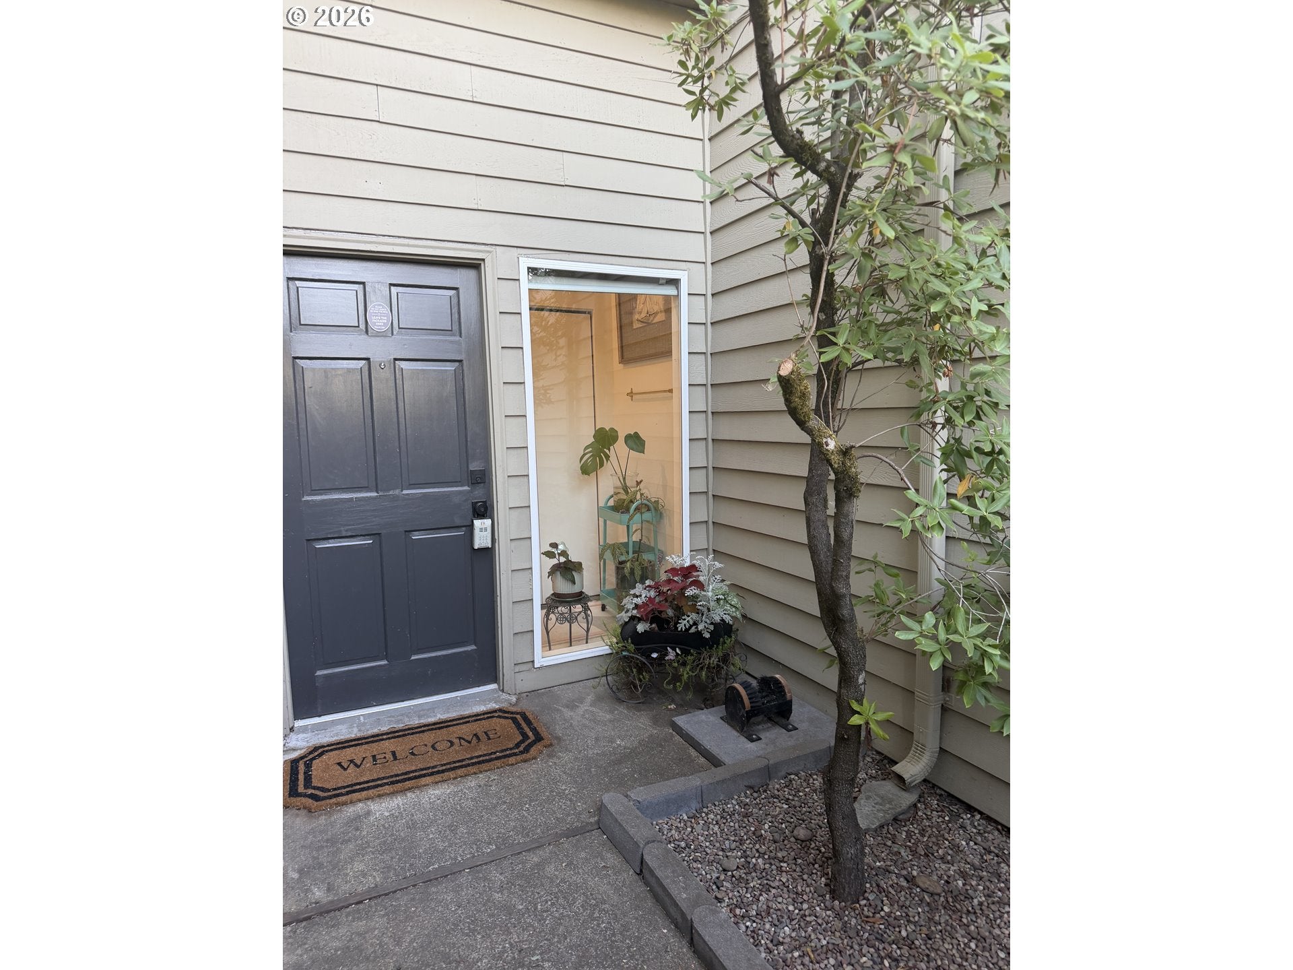
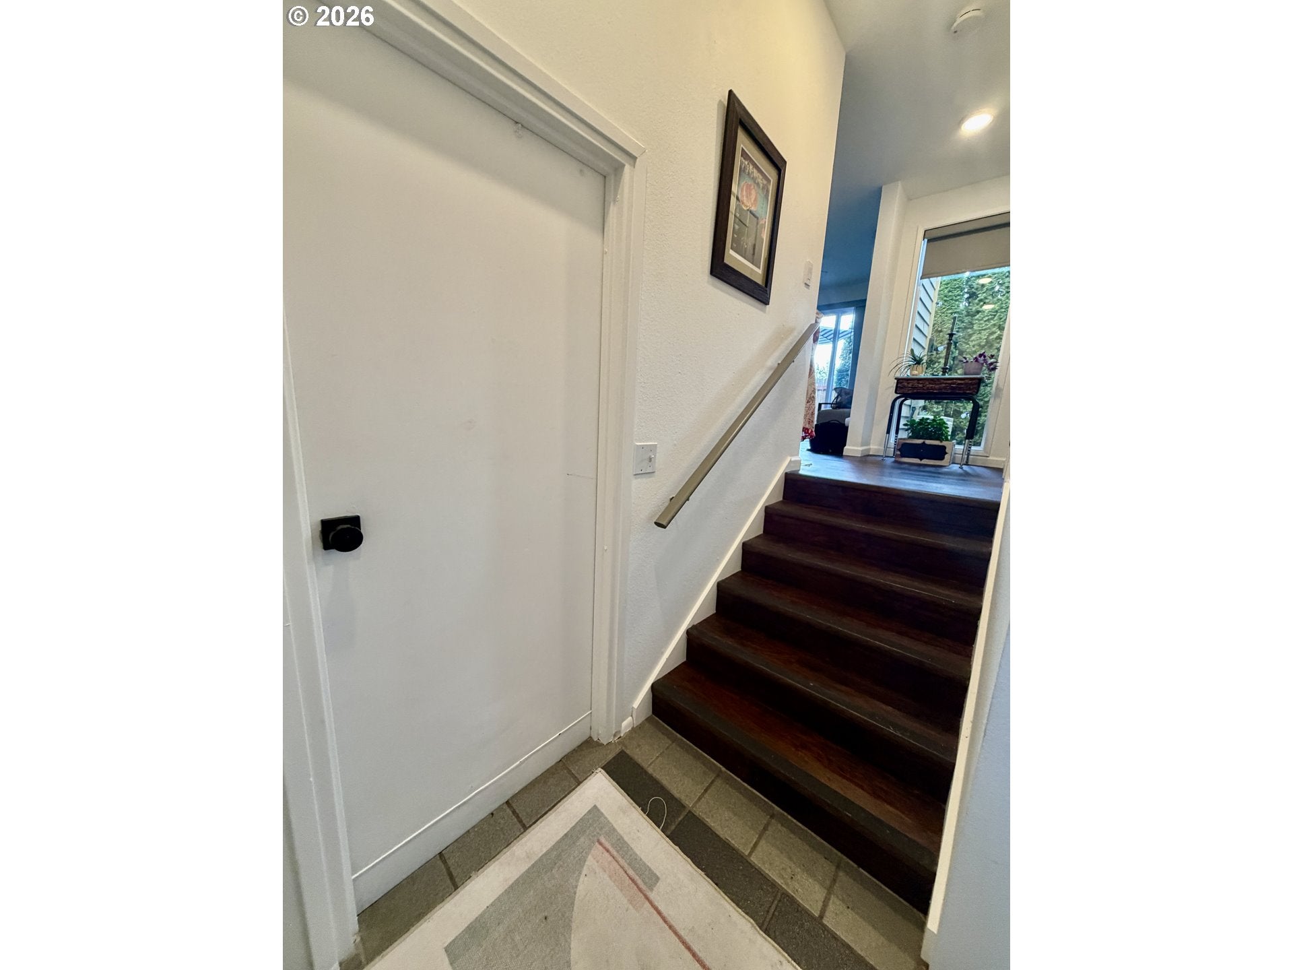
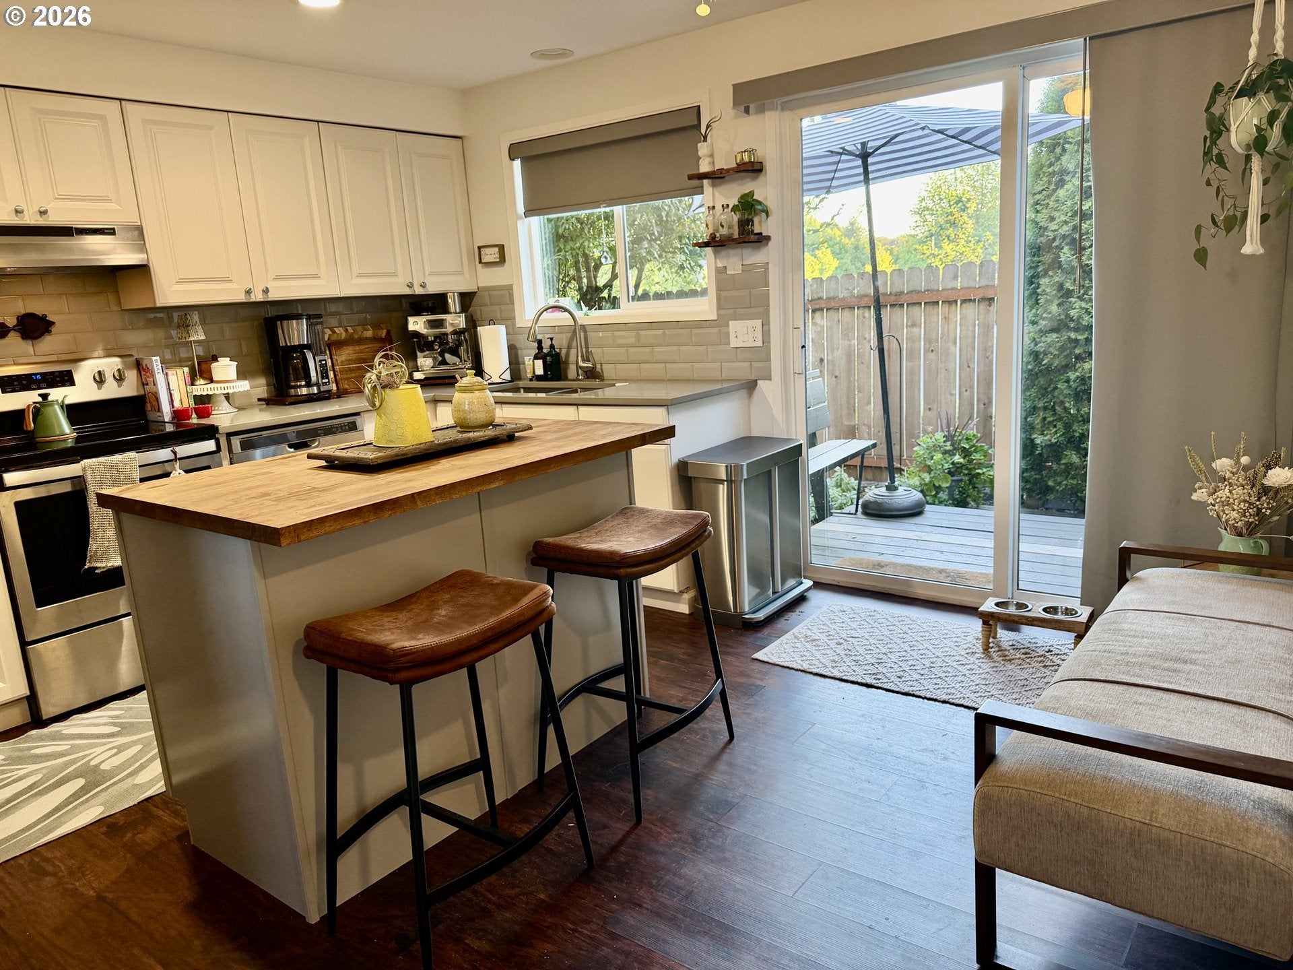
**Location, location** Country Club Gardens fabulous loft style condo/townhouse is all updated and has a garage too! Sought-after location just next door to the Eugene Country Club golf course. Situated in central Eugene close to all shopping, bike paths, river walk and more. Vaulted ceilings and many windows make this condo light and bright. Fresh white cabinet kitchen features stainless appliances and island bar. Engineered hardwood floors throughout. Patio balcony off the living room to watch sunrises with awning. Bedroom has ceiling fan and upper level walk-in closet or flex room. Double sinks in primary bathroom. Newer walk-in tile shower. Great little fenced backyard and deck. Nicely landscaped flagstone walkway and tool shed. Community grounds feature a fenced garden patio. This is a turn-key home for a low-maintenance lifestyle in a desirable location. Don't miss this - these don't come up for sale often!

Save
Ask
Tour
Hide
Share
Listing Snapshot
Price 
$342,000
Days On Site 
1 Day
Bedrooms 
1
Inside Area (SqFt) 
833 sqft
Total Baths 
2
Full Baths 
1
Partial Baths 
1
Lot Size 
N/A
Year Built 
1973
MLS® Number 
618929615
Status 
Active
Property Tax 
$2,383.82
HOA/Condo/Coop Fees 
$305 monthly
Sq Ft Source 
N/A
Friends & Family
Recent Activity
yesterdayListing updated with changes from the MLS®
yesterdayListing first seen on site
General Features
Attached Garage 
Yes
Disclosures 
Disclosure
Garage 
Yes
Garage Spaces 
1
Land Lease 
No
Number Of Stories 
3
Parking 
Garage Door OpenerAttachedGarage
Parking Spaces 
1
Property Condition 
Updated/Remodeled
Property Sub Type 
Condominium
Sewer 
Public Sewer
SqFt Total 
833
Style 
CommonWallTownhouse
Water Source 
Public
Interior Features
Appliances 
DishwasherFree-Standing RangeFree-Standing Refrigerator
Cooling 
Ceiling Fan(s)
Flooring 
Hardwood
Heating 
Interior 
Vaulted Ceiling(s)
Window Features 
Double Pane Windows
Dining Room 
Level - MainDescription - DiningRoom
Family Room 
Description - FamilyRoom
Great Room 
Description - GreatRoom
Kitchen 
Dimensions - 12x10Level - MainDescription - Kitchen
Living Room 
Dimensions - 15x13Level - UpperDescription - LivingRoom
Master Bedroom 
Dimensions - 13x10Level - UpperDescription - PrimaryBedroom
Save
Ask
Tour
Hide
Share
Exterior Features
Exterior 
Garden
Fencing 
Fenced
Lot Features 
On Golf CourseLevel
Patio And Porch 
Deck
Roof 
Composition
Windows/Doors 
Double Pane Windows
Community Features
Association Amenities 
Maintenance GroundsWaterLandscaping
Association Dues 
305
Financing Terms Available 
CashConventionalFHAVA Loan
HOA Fee Frequency 
Monthly
MLS Area 
_242
Roads 
Paved
Schools
School District
Unknown
Elementary School
Willagillespie
Middle School
Cal Young
High School
Sheldon
Listing courtesy of D'arcy Martin of Martin & Co Realty (541) 953-0006


The content relating to real estate for sale on this website comes in part from the IDX program of the RMLS™ of Portland, Oregon. Real estate listings held by brokerage firms other than Martin & Co Realty are marked with the RMLS™ logo, and detailed information about these properties includes the names of the listing brokers. Listing content is Copyright © 2026 RMLS™, Portland, Oregon. Some properties which appear for sale on this website may subsequently have sold or may no longer be available.

Last checked 2026-08-21 03:05 PM PDT.

All information provided is deemed reliable but is not guaranteed and should be independently verified

Neighborhood & Commute
Source: Walkscore
Disclosure: Community information and market data powered by Constellation Data Labs. Information is deemed reliable but not guaranteed.
Save
Ask
Tour
Hide
Share