Save
Ask
Tour
Hide
Share
$719,900
1 Day On Site

32400 SW ARBOR LAKE DR
Wilsonville, OR 97070

For Sale|Townhouse|Active
2
Beds
2
Total Baths
2
Full Baths
1,960
SqFt
$367
/SqFt
1979
Built
Subdivision:
CHARBONNEAU
County:
Clackamas
Listing courtesy of Tracy Peterson of Better Homes & Gardens Realty (503) 726-9929
Call Now: (503) 461-2086
Is this the listing for you? We can help make it yours.
(503) 461-2086
Upcoming Open Houses
Sat, Nov 21, 11:00 AM - 1:00 PM
32400 SW ARBOR LAKE DR32400 SW ARBOR LAKE DR32400 SW ARBOR LAKE DR32400 SW ARBOR LAKE DR
Save
Ask
Tour
Hide
Share

Mortgage Calculator

Monthly Payment (Est.)

Enter an interest rate to see your estimated monthly payment.
Calculator powered by Showcase IDX, a Constellation1 Company. Copyright ©2026 Information is deemed reliable but not guaranteed.

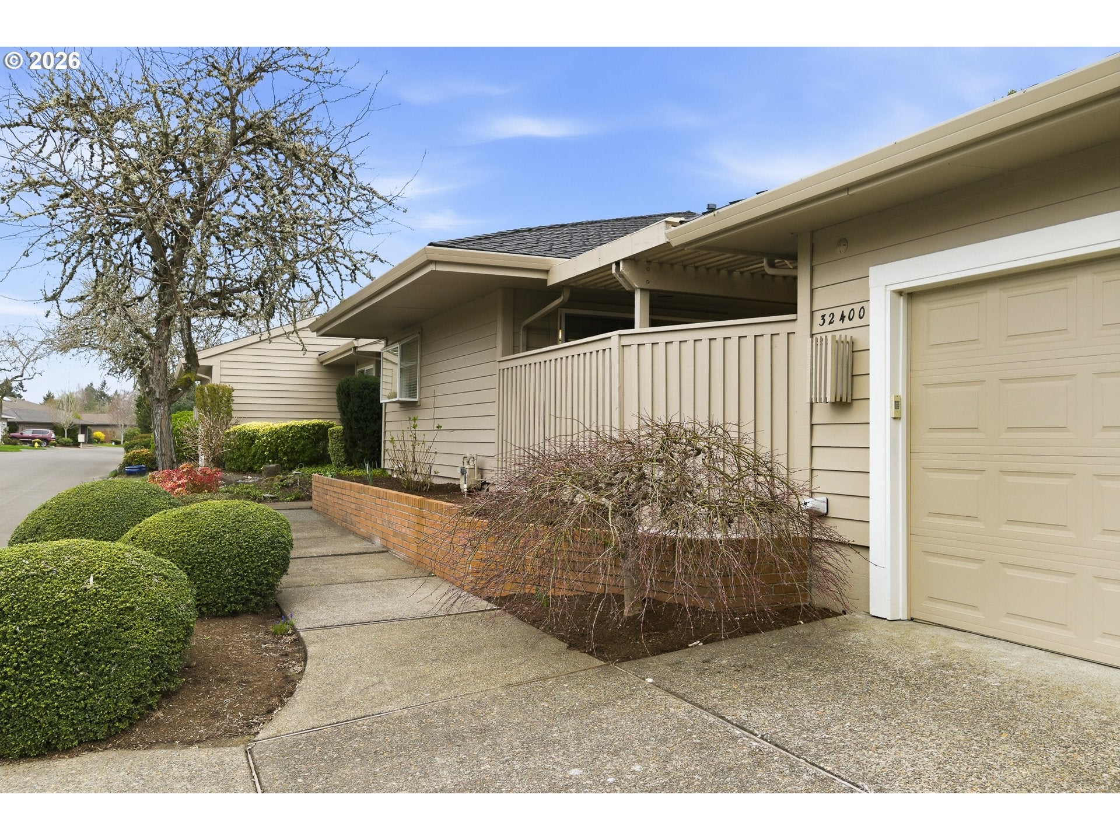
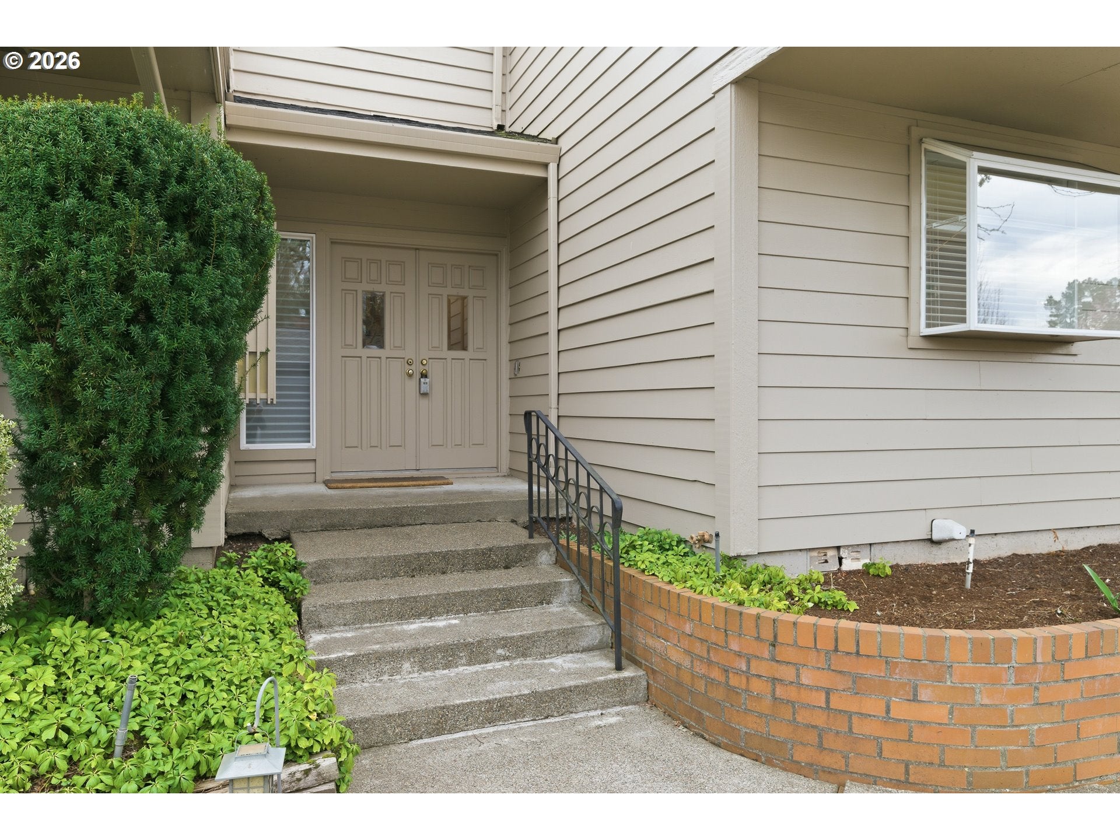
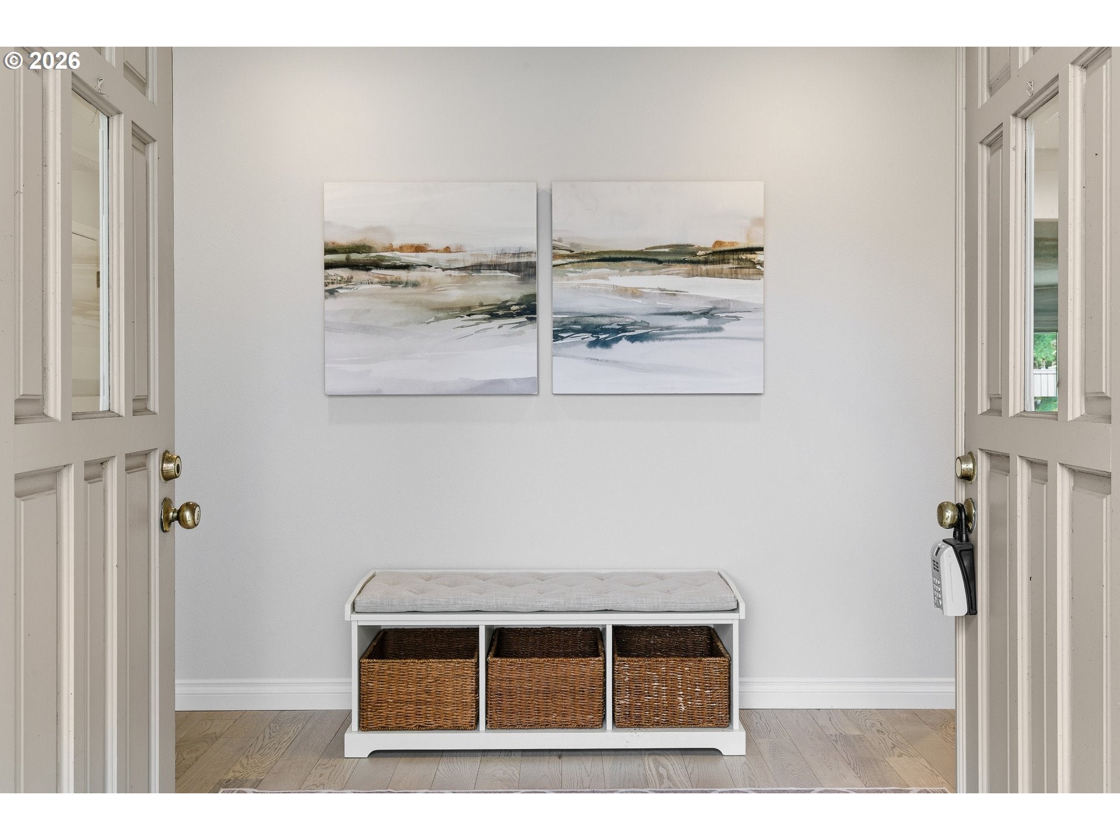
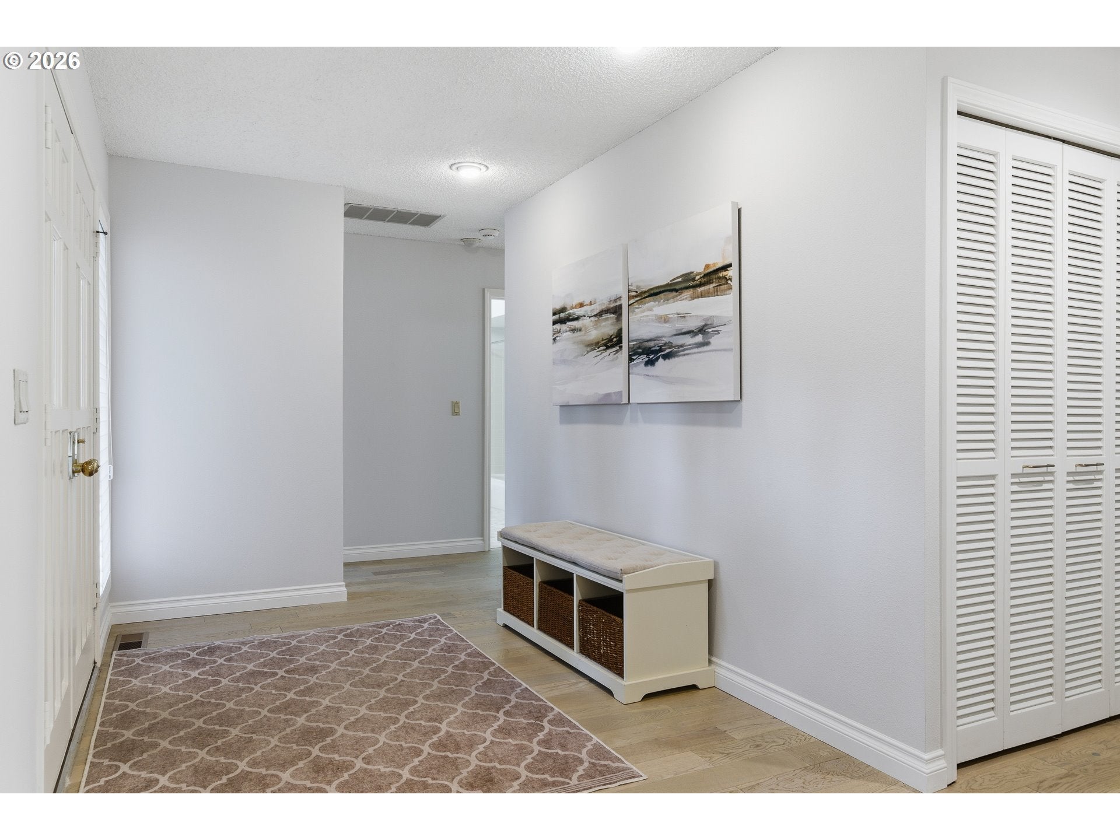
OPEN SATURDAY 11-1PM ~ Enter to win a Thanksgiving turkey!One-level golf course home in Charbonneau's Arbor Lake neighborhood, remodeled throughout, with a Saltillo tile sunroom off the primary suite and a separate golf cart garage. 2 bedrooms, 2 full baths, 1,960 sq ft, with golf course views and direct course access from a private rear greenspace. Updates include white oak engineered hardwood floors, fresh interior paint and a refreshed kitchen with quartz counters, an island, a pantry and an eating nook. A fireplace anchors the living room, which opens to the dining area and kitchen. The primary suite has a built-in workspace, a closet organizer and a remodeled bath with quartz, double sinks, custom built-ins, a walk-in shower and a soaking tub. The sunroom adds skylights, its own exterior door and a new retractable awning, and works as an office, sitting room or hobby space. The second bedroom has new carpet, a custom closet system and a window seat. Outside, a fenced courtyard offers covered deck areas, trellises and mature landscaping. Oversized detached 2-car garage plus golf cart garage. Central air. Ramped entry. Two HOA dues ($349and $124 a month) cover exterior maintenance, front yard landscaping, grounds and roads, plus the pool, gym and recreation facilities. Golf membership is separate. 2 minutes to I-5 and 20 minutes to downtown Portland.

Save
Ask
Tour
Hide
Share
Listing Snapshot
Price 
$719,900
Days On Site 
1 Day
Bedrooms 
2
Inside Area (SqFt) 
1,960 sqft
Total Baths 
2
Full Baths 
2
Partial Baths 
N/A
Lot Size 
N/A
Year Built 
1979
MLS Number 
620731537
Status 
Active
Property Tax 
$5,930.12
HOA/Condo/Coop Fees 
$473 monthly
Sq Ft Source 
N/A
Friends & Family
Recent Activity
20 hours agoListing updated with changes from the MLS
yesterdayListing first seen on site
General Features
Disclosures 
Disclosure
Garage 
Yes
Garage Spaces 
3
Land Lease 
No
Parking 
Garage Door OpenerDrivewayParking PadDetached
Parking Spaces 
3
Property Condition 
Updated/Remodeled
Property Sub Type 
Townhouse
Security 
Security System Owned
Sewer 
Public Sewer
SqFt Total 
1960
Style 
Stories1Contemporary
Water Source 
Public
Interior Features
Appliances 
Gas Water HeaterBuilt-In RangeDishwasherDisposalFree-Standing RefrigeratorMicrowave
Basement 
Crawl Space
Cooling 
Central Air
Fireplace 
Yes
Fireplace Features 
GasWood Burning
Fireplaces 
1
Flooring 
TileCarpetHardwood
Heating 
Forced Air
Interior 
Kitchen IslandPantrySoaking Tub
Window Features 
Skylight(s)
Bedroom 1 
Level - MainDescription - _2ndBedroom
Dining Room 
Level - MainDescription - DiningRoom
Family Room 
Description - FamilyRoom
Great Room 
Description - GreatRoom
Kitchen 
Level - MainDescription - Kitchen
Laundry 
Level - MainDescription - Laundry
Living Room 
Level - MainDescription - LivingRoom
Master Bedroom 
Level - MainDescription - PrimaryBedroom
SunPorch 
Level - MainDescription - SunPorch
Save
Ask
Tour
Hide
Share
Exterior Features
Construction Details 
Cedar
Fencing 
Fenced
Lot Features 
LevelPrivate
Patio And Porch 
CoveredPatioPorch
Roof 
Composition
Windows/Doors 
Skylight(s)
Community Features
Accessibility Features 
Accessible EntranceAccessible Approach with Ramp
Association Amenities 
Maintenance GroundsManagementMeeting RoomParty RoomPoolRecreation FacilitiesLandscaping
Association Fee 
$349.0
Association Fee Frequency 
Monthly
Additional Association Fee 
$124.0
Additional Association Fee Frequency 
Monthly
MLS Area 
_151
Financing Terms Available 
CashConventionalFHA
Roads 
Paved
Schools
School District
Unknown
Elementary School
Eccles
Middle School
Baker Prairie
High School
Canby
Listing courtesy of Tracy Peterson of Better Homes & Gardens Realty (503) 726-9929


The content relating to real estate for sale on this website comes in part from the IDX program of the RMLS™ of Portland, Oregon. Real estate listings held by brokerage firms other than are marked with the RMLS™ logo, and detailed information about these properties includes the names of the listing brokers. Listing content is Copyright © 2026 RMLS™, Portland, Oregon. Some properties which appear for sale on this website may subsequently have sold or may no longer be available.

Last checked 2026-11-20 12:11 PM PST.

All information provided is deemed reliable but is not guaranteed and should be independently verified

Neighborhood & Commute
Source: Walkscore
Disclosure: Community information and market data powered by Constellation Data Labs. Information is deemed reliable but not guaranteed.
Save
Ask
Tour
Hide
Share