
8823 N ENDICOTT AVEPortland, OR 97217
Mortgage Calculator
Monthly Payment (Est.)
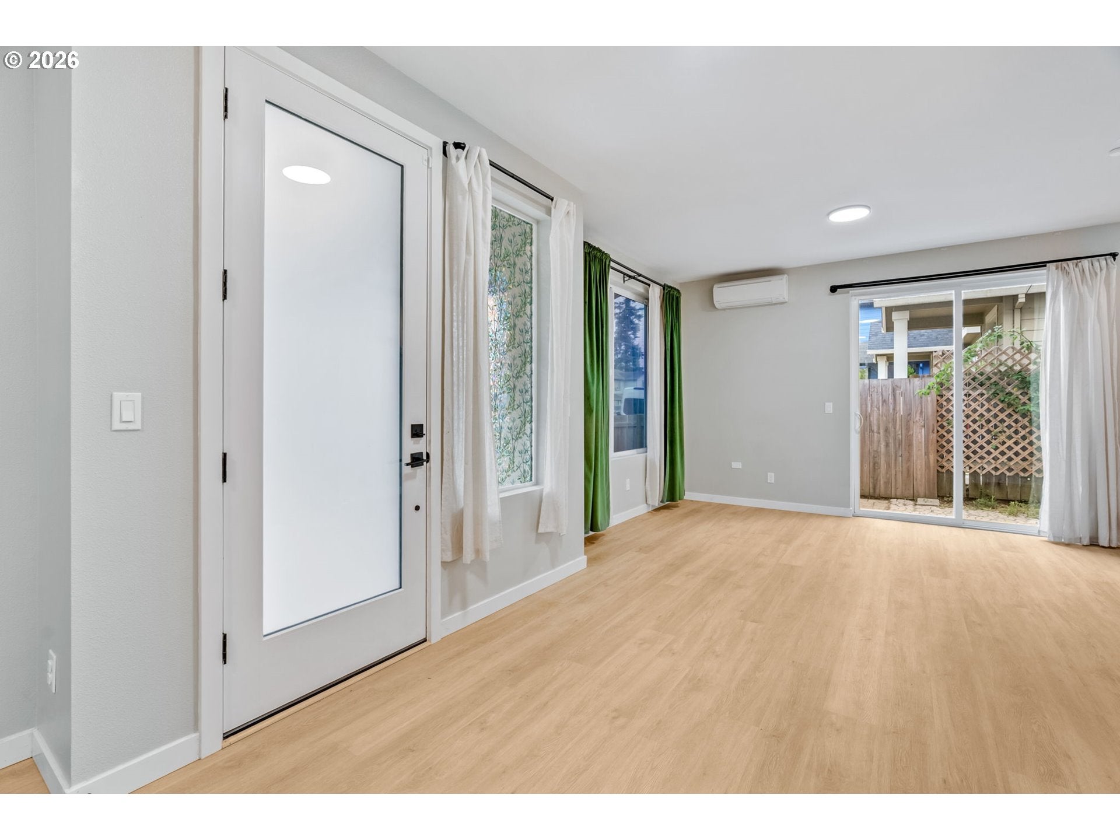
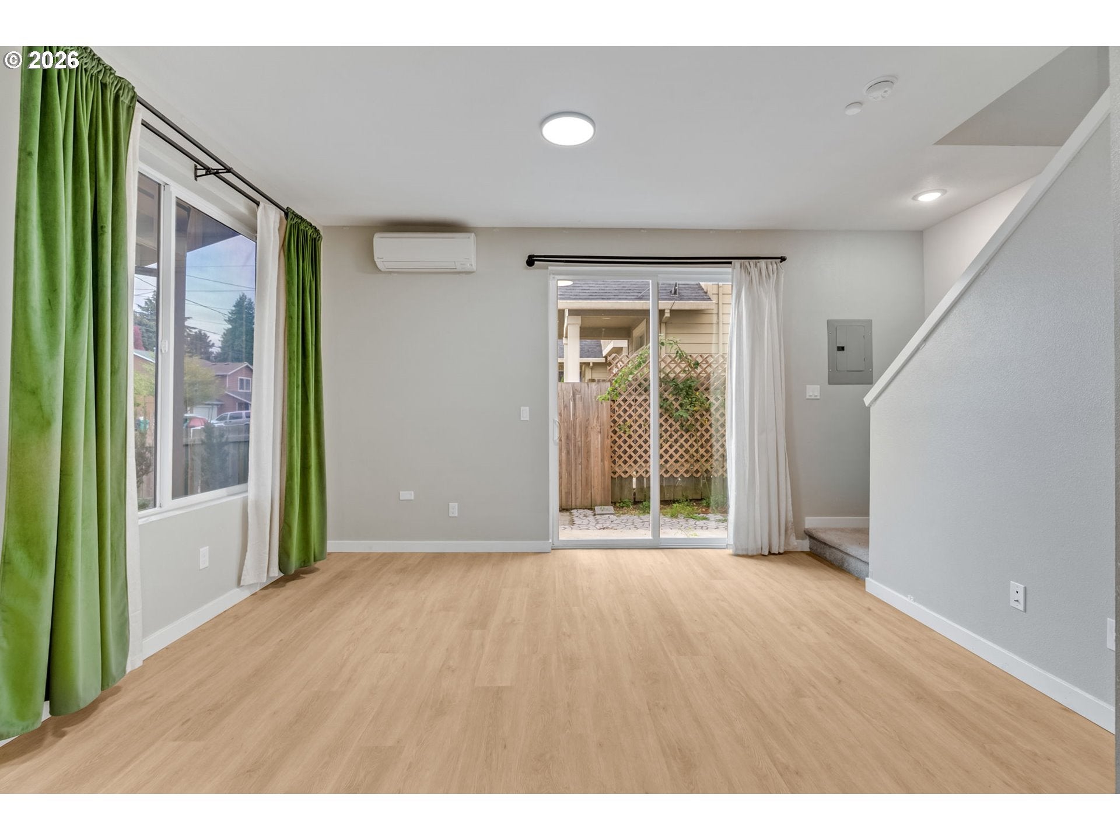
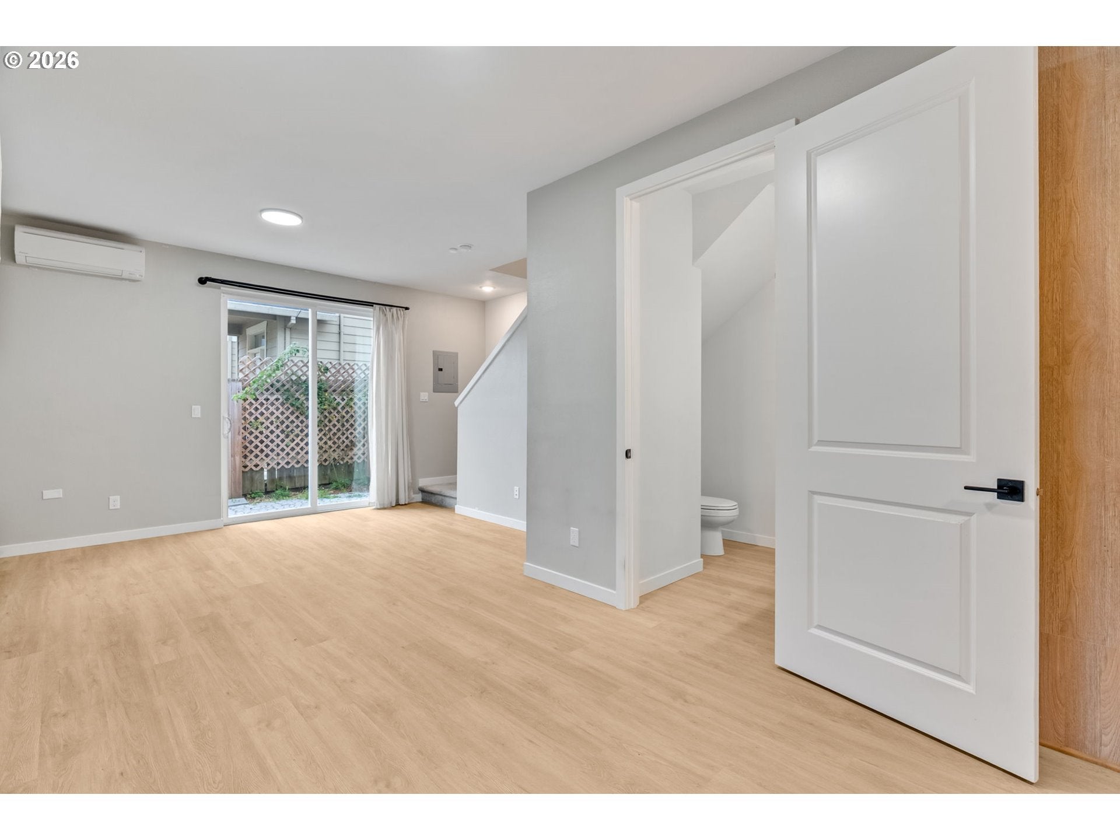
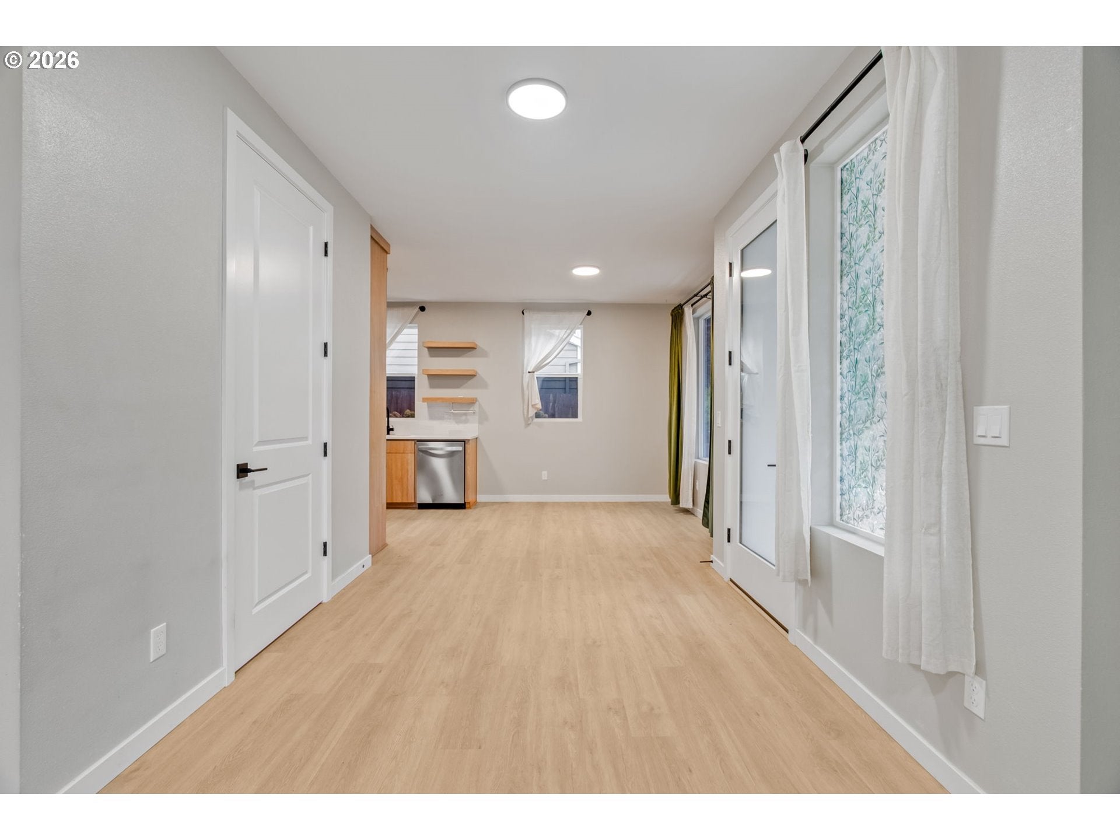
Enter an interest rate to see your estimated monthly payment.Modern design, easy living, and the energy of Kenton all come together in this thoughtfully designed 2023-built home. Enjoy the benefits of newer construction, plus no HOA. A delightful front garden with raised beds and a welcoming walk to the front door set the tone from the start.Inside, oversized windows fill the open main level with natural light, while neutral finishes and clean architectural lines keep everything feeling fresh, warm, and inviting. The kitchen is made for everyday living, with modern cabinetry, floating shelves, quartz counters, an extensive tile backsplash, stainless steel appliances, and plenty of space to cook, gather, and settle in. The living and dining areas flow easily together, and a glass slider off the dining room opens to a private, fenced patio and manageable backyard—just enough outdoor space to enjoy fresh air without giving up your weekends to yard work. A powder room completes the main level.Upstairs, wall-to-wall carpet keeps things cozy during the cooler months, while lofty ceilings and transom windows bring in light throughout the two bedrooms. The primary bedroom includes its own en suite bath, with a second full bath serving the additional bedroom. A conveniently located laundry closet sits right between the two bedrooms, keeping day-to-day routines simple. Mini-splits on both levels provide efficient heating and cooling upstairs, too.Trenton Park is just a block away, while Kenton’s restaurants, coffee shops, neighborhood businesses, and everyday conveniences are close at hand. With a 92 Bike Score, getting out and exploring North Portland is easy.Turnkey, light-filled, low-maintenance, and ready for its next chapter. Are you ready to be home? [Home Energy Score = 10. HES Report at https://rpt.greenbuildingregistry.com/hes/OR10252309]
| 2 hours ago | Listing updated with changes from the MLS® | |
| 3 weeks ago | Listing first seen on site |

The content relating to real estate for sale on this website comes in part from the IDX program of the RMLS™ of Portland, Oregon. Real estate listings held by brokerage firms other than Paris Group Realty LLC are marked with the RMLS™ logo, and detailed information about these properties includes the names of the listing brokers. Listing content is Copyright © 2026 RMLS™, Portland, Oregon. Some properties which appear for sale on this website may subsequently have sold or may no longer be available.
Last checked 2026-10-18 02:32 AM PDT.
All information provided is deemed reliable but is not guaranteed and should be independently verified
