Save
Ask
Tour
Hide
Share
$458,800
59 Days On Site

6910 N CHARLESTON AVE
Portland, OR 97203

For Sale|Condominium|Active
2
Beds
3
Total Baths
2
Full Baths
1
Partial Bath
1,664
SqFt
$276
/SqFt
2007
Built
Subdivision:
CATHEDRAL PARK/ST JOHNS
County:
Multnomah
Listing courtesy of William Gilliland of Windermere Realty Trust (503) 333-6475
Call Now: (503) 461-2086
Is this the listing for you? We can help make it yours.
(503) 461-2086
6910 N CHARLESTON AVE6910 N CHARLESTON AVE6910 N CHARLESTON AVE6910 N CHARLESTON AVE
Save
Ask
Tour
Hide
Share

Mortgage Calculator

Monthly Payment (Est.)

Enter an interest rate to see your estimated monthly payment.
Calculator powered by Showcase IDX, a Constellation1 Company. Copyright ©2026 Information is deemed reliable but not guaranteed.

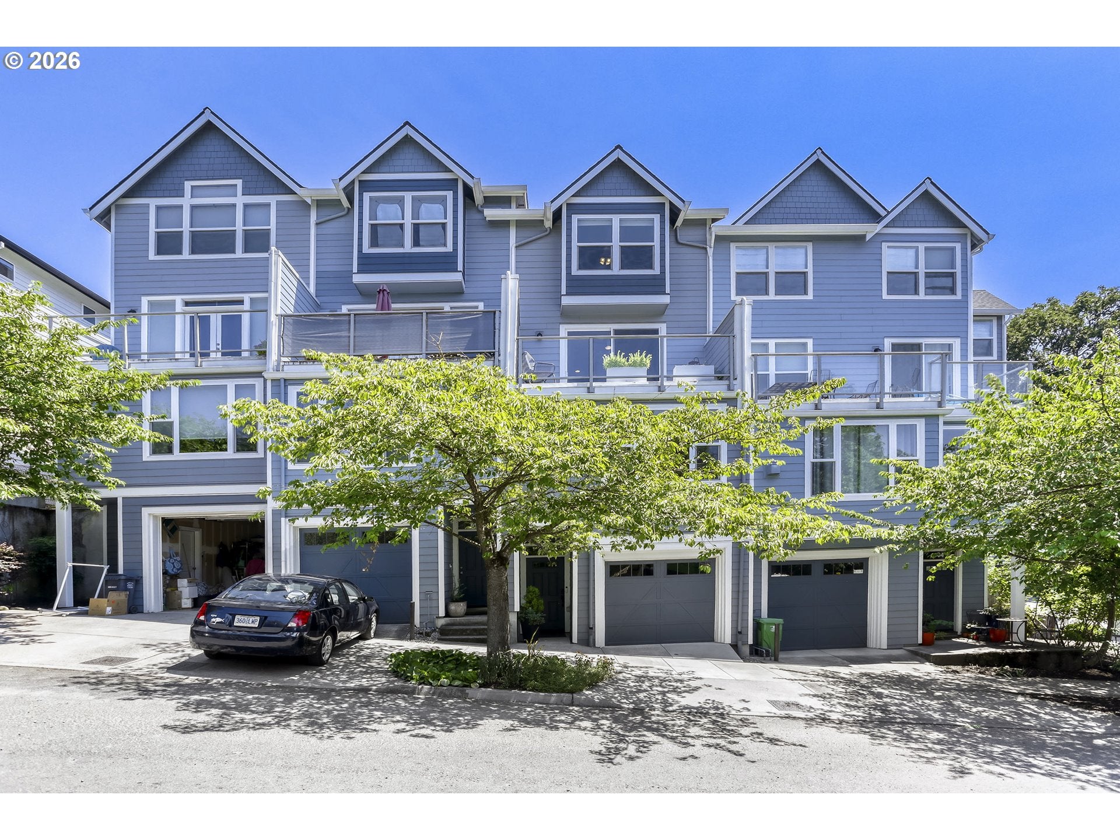
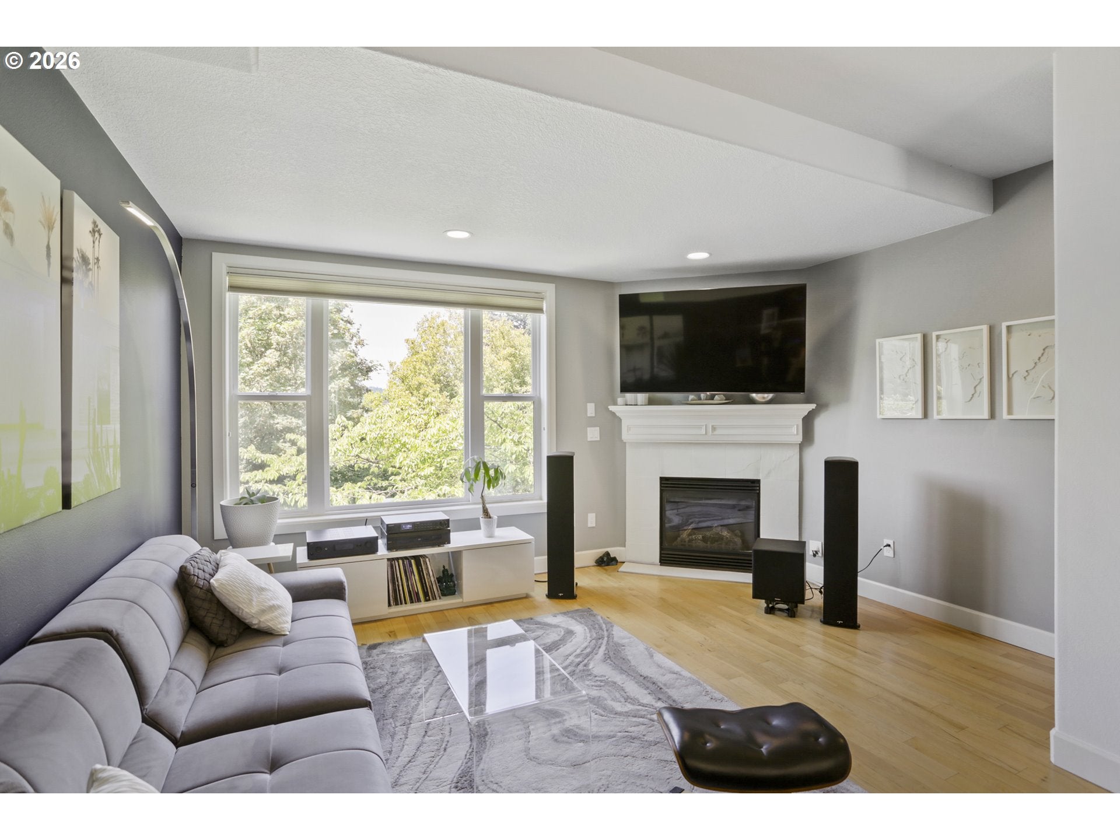
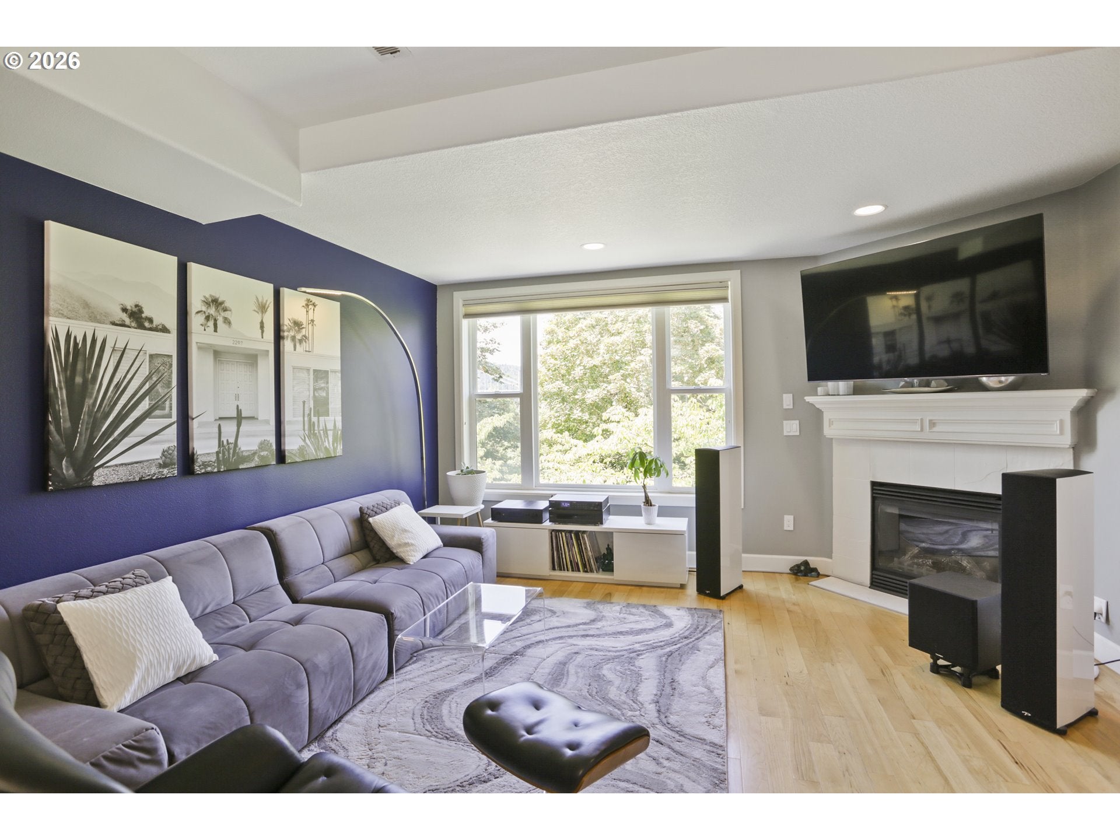
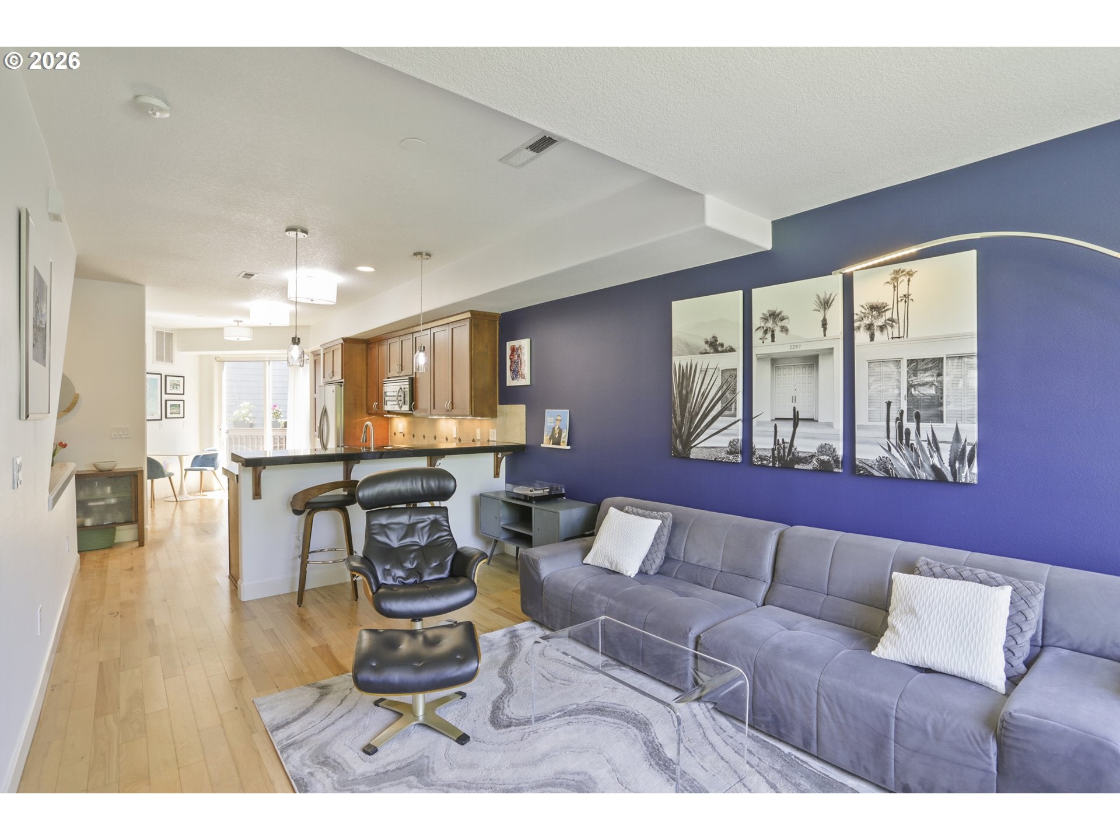
Nestled in the heart of beautiful Cathedral Park in the vibrant Village of St. Johns, this exceptional townhome offers the perfect blend of luxury, comfort, and convenience. Thoughtfully designed with premium amenities throughout, the home features a private elevator providing effortless access to every level.Step outside to the spectacular rooftop terrace, where territorial views of the Willamette River and the iconic St. Johns Bridge create a stunning backdrop for entertaining or simply unwinding at the end of the day.The updated gourmet kitchen is a chef's dream, complete with modern finishes, abundant cabinetry, and generous workspace. Spacious, light-filled bedrooms offer comfortable retreats, while the in-unit laundry adds everyday convenience.An extra-deep attached garage provides parking for two vehicles plus additional storage—an uncommon luxury in this sought-after neighborhood.Enjoy easy access to Cathedral Park, local shops, restaurants, cafés, and the unique charm that makes St. Johns one of Portland's most beloved communities. Just a short communute to University of Portland! This is Pacific Northwest living at its finest. [Home Energy Score = 8. HES Report at https://rpt.greenbuildingregistry.com/hes/OR10194308]

Save
Ask
Tour
Hide
Share
Listing Snapshot
Price 
$458,800
Days On Site 
59 Days
Bedrooms 
2
Inside Area (SqFt) 
1,664 sqft
Total Baths 
3
Full Baths 
2
Partial Baths 
1
Lot Size 
N/A
Year Built 
2007
MLS® Number 
628141405
Status 
Active
Property Tax 
$7,565.06
HOA/Condo/Coop Fees 
$469 monthly
Sq Ft Source 
N/A
Friends & Family
Recent Activity
14 hours agoListing updated with changes from the MLS®
2 months agoStatus changed to Active
2 months agoListing first seen on site
General Features
Attached Garage 
Yes
Disclosures 
Disclosure
Foundation 
Concrete PerimeterSlab
Garage 
Yes
Garage Spaces 
2
Land Lease 
No
Number Of Stories 
4
Parking 
Garage Door OpenerOff StreetAttachedGarageTandem
Parking Spaces 
2
Property Sub Type 
Condominium
Sewer 
Public Sewer
SqFt Total 
1664
Style 
TownhouseTraditional
Water Source 
Public
Interior Features
Appliances 
Gas Water HeaterConvection OvenDishwasherFree-Standing RangeFree-Standing RefrigeratorMicrowavePlumbed For Ice MakerRange Hood
Cooling 
Ceiling Fan(s)Central Air
Fireplace Features 
Gas
Flooring 
CarpetHardwood
Heating 
Forced Air
Interior 
ElevatorCentral Vacuum
Window Features 
Double Pane Windows
Bedroom 1 
Dimensions - 14x13Level - UpperDescription - _2ndBedroom
Dining Room 
Dimensions - 9x12Level - MainDescription - DiningRoom
Family Room 
Description - FamilyRoom
Great Room 
Description - GreatRoom
Kitchen 
Dimensions - 11x9Level - MainDescription - Kitchen
Living Room 
Dimensions - 14x17Level - MainDescription - LivingRoom
Loft 
Level - UpperDescription - Loft
Master Bedroom 
Dimensions - 15x14Level - UpperDescription - PrimaryBedroom
Save
Ask
Tour
Hide
Share
Exterior Features
Lot Features 
Level
Patio And Porch 
Deck
Roof 
Composition
View 
River
Waterview 
River
Windows/Doors 
Double Pane Windows
Community Features
Accessibility Features 
Accessible Elevator Installed
Association Amenities 
InsuranceManagement
Association Fee 
$469.0
Association Fee Frequency 
Monthly
MLS Area 
_141
Financing Terms Available 
CashConventional
Roads 
Paved
Schools
School District
Unknown
Elementary School
James John
Middle School
George
High School
Roosevelt
Listing courtesy of William Gilliland of Windermere Realty Trust (503) 333-6475


The content relating to real estate for sale on this website comes in part from the IDX program of the RMLS™ of Portland, Oregon. Real estate listings held by brokerage firms other than Windermere Realty Trust are marked with the RMLS™ logo, and detailed information about these properties includes the names of the listing brokers. Listing content is Copyright © 2026 RMLS™, Portland, Oregon. Some properties which appear for sale on this website may subsequently have sold or may no longer be available.

Last checked 2026-09-21 01:38 AM PDT.

All information provided is deemed reliable but is not guaranteed and should be independently verified

Neighborhood & Commute
Source: Walkscore
Disclosure: Community information and market data powered by Constellation Data Labs. Information is deemed reliable but not guaranteed.
Save
Ask
Tour
Hide
Share