Save
Ask
Tour
Hide
Share
$299,900
1 Day On Site

10800 SE 17TH CIR M146
Vancouver, WA 98664

For Sale|Condominium|Active
2
Beds
2
Total Baths
2
Full Baths
1,036
SqFt
$289
/SqFt
2004
Built
County:
Clark
Listing courtesy of Brad Peterson of Barbara Nelson Realty Group LLC (503) 516-7845
Call Now: (503) 461-2086
Is this the listing for you? We can help make it yours.
(503) 461-2086
Upcoming Open Houses
Sat, Nov 7, 11:00 AM - 1:00 PM
Sun, Nov 8, 1:00 PM - 3:00 PM
10800 SE 17TH CIR M14610800 SE 17TH CIR M14610800 SE 17TH CIR M14610800 SE 17TH CIR M146
Save
Ask
Tour
Hide
Share

Mortgage Calculator

Monthly Payment (Est.)

Enter an interest rate to see your estimated monthly payment.
Calculator powered by Showcase IDX, a Constellation1 Company. Copyright ©2026 Information is deemed reliable but not guaranteed.

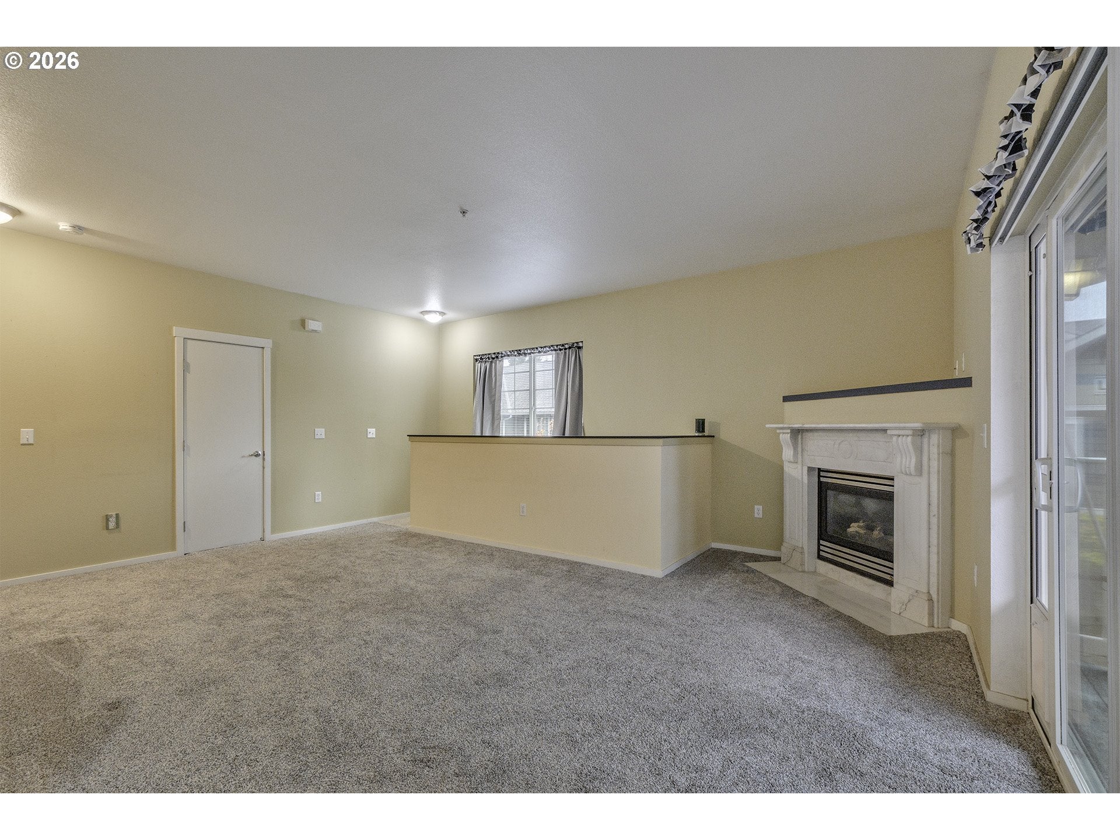
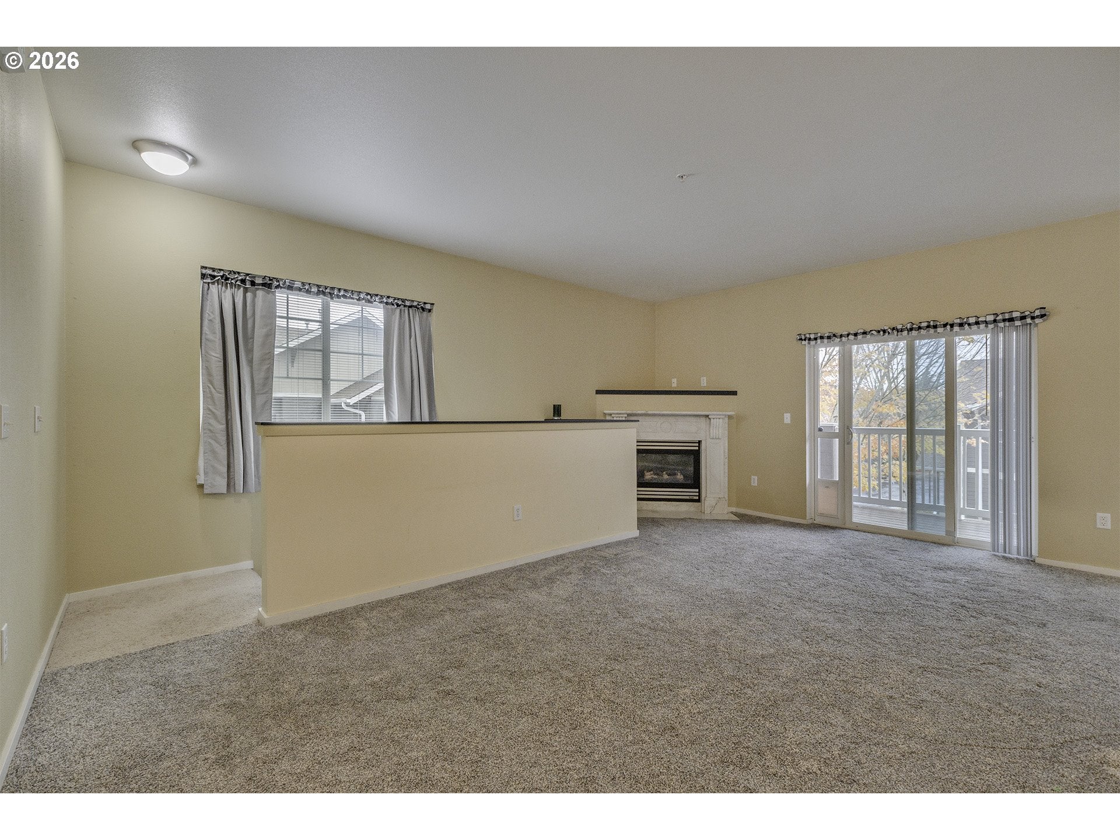
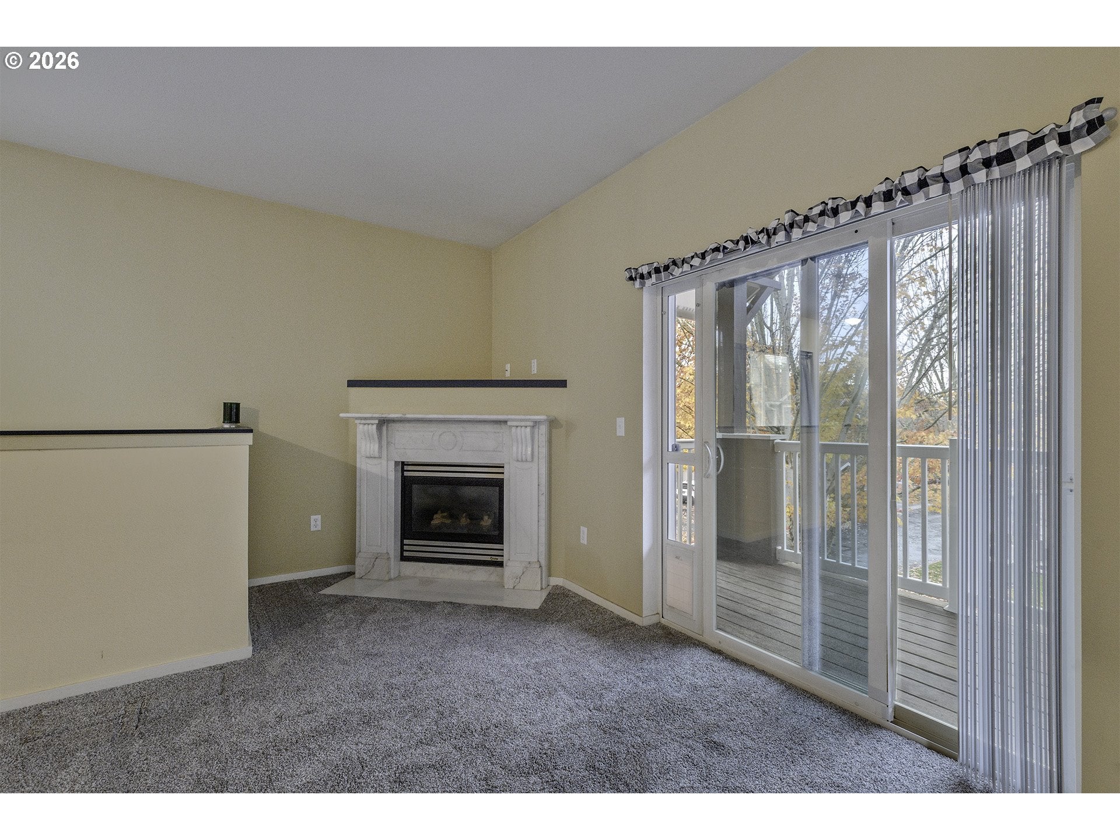
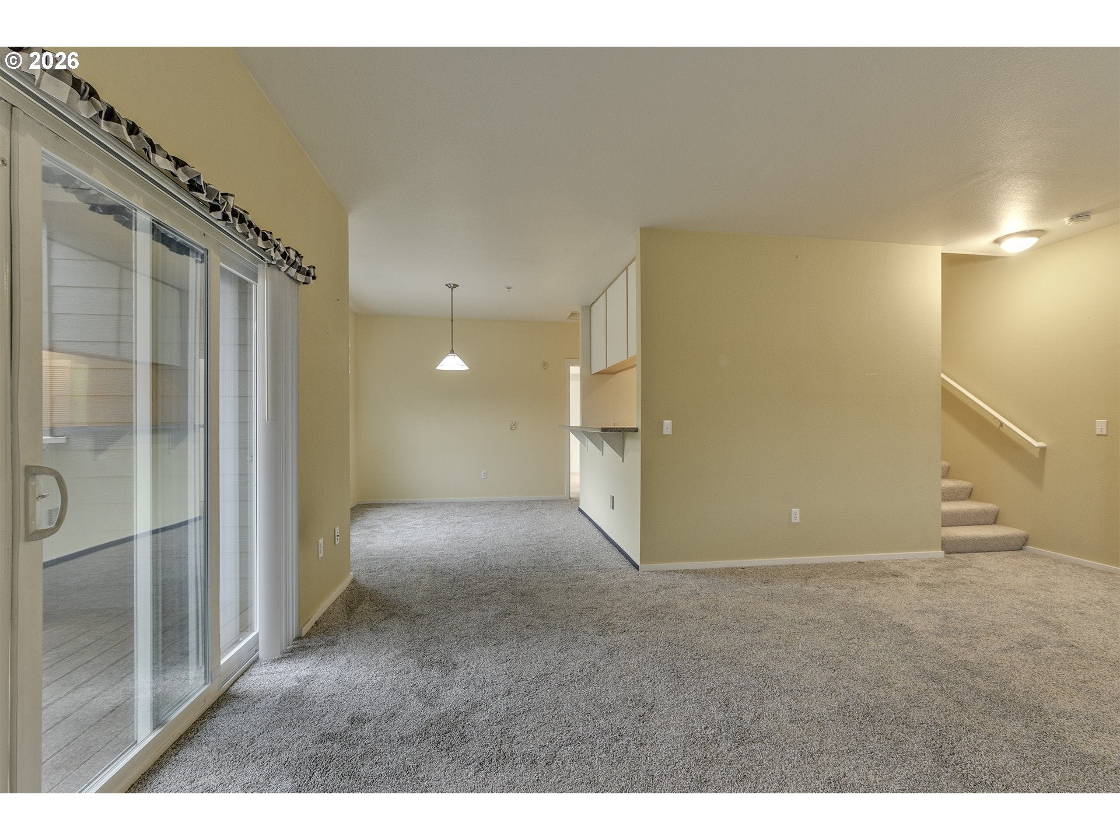
WELCOME HOME! Enjoy effortless, low-maintenance living in this beautifully maintained, move-in-ready corner-unit condo! Ideally situated with peaceful, tree-lined views and a nearby park with expansive green space, this home offers the perfect blend of comfort, convenience, and tranquility. The bright, open-concept floor plan welcomes you with abundant natural light and serene views from every window. Features include high ceilings, granite countertops, a convenient kitchen pantry, stainless steel appliances, and ample storage. Recent improvements include new carpet in the main living area (2024), a new refrigerator (2026), and a new in-wall air conditioner (2026). An attached garage and in-unit laundry add to the convenience of everyday living. Enjoy resort-style community amenities, including a fitness center, pool, jacuzzi, and clubhouse—perfect for entertaining, staying active, or simply relaxing. The location is hard to beat! Conveniently situated by shopping, I-205, Highway 14, I-5, and Portland International Airport, making commuting, errands, and travel a breeze. With its desirable corner location, peaceful surroundings, thoughtful updates, and wonderful amenities, this condo offers the ideal combination of comfort and convenience. Move right in and enjoy the lifestyle you've been looking for!

Save
Ask
Tour
Hide
Share
Listing Snapshot
Price 
$299,900
Days On Site 
1 Day
Bedrooms 
2
Inside Area (SqFt) 
1,036 sqft
Total Baths 
2
Full Baths 
2
Partial Baths 
N/A
Lot Size 
N/A
Year Built 
2004
MLS Number 
630543495
Status 
Active
Property Tax 
$3,139.61
HOA/Condo/Coop Fees 
$375 monthly
Sq Ft Source 
N/A
Friends & Family
Recent Activity
3 hours agoListing updated with changes from the MLS
yesterdayListing first seen on site
General Features
Attached Garage 
Yes
Disclosures 
Disclosure
Foundation 
Slab
Garage 
Yes
Garage Spaces 
1
Land Lease 
No
Number Of Stories 
2
Parking 
Garage Door OpenerDrivewayOtherAttachedGarage
Parking Spaces 
1
Property Sub Type 
Condominium
Security 
Fire Sprinkler System
Sewer 
Public Sewer
SqFt Total 
1036
Style 
CommonWallTownhouse
Water Source 
Public
Interior Features
Appliances 
WasherDryerDishwasherDisposalFree-Standing RangeFree-Standing RefrigeratorMicrowave
Basement 
None
Cooling 
Wall Unit(s)
Fireplace 
Yes
Fireplace Features 
Gas
Fireplaces 
1
Flooring 
Carpet
Interior 
PantryHigh Ceilings
Window Features 
Double Pane Windows
Bedroom 1 
Level - MainDescription - _2ndBedroom
Dining Room 
Level - MainDescription - DiningRoom
Family Room 
Description - FamilyRoom
Great Room 
Description - GreatRoom
Kitchen 
Level - MainDescription - Kitchen
Living Room 
Level - MainDescription - LivingRoom
Master Bedroom 
Level - UpperDescription - PrimaryBedroom
Save
Ask
Tour
Hide
Share
Exterior Features
Lot Features 
LevelPrivate
Patio And Porch 
Deck
Roof 
Composition
Windows/Doors 
Double Pane Windows
Community Features
Association Amenities 
InsuranceMaintenance GroundsManagementMeeting RoomParty RoomPoolRecreation FacilitiesSpa/Hot TubLandscaping
Association Fee 
$375.0
Association Fee Frequency 
Monthly
MLS Area 
_23
Financing Terms Available 
CashConventionalFHAVA Loan
Roads 
Paved
Schools
School District
Unknown
Elementary School
Ellsworth
Middle School
Wy East
High School
Mountain View
Listing courtesy of Brad Peterson of Barbara Nelson Realty Group LLC (503) 516-7845


The content relating to real estate for sale on this website comes in part from the IDX program of the RMLS™ of Portland, Oregon. Real estate listings held by brokerage firms other than Barbara Nelson Realty Group LLC are marked with the RMLS™ logo, and detailed information about these properties includes the names of the listing brokers. Listing content is Copyright © 2026 RMLS™, Portland, Oregon. Some properties which appear for sale on this website may subsequently have sold or may no longer be available.

Last checked 2026-11-05 08:29 PM PST.

All information provided is deemed reliable but is not guaranteed and should be independently verified

Neighborhood & Commute
Source: Walkscore
Disclosure: Community information and market data powered by Constellation Data Labs. Information is deemed reliable but not guaranteed.
Save
Ask
Tour
Hide
Share