Save
Ask
Tour
Hide
Share
$289,000
New Listing

2021 SW MAIN ST 32
Portland, OR 97205

For Sale|Condominium|Active
2
Beds
2
Total Baths
2
Full Baths
967
SqFt
$299
/SqFt
1972
Built
County:
Multnomah
Listing courtesy of Kevin Riley of Vantage Point Brokers, LLC (503) 523-0997
Call Now: (503) 461-2086
Is this the listing for you? We can help make it yours.
(503) 461-2086
2021 SW MAIN ST 322021 SW MAIN ST 322021 SW MAIN ST 322021 SW MAIN ST 32
Save
Ask
Tour
Hide
Share

Mortgage Calculator

Monthly Payment (Est.)

$1,319
Calculator powered by Showcase IDX, a Constellation1 Company. Copyright ©2026 Information is deemed reliable but not guaranteed.

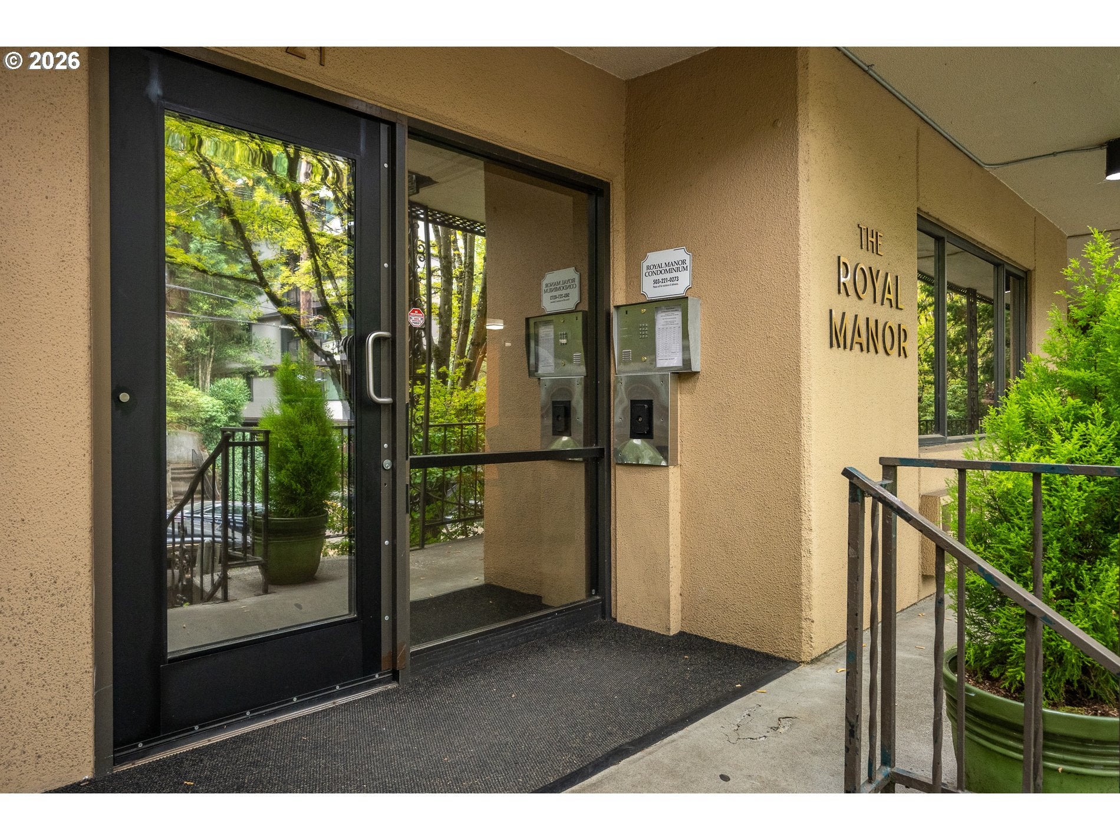
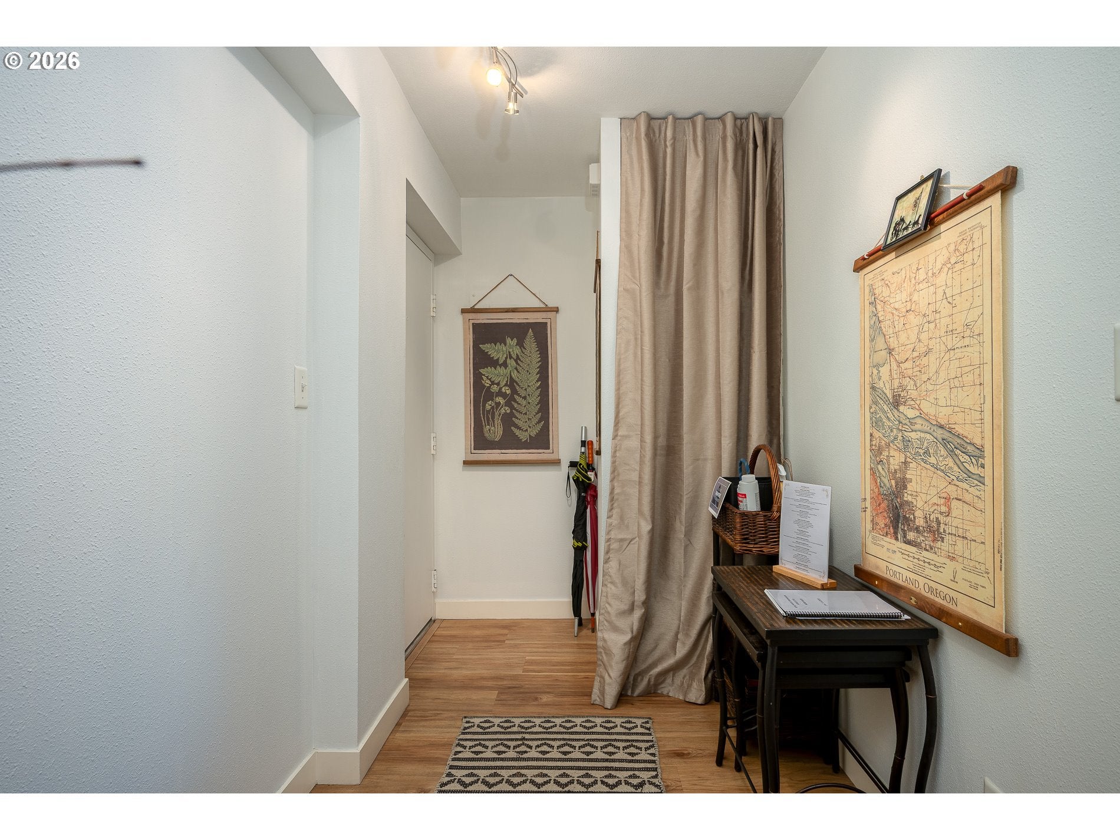
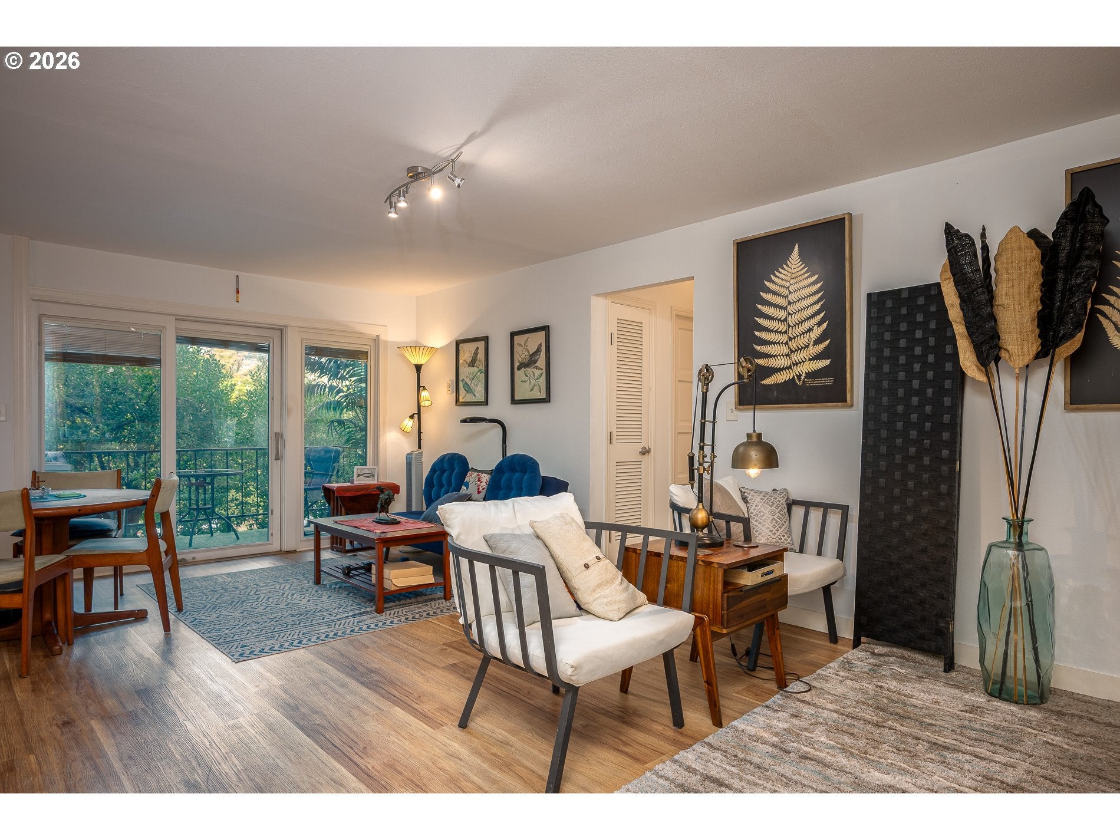
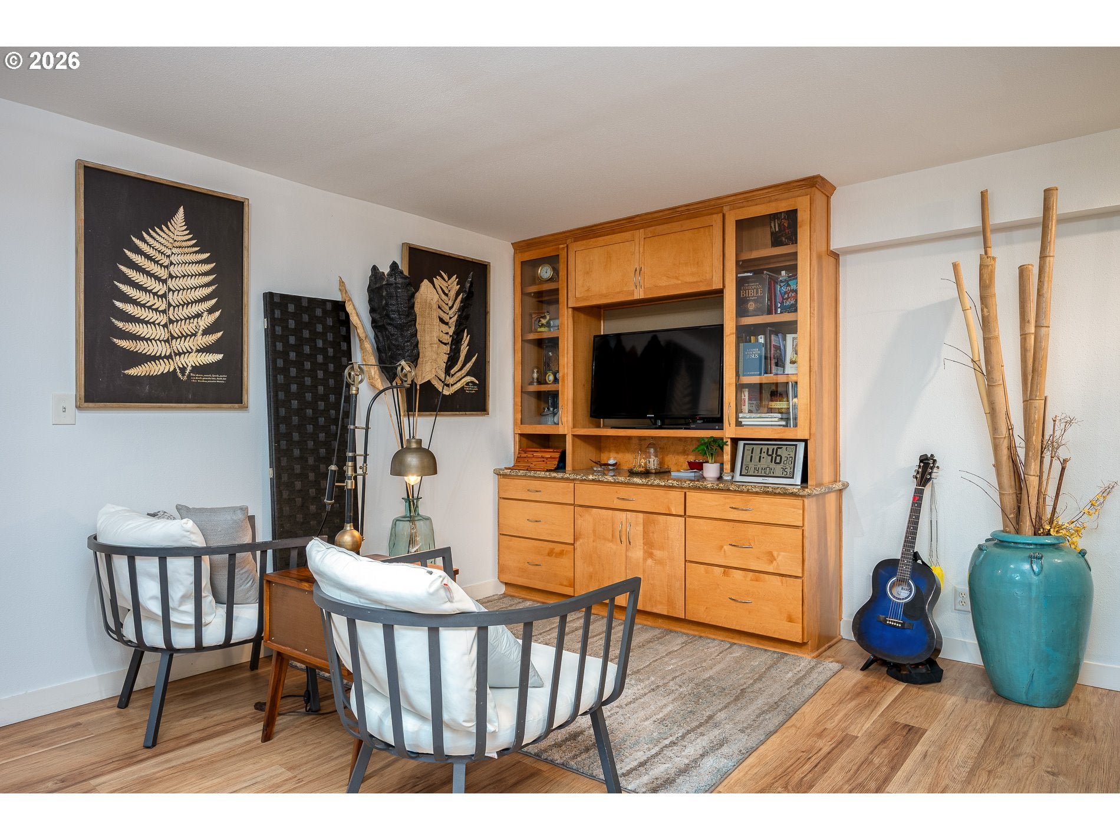
Experience elevated urban living at Royal Manor, ideally situated in Portland's vibrant Goose Hollow neighborhood near transit, theaters, museums, parks, stadiums, dining, and entertainment. This distinctive condominium community offers secure entry, secured mailboxes, complimentary laundry on every floor, and water, sewer, and garbage included in the HOA dues. The top-floor community center provides an impressive gathering space with a kitchenette, two bathrooms with showers, and two saunas, while the rooftop retreat features a heated swimming pool with an 8-foot-deep end and a sun-drenched lounge area. Located on the third floor, Unit 32 offers a spacious, open-concept layout with two bedrooms and two bathrooms. Northwest exposure creates a warm morning atmosphere and beautiful afternoon light. Generous living areas, well-proportioned bedrooms, quality cabinetry, granite countertops, and a convenient two-drawer dishwasher blend comfort with refined functionality. Seller to pay the special assessment at closing.

Save
Ask
Tour
Hide
Share
Listing Snapshot
Price 
$289,000
Days On Site 
0 Days
Bedrooms 
2
Inside Area (SqFt) 
967 sqft
Total Baths 
2
Full Baths 
2
Partial Baths 
N/A
Lot Size 
N/A
Year Built 
1972
MLS® Number 
633292563
Status 
Active
Property Tax 
$4,511.49
HOA/Condo/Coop Fees 
$941 monthly
Sq Ft Source 
N/A
Friends & Family
Recent Activity
5 hours agoListing updated with changes from the MLS®
5 hours agoListing first seen on site
General Features
Attached Garage 
Yes
Disclosures 
Disclosure
Foundation 
Concrete Perimeter
Garage 
Yes
Garage Spaces 
1
Land Lease 
No
Number Of Stories 
7
Parking 
DeededAttachedGarage
Parking Spaces 
1
Property Sub Type 
Condominium
Sewer 
Public Sewer
SqFt Total 
967
Style 
Stories1
Water Source 
Public
Zoning 
RH
Interior Features
Appliances 
OvenDishwasherDisposalFree-Standing RangeFree-Standing RefrigeratorMicrowave
Basement 
None
Heating 
Baseboard
Interior 
ElevatorSauna
Window Features 
Double Pane Windows
Bedroom 1 
Level - MainDescription - _2ndBedroom
Dining Room 
Level - MainDescription - DiningRoom
Family Room 
Description - FamilyRoom
Great Room 
Description - GreatRoom
Kitchen 
Level - MainDescription - Kitchen
Living Room 
Level - MainDescription - LivingRoom
Master Bedroom 
Level - MainDescription - PrimaryBedroom
Save
Ask
Tour
Hide
Share
Exterior Features
Construction Details 
Stucco
Patio And Porch 
DeckPatio
Roof 
Flat
Windows/Doors 
Double Pane Windows
Community Features
Association Amenities 
InsuranceLaundryPoolRecreation FacilitiesSaunaTrashWater
Association Fee 
$941.0
Association Fee Frequency 
Monthly
MLS Area 
_148
Financing Terms Available 
CashConventional
Roads 
Paved
Schools
School District
Unknown
Elementary School
Chapman
Middle School
West Sylvan
High School
Lincoln
Listing courtesy of Kevin Riley of Vantage Point Brokers, LLC (503) 523-0997


The content relating to real estate for sale on this website comes in part from the IDX program of the RMLS™ of Portland, Oregon. Real estate listings held by brokerage firms other than Vantage Point Brokers, LLC are marked with the RMLS™ logo, and detailed information about these properties includes the names of the listing brokers. Listing content is Copyright © 2026 RMLS™, Portland, Oregon. Some properties which appear for sale on this website may subsequently have sold or may no longer be available.

Last checked 2026-09-16 06:48 PM PDT.

All information provided is deemed reliable but is not guaranteed and should be independently verified

Neighborhood & Commute
Source: Walkscore
Disclosure: Community information and market data powered by Constellation Data Labs. Information is deemed reliable but not guaranteed.
Save
Ask
Tour
Hide
Share