Save
Ask
Tour
Hide
Share
$445,000
107 Days On Site

5567 SE 142nd PL
Portland, OR 97236

For Sale|Townhouse|Active
3
Beds
3
Total Baths
2
Full Baths
1
Partial Bath
1,455
SqFt
$306
/SqFt
2025
Built
County:
Multnomah
Listing courtesy of Brian Whistler of Premiere Property Group, LLC (503) 349-9084
Call Now: (503) 461-2086
Is this the listing for you? We can help make it yours.
(503) 461-2086
5567 SE 142nd PL5567 SE 142nd PL
Save
Ask
Tour
Hide
Share

Mortgage Calculator

Monthly Payment (Est.)

$2,030
Calculator powered by Showcase IDX, a Constellation1 Company. Copyright ©2026 Information is deemed reliable but not guaranteed.

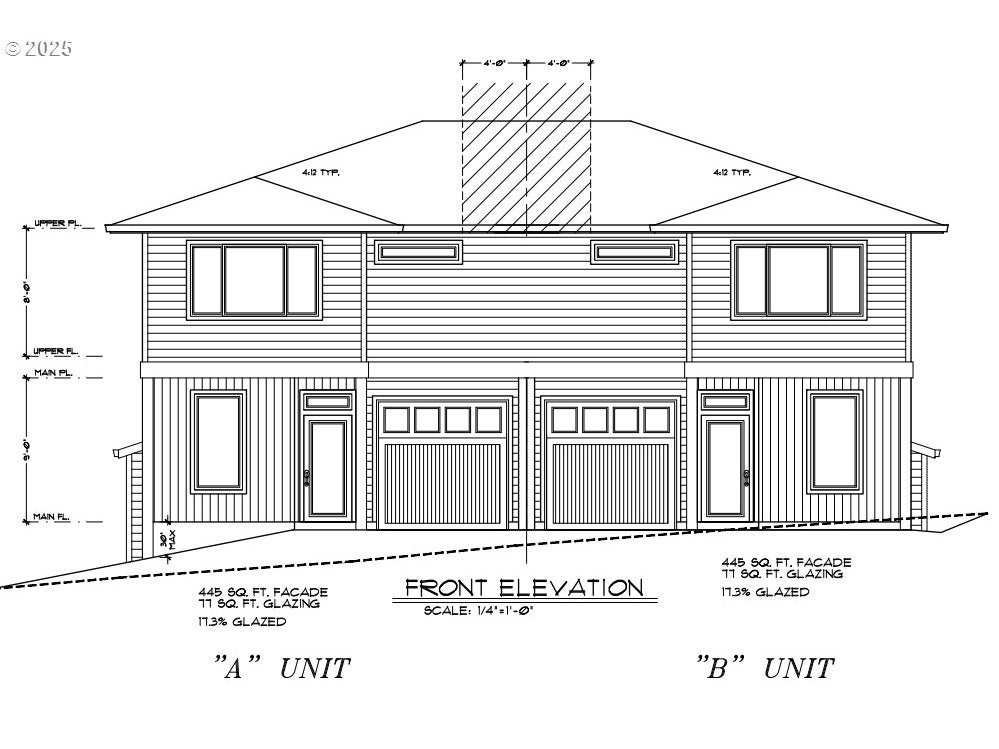
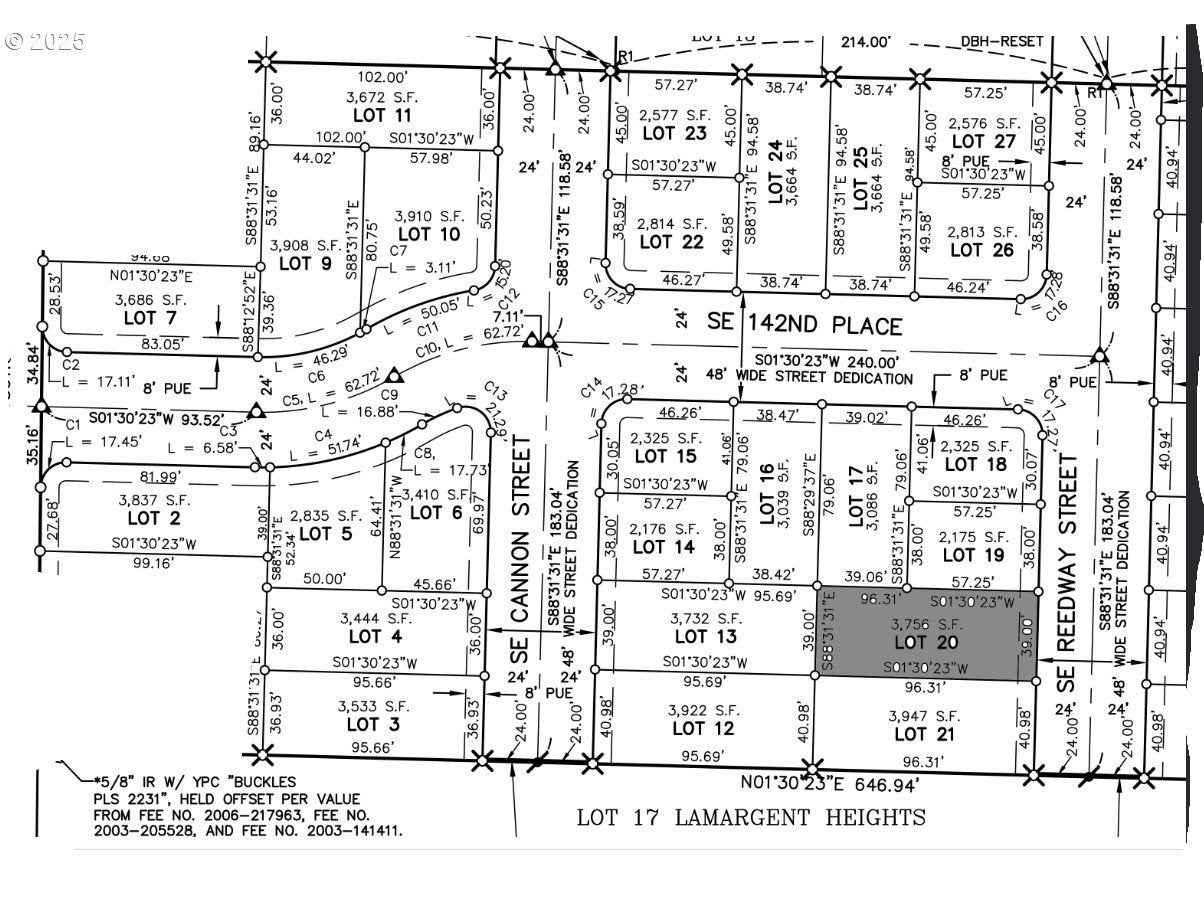
Clearwater Homes at Sunrise Heights is an upcoming 32-lot subdivision offering townhomes in the 1450 square foot range. Located just one block from Powell Butte Nature Park this community combines modern living with easy access to nature. Elegance meets affordability in this spacious home featuring 9-foot ceilings on the main floor and a cozy gas fireplace. The kitchen boasts slab quartz countertops and stainless steel appliances, perfect for modern living. The primary suite includes a large walk-in closet and double sink. Enjoy beautiful hardwood floors throughout the main level and professionally landscaped front yard with a sprinkler system. An on-staff designer is available to help you personalize your home with custom style and decor selections. Plans and photos are representative and may vary slightly from the actual home. Buyer must qualify for the SDC exemption for this purchase. An initial processing fee of $1,000 is payable to the builder, and an additional fee $1000 is due to PHB within 30 days of closing in order to receive the 10-year tax abatement

Save
Ask
Tour
Hide
Share
Listing Snapshot
Price 
$445,000
Days On Site 
107 Days
Bedrooms 
3
Inside Area (SqFt) 
1,455 sqft
Total Baths 
3
Full Baths 
2
Partial Baths 
1
Lot Size 
N/A
Year Built 
2025
MLS® Number 
634700064
Status 
Active
Property Tax 
$1
HOA/Condo/Coop Fees 
N/A
Sq Ft Source 
N/A
Friends & Family
Recent Activity
3 months agoListing updated with changes from the MLS®
4 months agoListing first seen on site
General Features
Attached Garage 
Yes
Disclosures 
Exempt
Foundation 
Concrete Perimeter
Garage 
Yes
Garage Spaces 
1
Home Warranty 
Yes
Land Lease 
No
Parking 
Garage Door OpenerDrivewayOn StreetAttachedGarage
Parking Spaces 
1
Property Condition 
New Construction
Property Sub Type 
Townhouse
Sewer 
Public Sewer
SqFt Total 
1455
Style 
Stories2
Water Source 
Public
Interior Features
Appliances 
Gas Water HeaterDisposalFree-Standing Gas RangeMicrowave
Basement 
Crawl Space
Fireplace 
Yes
Fireplace Features 
Gas
Fireplaces 
1
Flooring 
TileWoodCarpet
Heating 
Forced Air
Window Features 
Double Pane Windows
Bedroom 1 
Dimensions - 10x10Level - UpperDescription - _2ndBedroom
Bedroom 2 
Dimensions - 10x10Level - UpperDescription - _3rdBedroom
Dining Room 
Dimensions - 10x10Level - MainDescription - DiningRoom
Family Room 
Description - FamilyRoom
Great Room 
Description - GreatRoom
Kitchen 
Level - MainDescription - Kitchen
Living Room 
Dimensions - 13x13Level - MainDescription - LivingRoom
Master Bedroom 
Dimensions - 15x13Level - UpperDescription - PrimaryBedroom
Save
Ask
Tour
Hide
Share
Exterior Features
Exterior 
RV Hookup
Patio And Porch 
Patio
Roof 
Composition
Windows/Doors 
Double Pane Windows
Community Features
MLS Area 
_143
Financing Terms Available 
CashConventionalFHAVA Loan
Roads 
Paved
Schools
School District
Unknown
Elementary School
Gilbert Hts
Middle School
Alice Ott
High School
David Douglas
Listing courtesy of Brian Whistler of Premiere Property Group, LLC (503) 349-9084


The content relating to real estate for sale on this website comes in part from the IDX program of the RMLS™ of Portland, Oregon. Real estate listings held by brokerage firms other than Premiere Property Group, LLC are marked with the RMLS™ logo, and detailed information about these properties includes the names of the listing brokers. Listing content is Copyright © 2026 RMLS™, Portland, Oregon. Some properties which appear for sale on this website may subsequently have sold or may no longer be available.

Last checked 2026-09-19 12:25 PM PDT.

All information provided is deemed reliable but is not guaranteed and should be independently verified

Neighborhood & Commute
Source: Walkscore
Disclosure: Community information and market data powered by Constellation Data Labs. Information is deemed reliable but not guaranteed.
Save
Ask
Tour
Hide
Share