Save
Ask
Tour
Hide
Share
$299,900
1 Day On Site

3101 MCNARY PKWY 2
Lake Oswego, OR 97035

For Sale|Condominium|Active
2
Beds
3
Total Baths
2
Full Baths
1
Partial Bath
1,608
SqFt
$187
/SqFt
1978
Built
Subdivision:
MT PARK
County:
Multnomah
Listing courtesy of Eva Sanders of John L. Scott Portland Central (503) 705-0755
Call Now: (503) 461-2086
Is this the listing for you? We can help make it yours.
(503) 461-2086
3101 MCNARY PKWY 23101 MCNARY PKWY 23101 MCNARY PKWY 23101 MCNARY PKWY 2
Save
Ask
Tour
Hide
Share

Mortgage Calculator

Monthly Payment (Est.)

Enter an interest rate to see your estimated monthly payment.
Calculator powered by Showcase IDX, a Constellation1 Company. Copyright ©2026 Information is deemed reliable but not guaranteed.

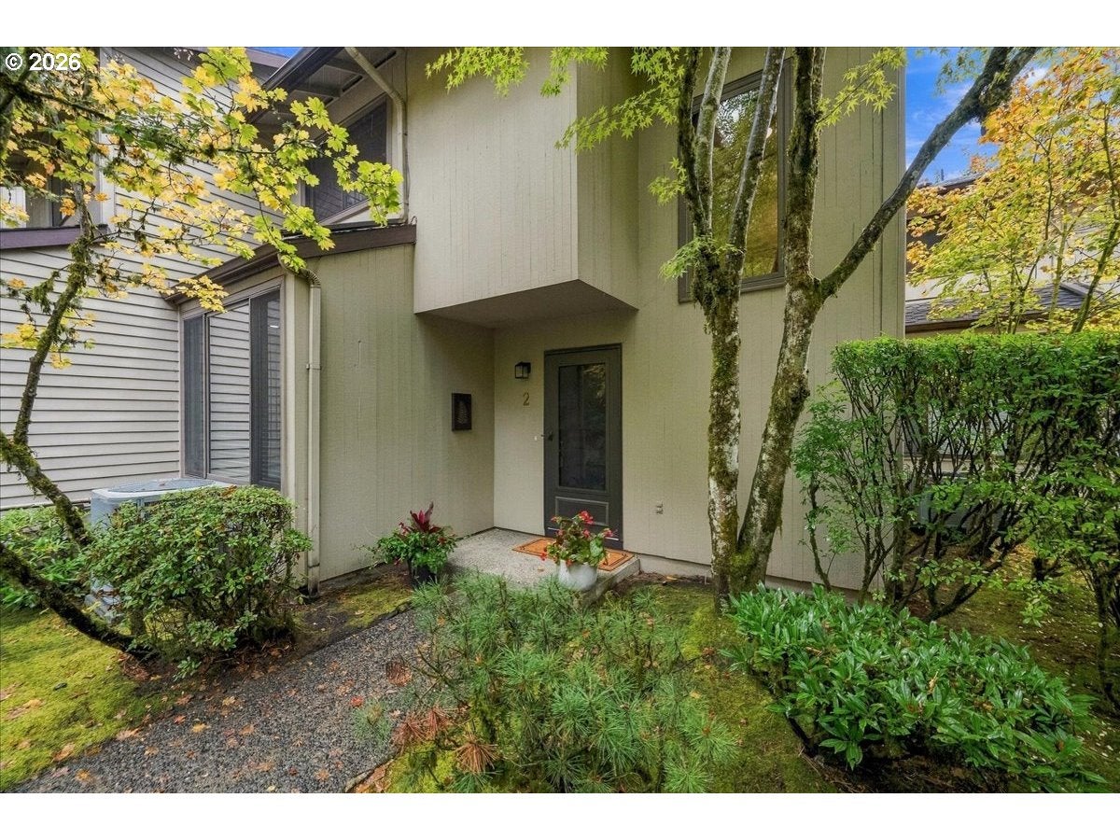
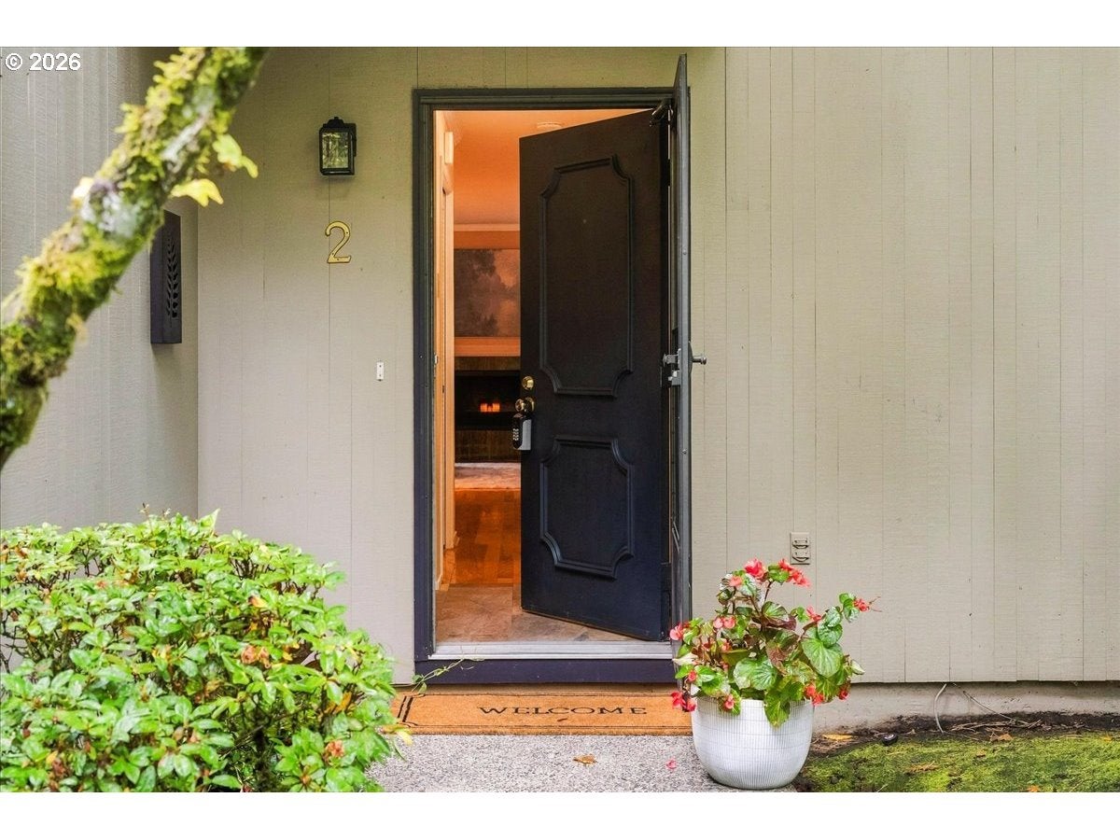
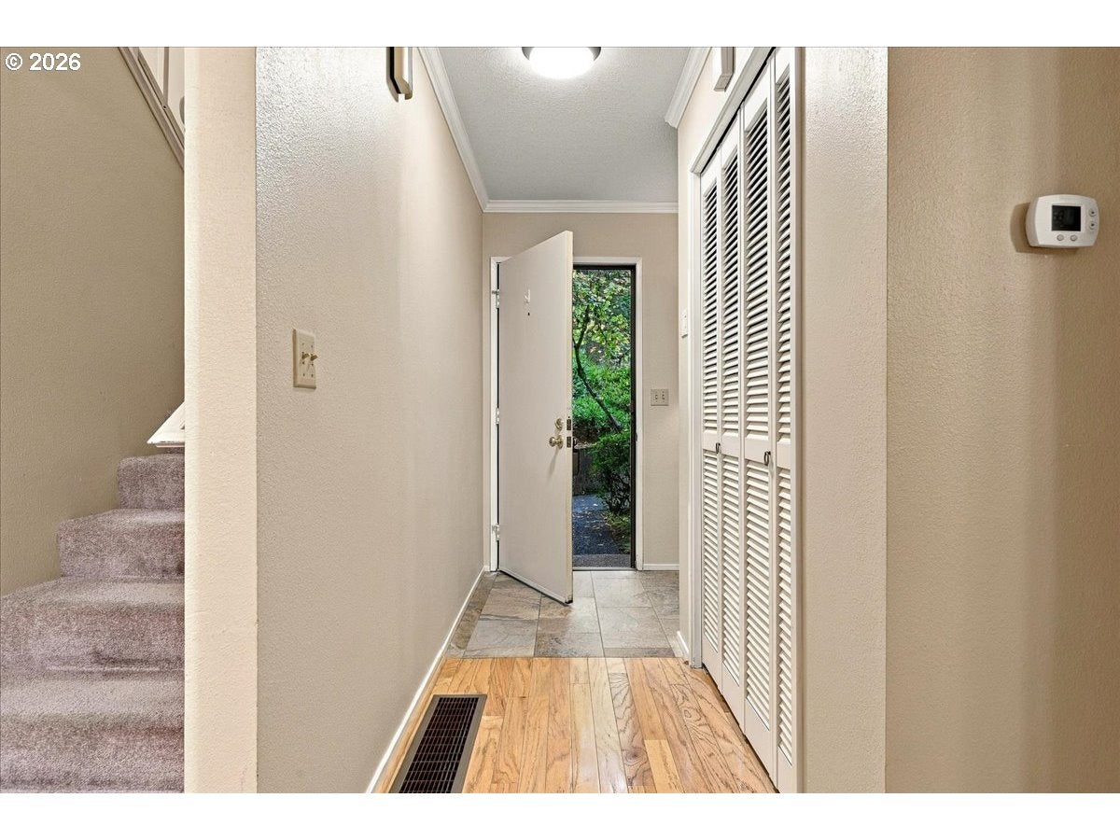
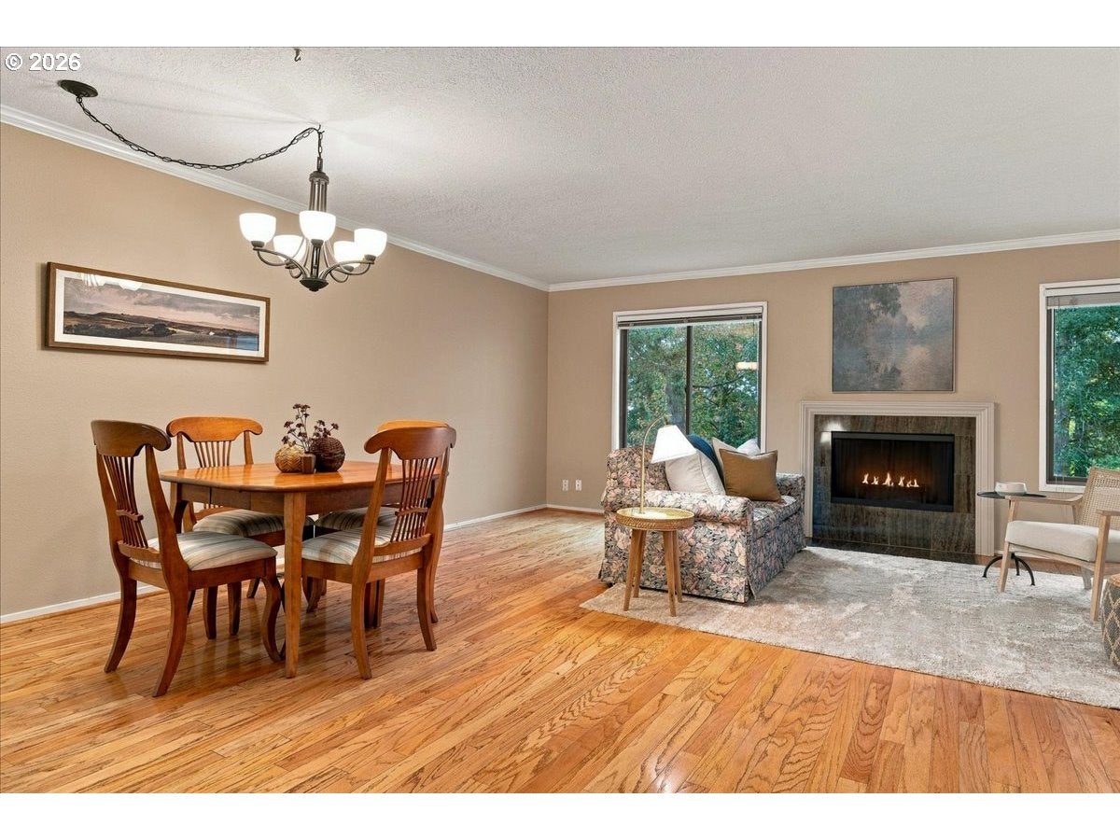
Beautifully maintained townhome in the popular Mt Park/Lake Oswego community. Main floor has hardwoods throughout with a cozy wood fireplace for relaxing evenings. The living and dining areas are oversized allowing for large groups or office area or reading corner. Cooks will love the light filled and thoughtfully planned quality of this Neil Kelly kitchen. Extra bonus area off the kitchen can be an eating area or separate office space with a view out the an oversized window. Upstairs you will find two generously sized bedrooms. The primary bedroom has an oversized closet with closet organizers plus a second walk-in closet with additional storage area. The remodeled primary bath with soaking tub, full height tile surround and extra built-ins. The guest room has large closet with closet organizer. Quality Anderson windows, Karastan carpet on upper level. Lower level has separate laundry area with utility sink. Rare in a condo - this garage is HUGE with extra width on each side as well as extra deep and a separate storage area. Mt Park has miles of walking trails, a recreation center with pool, workout gym and activities. Short distance to groceries, restaurants and coffee plus just a few more minutes to popular downtown Lake Oswego.

Save
Ask
Tour
Hide
Share
Listing Snapshot
Price 
$299,900
Days On Site 
1 Day
Bedrooms 
2
Inside Area (SqFt) 
1,608 sqft
Total Baths 
3
Full Baths 
2
Partial Baths 
1
Lot Size 
N/A
Year Built 
1978
MLS Number 
635023620
Status 
Active
Property Tax 
$5,851.21
HOA/Condo/Coop Fees 
$450 monthly
Sq Ft Source 
N/A
Friends & Family
Recent Activity
3 hours agoListing updated with changes from the MLS
yesterdayListing first seen on site
General Features
Attached Garage 
Yes
Disclosures 
Disclosure
Garage 
Yes
Garage Spaces 
2
Land Lease 
No
Number Of Stories 
3
Parking 
Garage Door OpenerAttachedGarage
Parking Spaces 
2
Property Condition 
Updated/Remodeled
Property Sub Type 
Condominium
Security 
Security Lights
Sewer 
Public Sewer
SqFt Total 
1608
Style 
Stories2Townhouse
Water Source 
Public
Interior Features
Appliances 
WasherDryerDishwasherDisposalFree-Standing Gas RangeFree-Standing RefrigeratorMicrowave
Basement 
Exterior Entry
Cooling 
Central Air
Fireplace 
Yes
Fireplace Features 
Wood Burning
Fireplaces 
1
Flooring 
HardwoodTileWoodCarpet
Heating 
Forced Air
Interior 
Soaking Tub
Window Features 
Double Pane Windows
Bedroom 1 
Dimensions - 12x11Level - UpperDescription - _2ndBedroom
Den 
Dimensions - 8x8Level - MainDescription - Den
Dining Room 
Dimensions - 14x10Level - MainDescription - DiningRoom
Family Room 
Description - FamilyRoom
Great Room 
Description - GreatRoom
Kitchen 
Dimensions - 8x11Level - MainDescription - Kitchen
Laundry 
Dimensions - 6x11Level - LowerDescription - Laundry
Living Room 
Dimensions - 21x12Level - MainDescription - LivingRoom
Master Bedroom 
Dimensions - 14x18Level - UpperDescription - PrimaryBedroom
Save
Ask
Tour
Hide
Share
Exterior Features
Lot Features 
SlopedGentle Sloping
Roof 
Composition
Windows/Doors 
Double Pane Windows
Community Features
Association Amenities 
Basketball CourtInsuranceManagementMeeting RoomPoolRecreation FacilitiesTrashWater
Association Fee 
$450.0
Association Fee Frequency 
Monthly
Additional Association Fee 
$490.0
Additional Association Fee Frequency 
Semi-Annually
MLS Area 
_147
Financing Terms Available 
CashConventional
Roads 
Paved
Schools
School District
Unknown
Elementary School
Stephenson
Middle School
Jackson
High School
Ida B Wells
Listing courtesy of Eva Sanders of John L. Scott Portland Central (503) 705-0755


The content relating to real estate for sale on this website comes in part from the IDX program of the RMLS™ of Portland, Oregon. Real estate listings held by brokerage firms other than John L. Scott Portland Central are marked with the RMLS™ logo, and detailed information about these properties includes the names of the listing brokers. Listing content is Copyright © 2026 RMLS™, Portland, Oregon. Some properties which appear for sale on this website may subsequently have sold or may no longer be available.

Last checked 2026-10-28 09:20 PM PDT.

All information provided is deemed reliable but is not guaranteed and should be independently verified

Neighborhood & Commute
Source: Walkscore
Disclosure: Community information and market data powered by Constellation Data Labs. Information is deemed reliable but not guaranteed.
Save
Ask
Tour
Hide
Share