Save
Ask
Tour
Hide
Share
$250,000
64 Days On Site

22866 SW FOREST CREEK DR 100
Sherwood, OR 97140

For Sale|Condominium|Active
1
Bed
1
Total Bath
1
Full Bath
749
SqFt
$334
/SqFt
2006
Built
Subdivision:
WOODHAVEN CROSSING CONDO
County:
Washington
Listing courtesy of Krista Britton of Real Broker (503) 807-9279
Call Now: (503) 461-2086
Is this the listing for you? We can help make it yours.
(503) 461-2086
22866 SW FOREST CREEK DR 10022866 SW FOREST CREEK DR 10022866 SW FOREST CREEK DR 10022866 SW FOREST CREEK DR 100
Save
Ask
Tour
Hide
Share

Mortgage Calculator

Monthly Payment (Est.)

$1,141
Calculator powered by Showcase IDX, a Constellation1 Company. Copyright ©2026 Information is deemed reliable but not guaranteed.

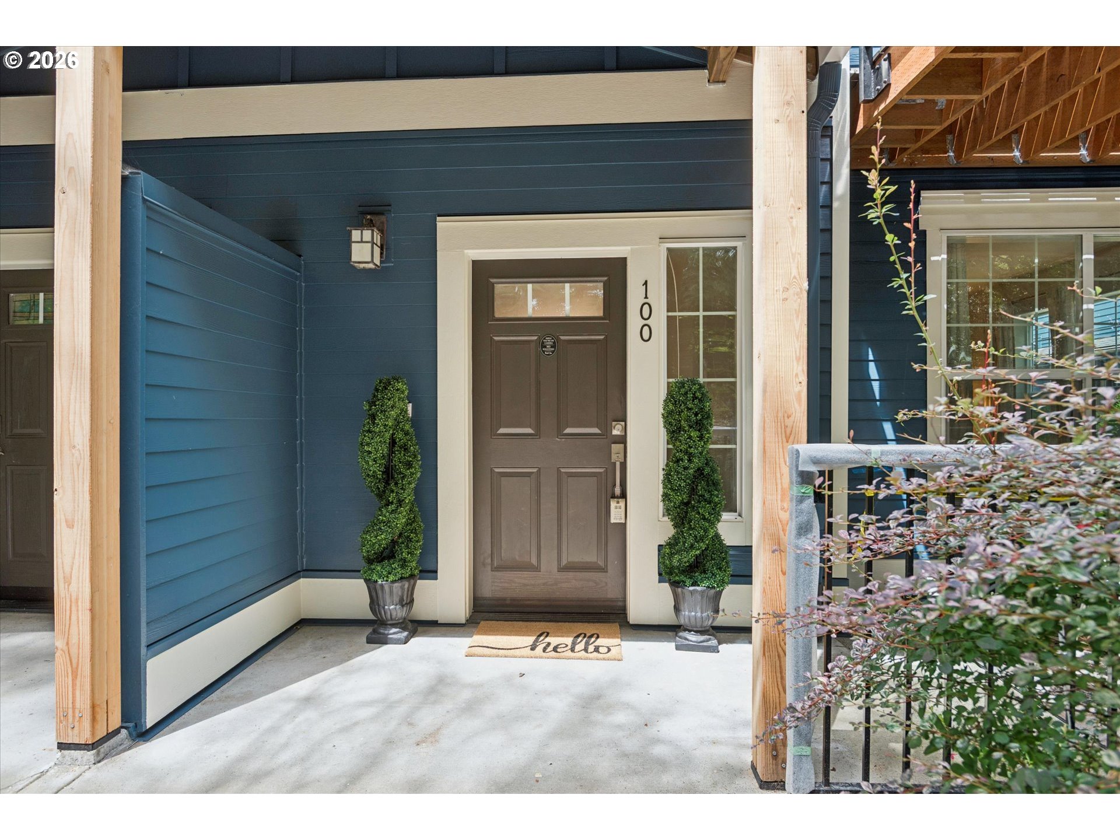
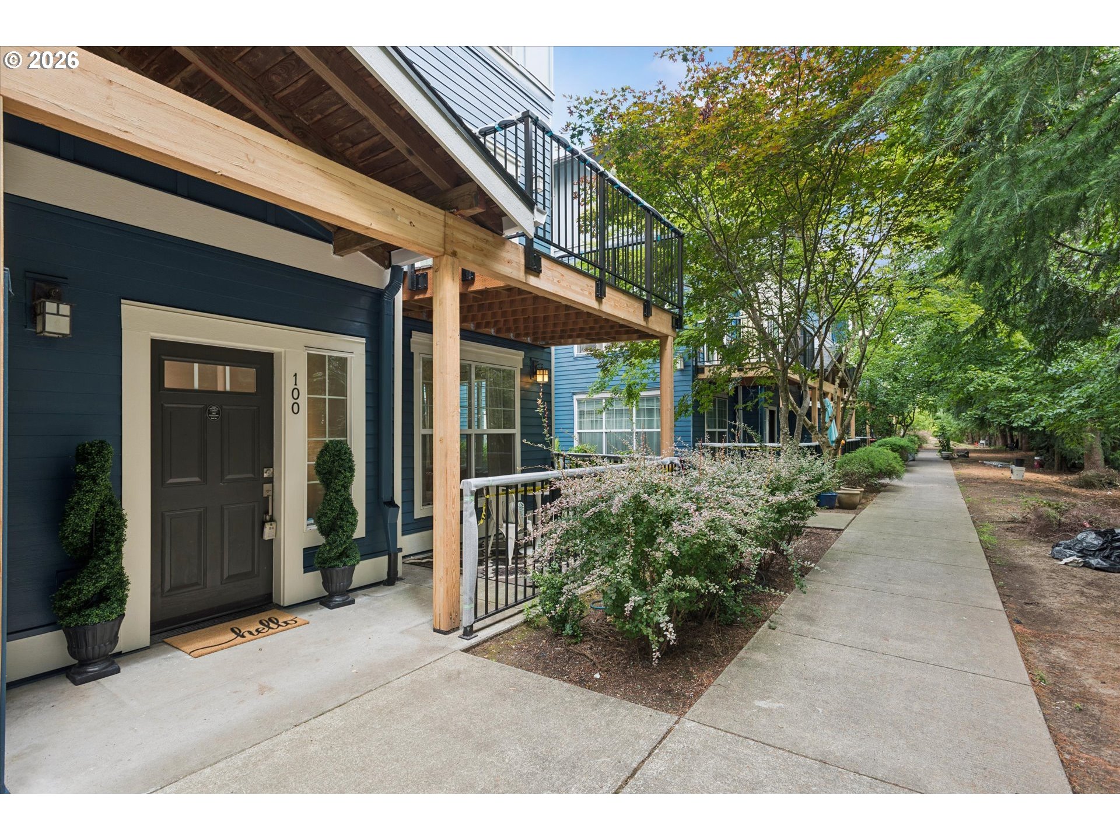
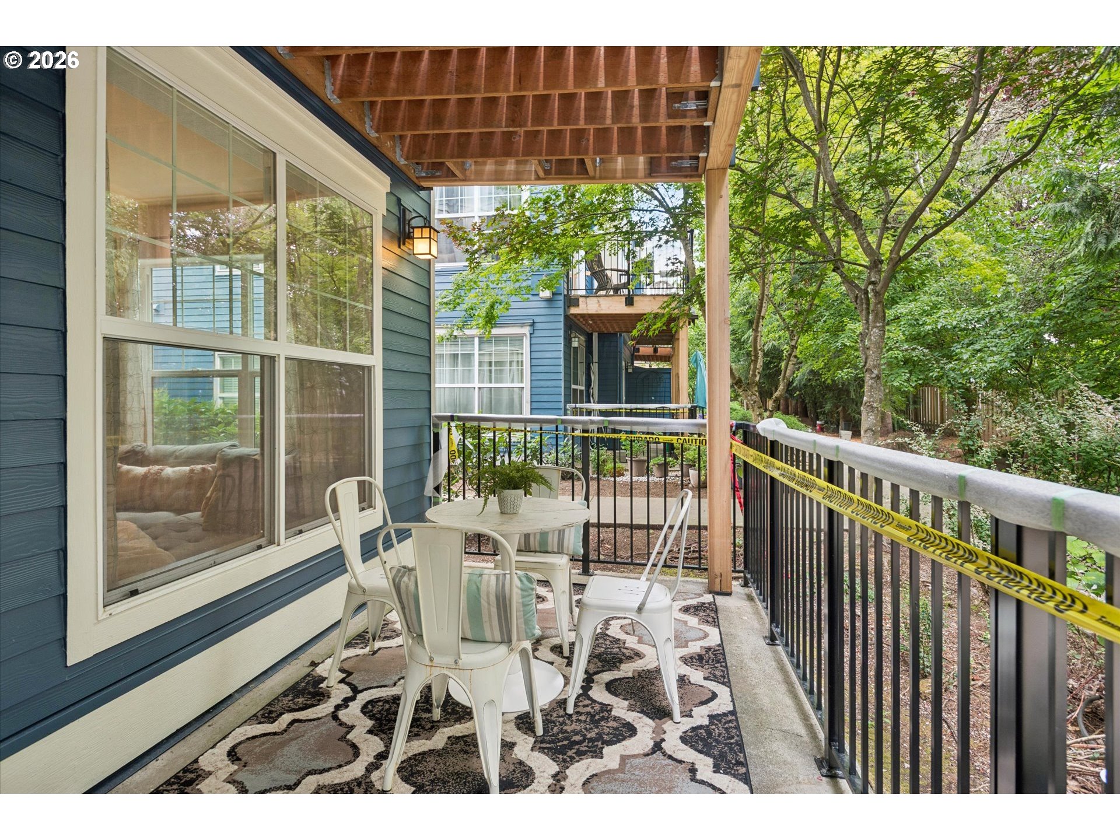
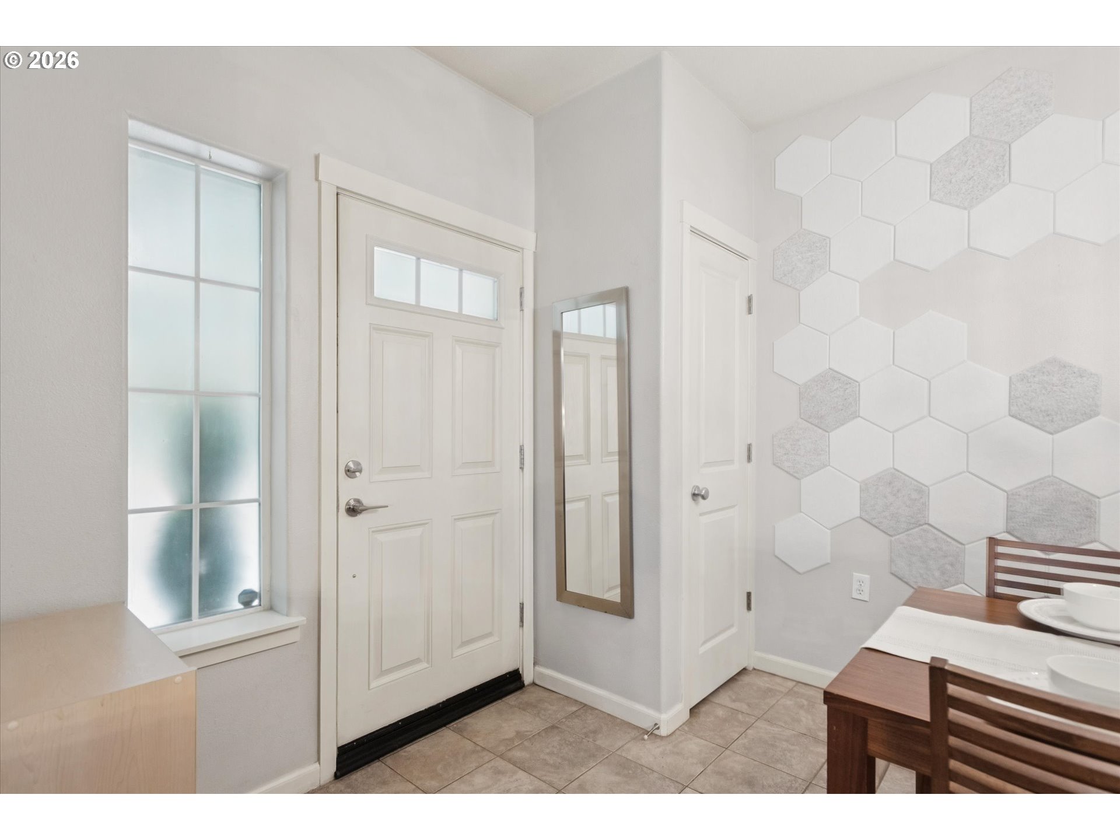
Easy living meets smart updates in this move-in-ready, ground-floor 1-bedroom, 1-bath condo. The single-level layout feels bright and welcoming, with granite countertops, generous cabinet space, and a private covered patio that extends the living space outdoors. A dedicated parking space adds everyday convenience.The home has been well cared for with numerous improvements, including updated bathroom faucets, light switches, washer and dryer, oven, dishwasher, dining room light fixture, and carpet. More recent updates include wall heaters, window risers, smoke detectors, garbage disposal, and front door hardware.Enjoy access to a community pool, clubhouse, and fitness room, while the HOA also covers water, sewer, and garbage. With no rental cap, this property offers flexibility for both homeowners and investors.One of the biggest opportunities is the seller’s FHA assumable loan at an attractive 3.67% interest rate. Conveniently located near shopping, dining, parks, and everyday essentials, this low-maintenance condo is ready for its next owner.

Save
Ask
Tour
Hide
Share
Listing Snapshot
Price 
$250,000
Days On Site 
64 Days
Bedrooms 
1
Inside Area (SqFt) 
749 sqft
Total Baths 
1
Full Baths 
1
Partial Baths 
N/A
Lot Size 
N/A
Year Built 
2006
MLS® Number 
636674154
Status 
Active
Property Tax 
$2,388.81
HOA/Condo/Coop Fees 
$258 monthly
Sq Ft Source 
N/A
Friends & Family
Recent Activity
9 hours agoListing updated with changes from the MLS®
a month agoStatus changed to Active
2 months agoListing first seen on site
General Features
Disclosures 
Disclosure
Land Lease 
No
Number Of Stories 
3
Parking 
Deeded
Property Sub Type 
Condominium
Sewer 
Public Sewer
SqFt Total 
749
Style 
CommonWallCraftsman
Water Source 
Public
Interior Features
Appliances 
WasherDryerDishwasherDisposalFree-Standing RangeFree-Standing RefrigeratorMicrowavePlumbed For Ice Maker
Flooring 
TileCarpet
Heating 
Zoned
Interior 
Pantry
Window Features 
Double Pane Windows
Dining Room 
Dimensions - 14x9Level - MainDescription - DiningRoom
Family Room 
Description - FamilyRoom
Great Room 
Description - GreatRoom
Kitchen 
Dimensions - 10x9Level - MainDescription - Kitchen
Living Room 
Dimensions - 13x12Level - MainDescription - LivingRoom
Master Bedroom 
Dimensions - 13x12Level - MainDescription - PrimaryBedroom
Save
Ask
Tour
Hide
Share
Exterior Features
Lot Features 
LevelSecludedWooded
Patio And Porch 
Covered
Roof 
Composition
Windows/Doors 
Double Pane Windows
Community Features
Association Amenities 
InsuranceManagementPoolTrashWaterLandscaping
Association Fee 
$258.0
Association Fee Frequency 
Monthly
MLS Area 
_151
Financing Terms Available 
AssumableCashConventionalFHAVA Loan
Roads 
Paved
Schools
School District
Unknown
Elementary School
Middleton
Middle School
Sherwood
High School
Sherwood
Listing courtesy of Krista Britton of Real Broker (503) 807-9279


The content relating to real estate for sale on this website comes in part from the IDX program of the RMLS™ of Portland, Oregon. Real estate listings held by brokerage firms other than Real Broker are marked with the RMLS™ logo, and detailed information about these properties includes the names of the listing brokers. Listing content is Copyright © 2026 RMLS™, Portland, Oregon. Some properties which appear for sale on this website may subsequently have sold or may no longer be available.

Last checked 2026-09-20 09:00 AM PDT.

All information provided is deemed reliable but is not guaranteed and should be independently verified

Neighborhood & Commute
Source: Walkscore
Disclosure: Community information and market data powered by Constellation Data Labs. Information is deemed reliable but not guaranteed.
Save
Ask
Tour
Hide
Share