Save
Ask
Tour
Hide
Share
$349,900
New Listing

420 NW 11TH AVE 720
Portland, OR 97209

For Sale|Condominium|Active
1
Bed
4
Total Baths
4
Full Baths
943
SqFt
$371
/SqFt
2001
Built
County:
Multnomah
Listing courtesy of Ross Seligman of Real Broker (503) 449-4022
Call Now: (503) 461-2086
Is this the listing for you? We can help make it yours.
(503) 461-2086
420 NW 11TH AVE 720420 NW 11TH AVE 720420 NW 11TH AVE 720420 NW 11TH AVE 720
Save
Ask
Tour
Hide
Share

Mortgage Calculator

Monthly Payment (Est.)

$1,596
Calculator powered by Showcase IDX, a Constellation1 Company. Copyright ©2026 Information is deemed reliable but not guaranteed.

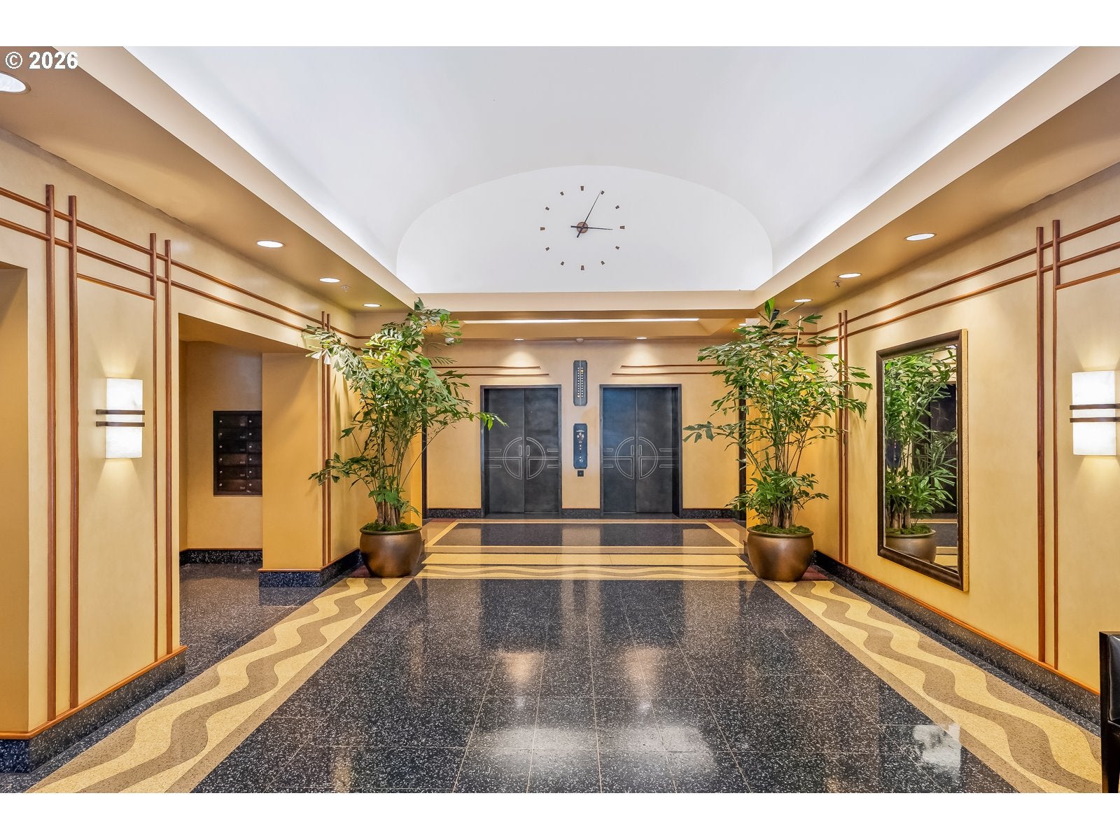
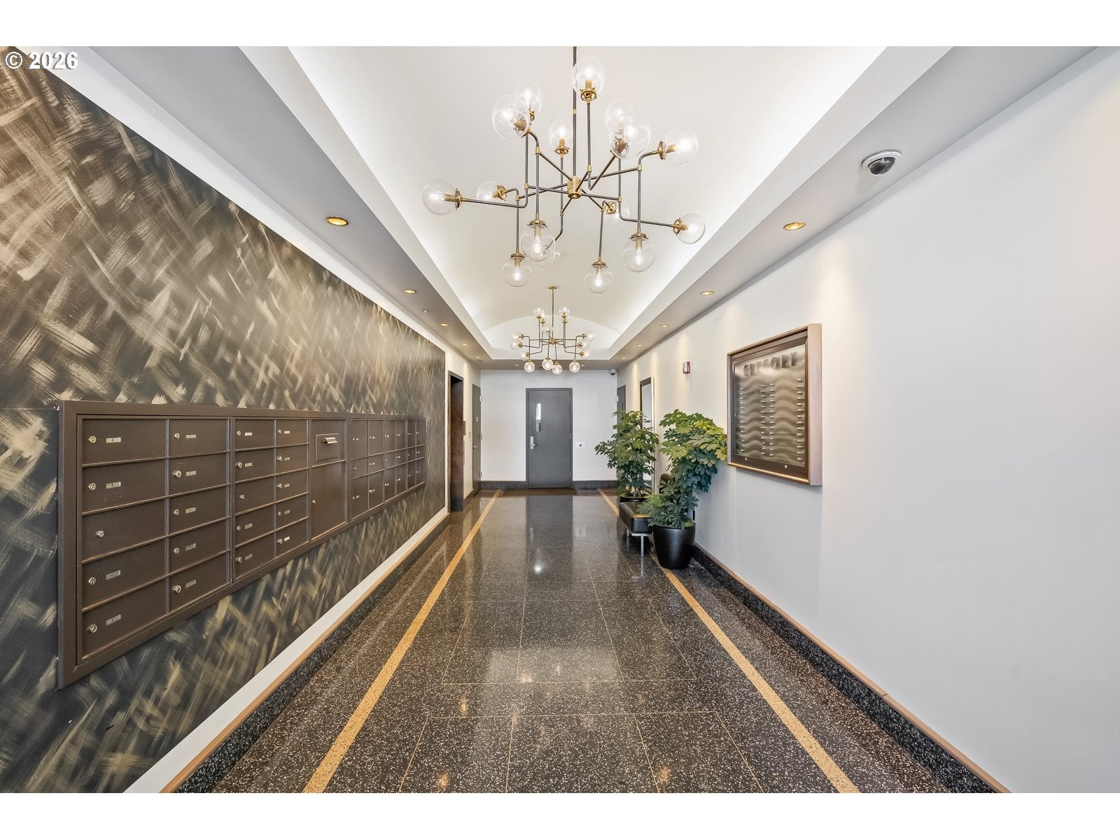
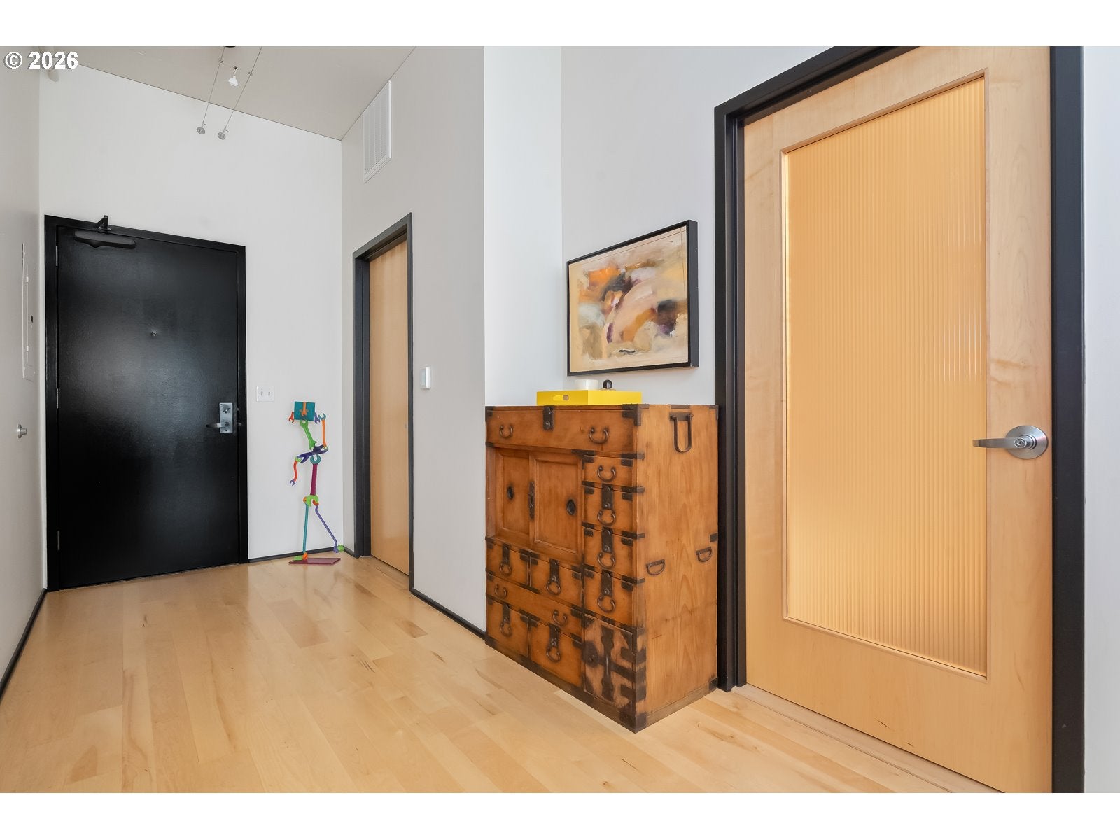
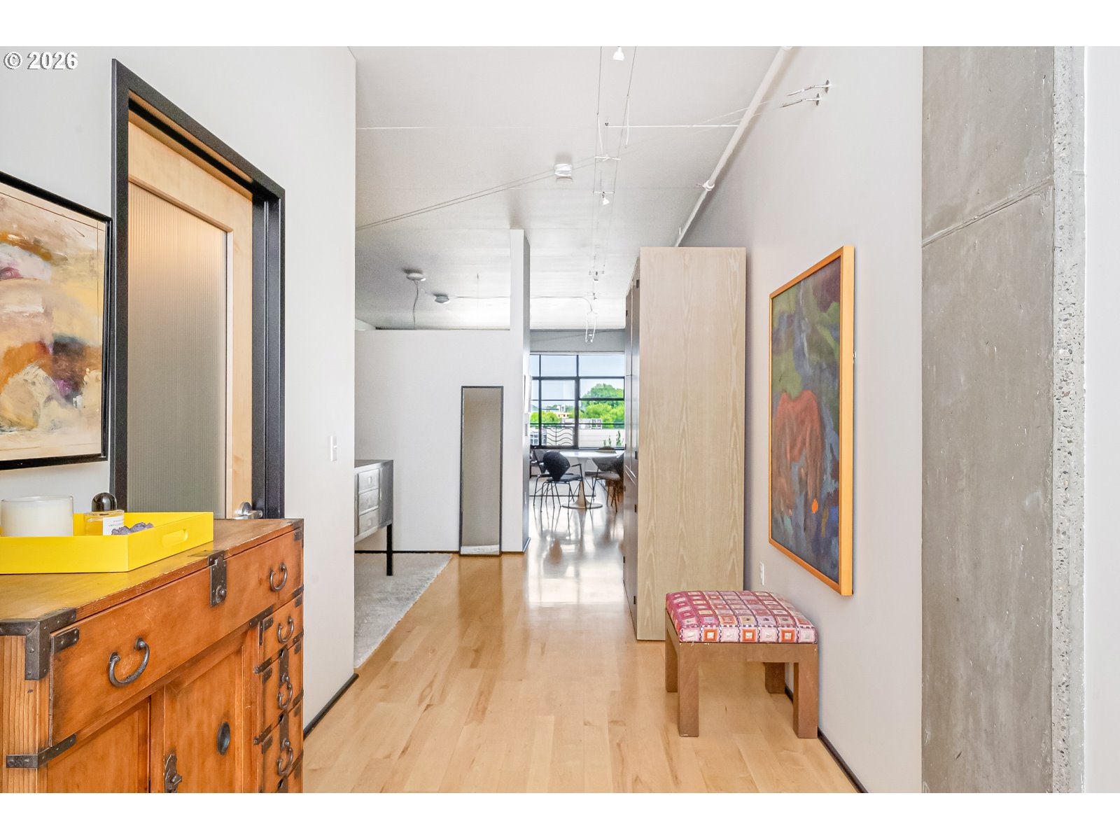
Art Deco charm meets effortless Pearl District living in this beautifully appointed 7th-floor residence at the iconic Gregory. Framed by oversized windows, the open-concept interior is filled with natural light and offers striking Downtown views plus a Juliet balcony. High ceilings, pristine hardwood floors, and quality construction create a timeless backdrop, while the thoughtfully designed kitchen delivers generous counter space, abundant storage, stainless steel appliances, and a substantial concrete island. The kitchen flows seamlessly into the dining and living areas, creating an inviting space for both everyday living and entertaining. A separate laundry/storage room adds valuable versatility, with an in-unit washer and dryer making city living even easier. Enjoy a shared rooftop deck with BBQ and sweeping city views, ideal for late summer/early fall evenings and gatherings with friends. A deeded parking space and secure bike storage are included. Outside your door, you’re immersed in everything that makes the Pearl District so desirable: acclaimed restaurants, shopping, fitness studios, galleries, coffee shops, and convenient transit, all just steps away. With a Walk/Bike Score of 99, you can truly leave the car behind. Classic architecture, modern livability, and an unbeatable location—this is Pearl District living at its best.

Save
Ask
Tour
Hide
Share
Listing Snapshot
Price 
$349,900
Days On Site 
0 Days
Bedrooms 
1
Inside Area (SqFt) 
943 sqft
Total Baths 
4
Full Baths 
4
Partial Baths 
N/A
Lot Size 
N/A
Year Built 
2001
MLS® Number 
637365377
Status 
Active
Property Tax 
$6,819.68
HOA/Condo/Coop Fees 
$555 monthly
Sq Ft Source 
N/A
Friends & Family
Recent Activity
3 hours agoListing updated with changes from the MLS®
11 hours agoListing first seen on site
General Features
Disclosures 
Disclosure
Garage 
Yes
Garage Spaces 
1
Land Lease 
No
Number Of Stories 
10
Parking Spaces 
1
Property Sub Type 
Condominium
Sewer 
Public Sewer
SqFt Total 
943
Style 
CommonWallLoft
Water Source 
Public
Interior Features
Appliances 
WasherDryerDishwasherFree-Standing Gas RangeFree-Standing RefrigeratorMicrowavePlumbed For Ice Maker
Cooling 
Central Air
Flooring 
TileWood
Heating 
Forced Air
Interior 
Kitchen IslandElevatorHigh Ceilings
Dining Room 
Description - DiningRoom
Family Room 
Description - FamilyRoom
Great Room 
Description - GreatRoom
Kitchen 
Level - MainDescription - Kitchen
Laundry 
Dimensions - 11x6Level - MainDescription - Laundry
Living Room 
Dimensions - 21x17Level - MainDescription - LivingRoom
Master Bedroom 
Dimensions - 12x11Level - MainDescription - PrimaryBedroom
Save
Ask
Tour
Hide
Share
Exterior Features
Construction Details 
Brick
Lot Features 
Level
Roof 
Composition
View 
City
Waterview 
City
Community Features
Accessibility Features 
Accessible Elevator InstalledAccessible Entrance
Association Amenities 
Hot WaterManagementTrash
Association Fee 
$555.0
Association Fee Frequency 
Monthly
MLS Area 
_148
Financing Terms Available 
CashConventional
Roads 
Paved
Schools
School District
Unknown
Elementary School
Chapman
Middle School
West Sylvan
High School
Lincoln
Listing courtesy of Ross Seligman of Real Broker (503) 449-4022


The content relating to real estate for sale on this website comes in part from the IDX program of the RMLS™ of Portland, Oregon. Real estate listings held by brokerage firms other than Real Broker are marked with the RMLS™ logo, and detailed information about these properties includes the names of the listing brokers. Listing content is Copyright © 2026 RMLS™, Portland, Oregon. Some properties which appear for sale on this website may subsequently have sold or may no longer be available.

Last checked 2026-09-10 03:20 AM PDT.

All information provided is deemed reliable but is not guaranteed and should be independently verified

Neighborhood & Commute
Source: Walkscore
Disclosure: Community information and market data powered by Constellation Data Labs. Information is deemed reliable but not guaranteed.
Save
Ask
Tour
Hide
Share