
1511 NE Hancock STPortland, OR 97212
Mortgage Calculator
Monthly Payment (Est.)
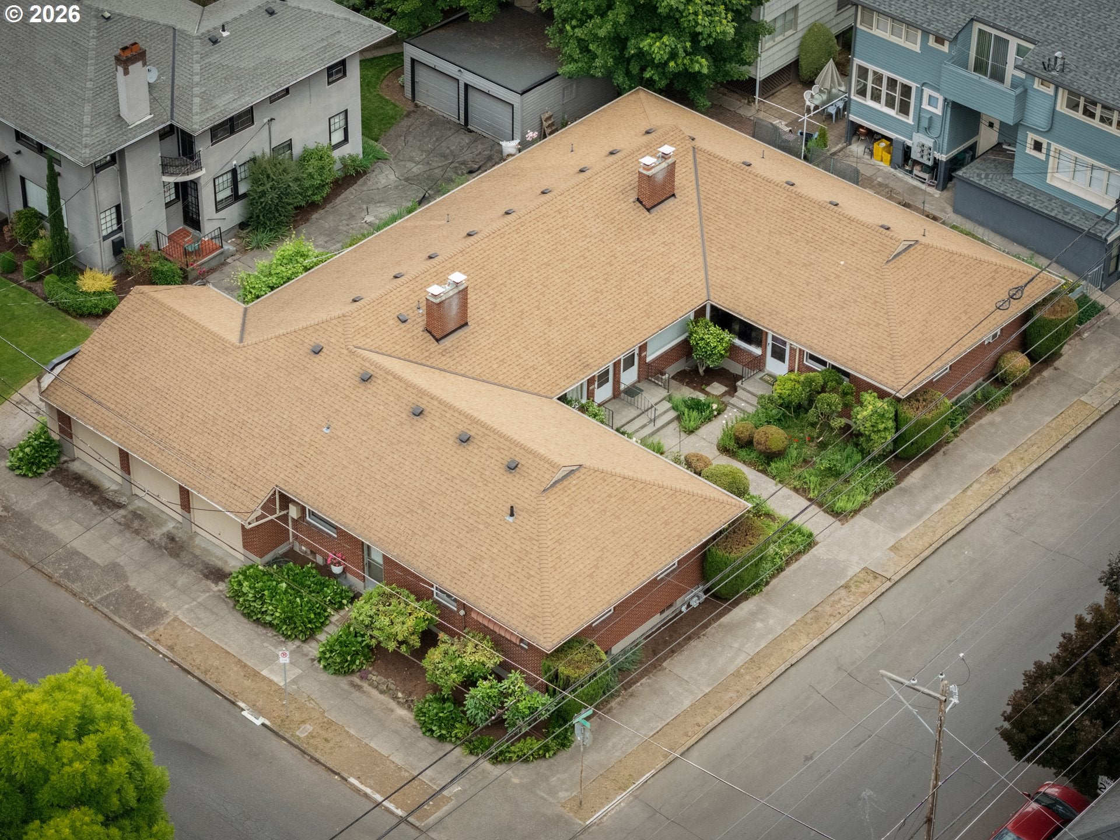
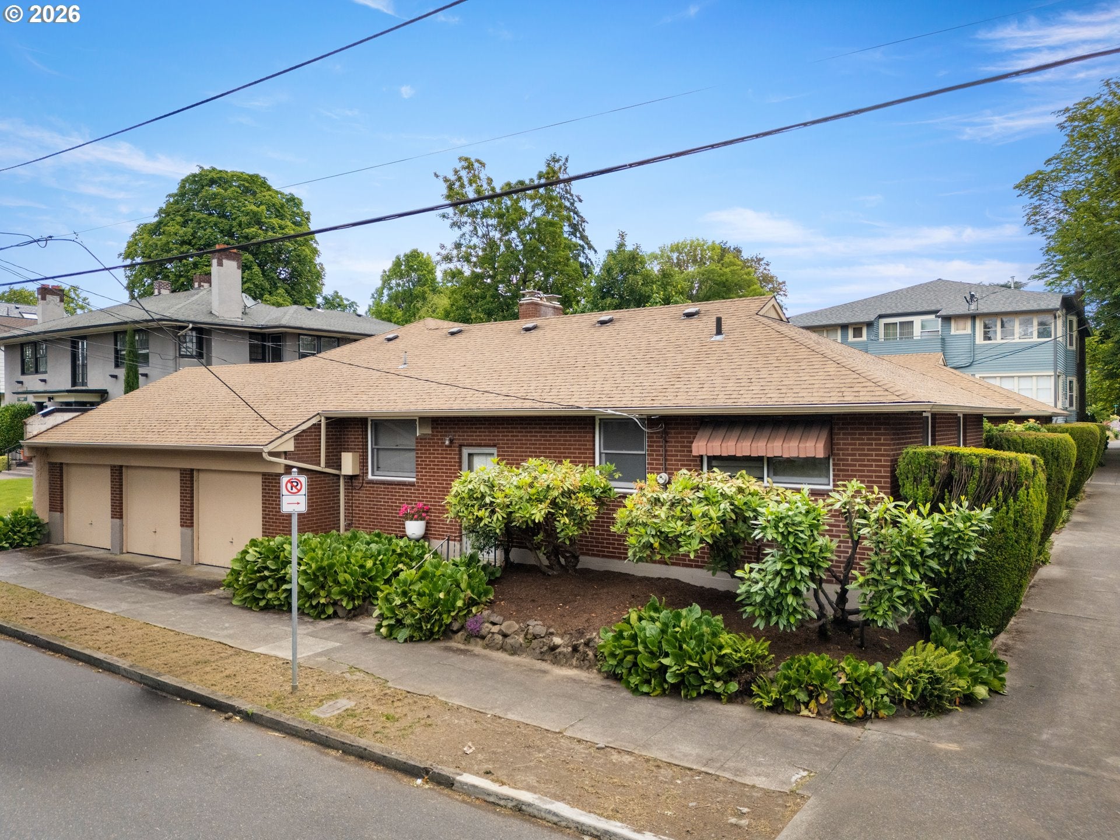
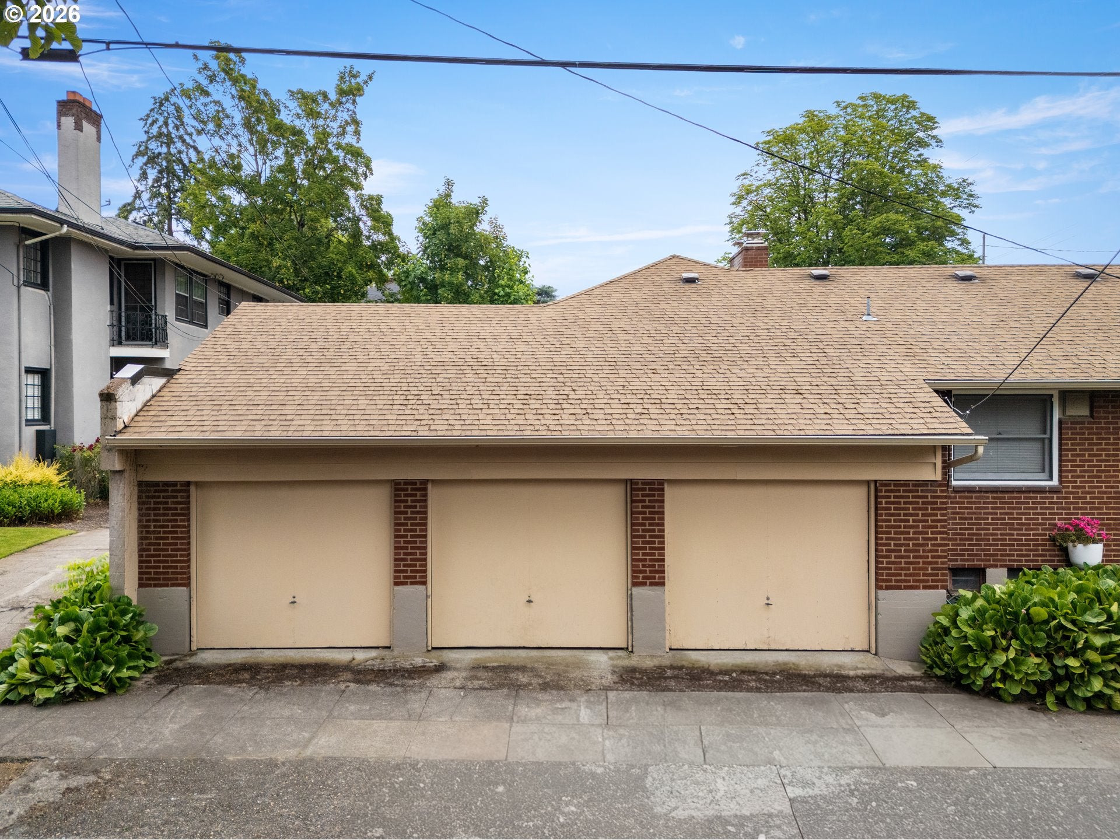
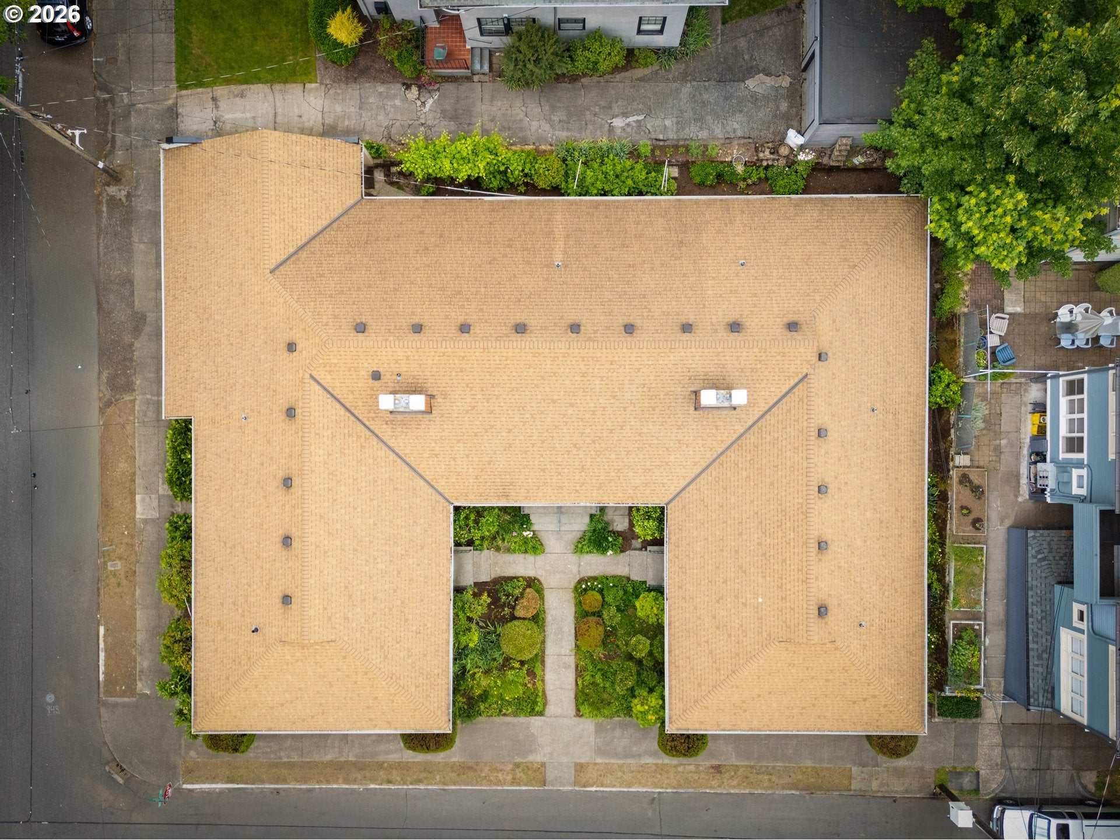
$5,133Vintage Mid-Century 4-Plex. Just two blocks from the vibrant NE Broadway corridor, this well-preserved 1955 Mid-Century Ranch offers a rare opportunity to own an authentic piece of Irvington while enjoying immediate income with exceptional long-term potential. Original hardwood floors, vintage birch cabinetry & hardware, period tile, wood-burning fireplaces, generous storage, and classic red brick architecture celebrate an era of craftsmanship and thoughtful efficiency that continues to resonate with today's renters seeking warmth, character, and authenticity. With approximately 3,911 square feet above and below grade, the property includes three spacious two-bedroom residences and one one-bedroom unit. Each offers comfortable single-level living above a private full basement with laundry, utility sink, high ceilings, and abundant storage. Each basement can be accessed directly from the unit's back door and locked off from the main level, creating intriguing possibilities for future expansion and additional income potential (buyer to perform due diligence). Three homes include dedicated garage spaces, while the attached three-car garage offers additional possibilities for those with a vision toward the future. Set within Portland's largest historic district, Irvington is cherished for its towering tree canopy, architectural heritage, and rare balance of quiet residential streets just steps from the Broadway corridor. Morning coffee at Peet's, neighborhood restaurants, boutiques, parks, and everyday conveniences are all within an easy stroll. Current rents remain well below market, presenting an opportunity to thoughtfully restore and reposition this authentic mid-century property while preserving the vintage character that attracts today's tenants. Whether owner-occupying one home or adding a distinctive property to an investment portfolio, this Vintage Mid-Century 4-Plex offers an increasingly rare combination of authentic character, flexibility, and location.
| 2 weeks ago | Listing updated with changes from the MLS® | |
| 2 weeks ago | Status changed to Pending | |
| 4 weeks ago | Listing first seen on site |

The content relating to real estate for sale on this website comes in part from the IDX program of the RMLS™ of Portland, Oregon. Real estate listings held by brokerage firms other than Where, Inc are marked with the RMLS™ logo, and detailed information about these properties includes the names of the listing brokers. Listing content is Copyright © 2026 RMLS™, Portland, Oregon. Some properties which appear for sale on this website may subsequently have sold or may no longer be available.
Last checked 2026-09-07 02:52 PM PDT.
All information provided is deemed reliable but is not guaranteed and should be independently verified
