Save
Ask
Tour
Hide
Share
$898,000
573 Days On Site

123 S Hemlock ST #201
Cannon Beach, OR 97110

Condominium|Pending
3
Beds
2
Total Baths
2
Full Baths
1,867
SqFt
$481
/SqFt
1988
Built
County:
Clatsop
Listing courtesy of Abbas Atwi of Cascade Hasson Sotheby's International Realty (503) 310-8464
Call Now: (503) 461-2086
Is this the listing for you? We can help make it yours.
(503) 461-2086
123 S Hemlock ST #201123 S Hemlock ST #201123 S Hemlock ST #201123 S Hemlock ST #201
Save
Ask
Tour
Hide
Share

Mortgage Calculator

Monthly Payment (Est.)

Enter an interest rate to see your estimated monthly payment.
Calculator powered by Showcase IDX, a Constellation1 Company. Copyright ©2026 Information is deemed reliable but not guaranteed.

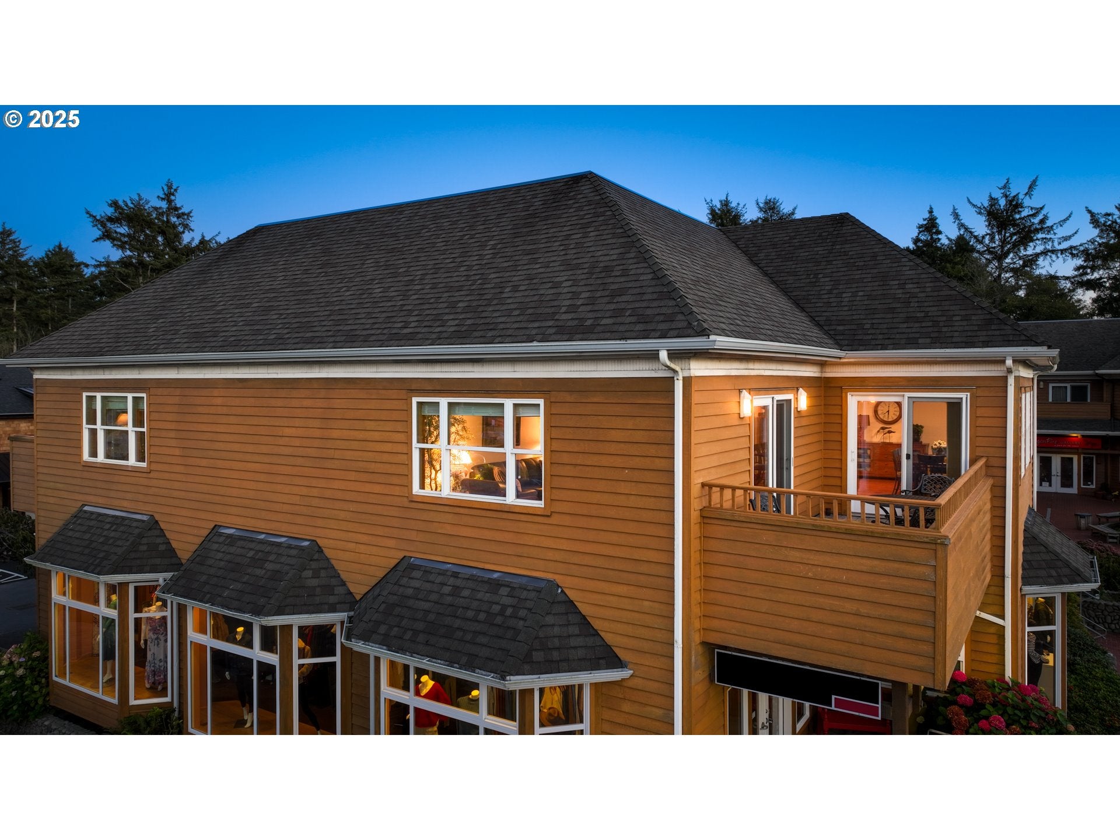
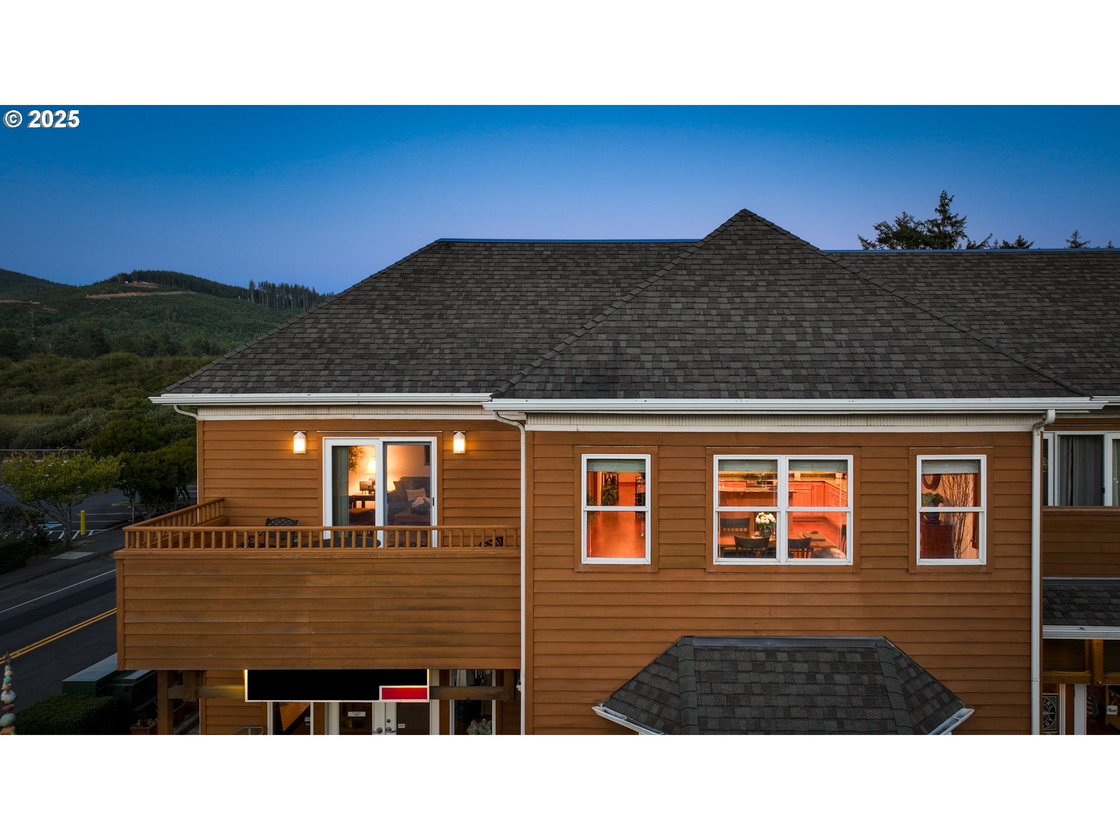
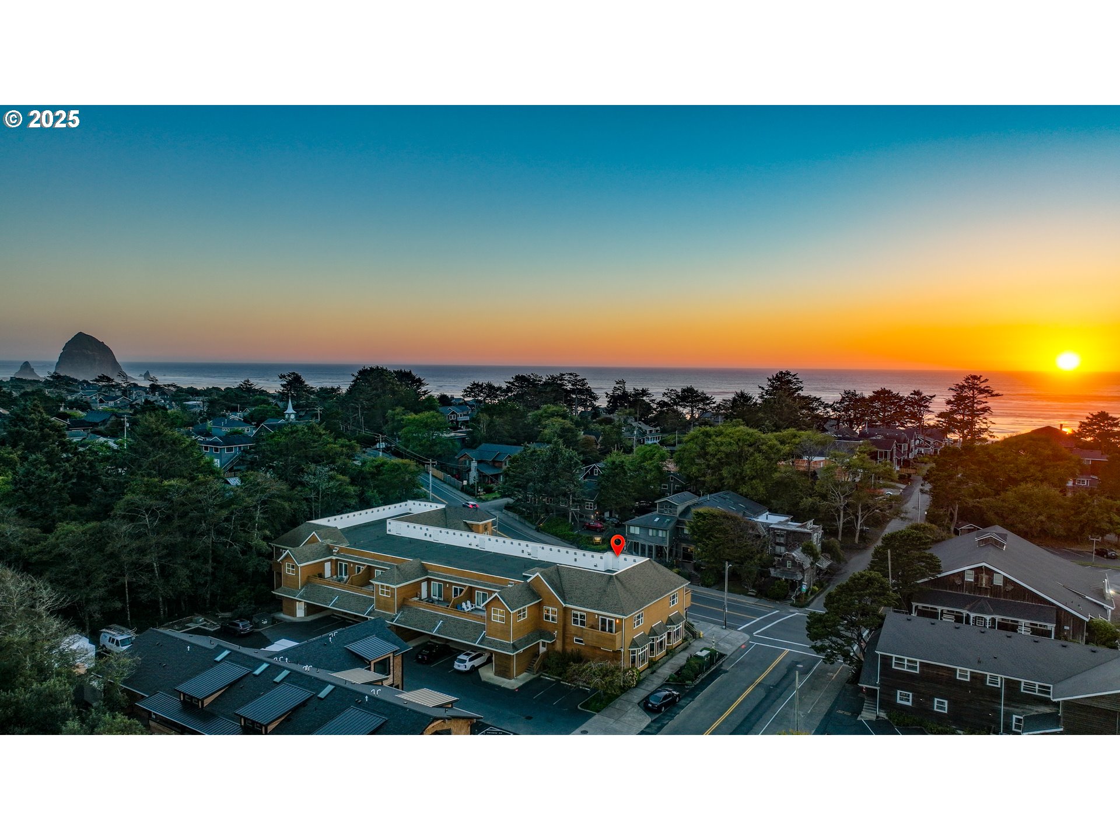
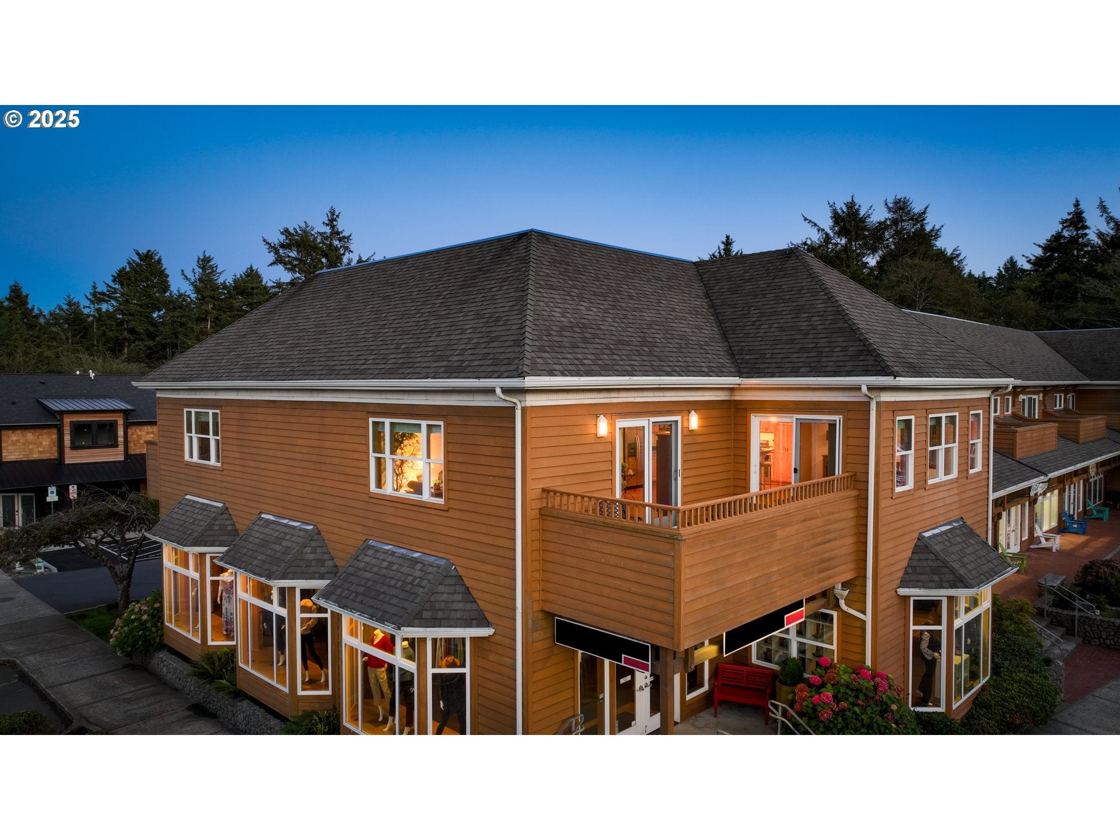
Nestled in the heart of charming downtown Cannon Beach is this exquisite and light filled corner unit condo that boasts 1867 square feet of coastal bliss! Meticulously crafted and offering three bedrooms, two full bathrooms, laundry room, and an oversized corner deck to revel in the town's charm and the invigorating ocean breeze. At the heart of this residence is the abundance of high- end amenities & finishes such as hardwood floors, stainless steel appliances, granite countertops, stunning kitchen cabinets and best of all the generous number of windows that contribute to the cheerful open floor plan. This amazing location means that you are one block to the sandy beach and walking distance to all the incredible restaurants, galleries, and shopping that makes Cannon Beach the pinnacle of the Oregon Coast. Don't miss this opportunity to own this extraordinary residence- schedule your private showing!

Save
Ask
Tour
Hide
Share
Listing Snapshot
Price 
$898,000
Days On Site 
573 Days
Bedrooms 
3
Inside Area (SqFt) 
1,867 sqft
Total Baths 
2
Full Baths 
2
Partial Baths 
N/A
Lot Size 
N/A
Year Built 
1988
MLS® Number 
647709740
Status 
Pending
Property Tax 
$7,708.7
HOA/Condo/Coop Fees 
$1,115 monthly
Sq Ft Source 
N/A
Friends & Family
Recent Activity
yesterdayListing updated with changes from the MLS®
a week agoStatus changed to Pending
4 months agoPrice changed to $898,000
2 years agoListing first seen on site
General Features
Disclosures 
Disclosure
Foundation 
Concrete Perimeter
Land Lease 
No
Number Of Stories 
1
Parking 
Carport
Property Sub Type 
Condominium
Security 
Security System
Sewer 
Public Sewer
SqFt Total 
1867
Style 
ContemporaryCraftsman
Water Source 
Public
Interior Features
Appliances 
OvenGas Water HeaterWasherDryerBuilt-In RangeBuilt-In RefrigeratorConvection OvenCooktopDishwasherDisposalMicrowave
Basement 
None
Fireplace Features 
Gas
Flooring 
HardwoodWood
Furnished 
Furnished
Heating 
Forced Air
Interior 
High CeilingsSoaking Tub
Bedroom 1 
Level - MainDescription - _2ndBedroom
Bedroom 2 
Level - MainDescription - _3rdBedroom
Dining Room 
Description - DiningRoom
Family Room 
Description - FamilyRoom
Great Room 
Description - GreatRoom
Kitchen 
Description - Kitchen
Living Room 
Level - MainDescription - LivingRoom
Master Bedroom 
Level - MainDescription - PrimaryBedroom
Save
Ask
Tour
Hide
Share
Exterior Features
Construction Details 
Cedar
Lot Features 
Corner Lot
Roof 
Composition
View 
Mountain(s)
Waterview 
Mountain(s)
Community Features
Association Amenities 
InsuranceTrashWaterLandscaping
Association Fee 
$1115.0
Association Fee Frequency 
Monthly
MLS Area 
_189
Financing Terms Available 
CashConventional
Roads 
Paved
Schools
School District
Unknown
Elementary School
Pacific Ridge
Middle School
Seaside
High School
Seaside
Listing courtesy of Abbas Atwi of Cascade Hasson Sotheby's International Realty (503) 310-8464


The content relating to real estate for sale on this website comes in part from the IDX program of the RMLS™ of Portland, Oregon. Real estate listings held by brokerage firms other than Cascade Hasson Sotheby's International Realty are marked with the RMLS™ logo, and detailed information about these properties includes the names of the listing brokers. Listing content is Copyright © 2026 RMLS™, Portland, Oregon. Some properties which appear for sale on this website may subsequently have sold or may no longer be available.

Last checked 2026-10-16 07:30 PM PDT.

All information provided is deemed reliable but is not guaranteed and should be independently verified

Neighborhood & Commute
Source: Walkscore
Disclosure: Community information and market data powered by Constellation Data Labs. Information is deemed reliable but not guaranteed.
Save
Ask
Tour
Hide
Share