
5970 EL MAR CTLincoln City, OR 97367
Mortgage Calculator
Monthly Payment (Est.)
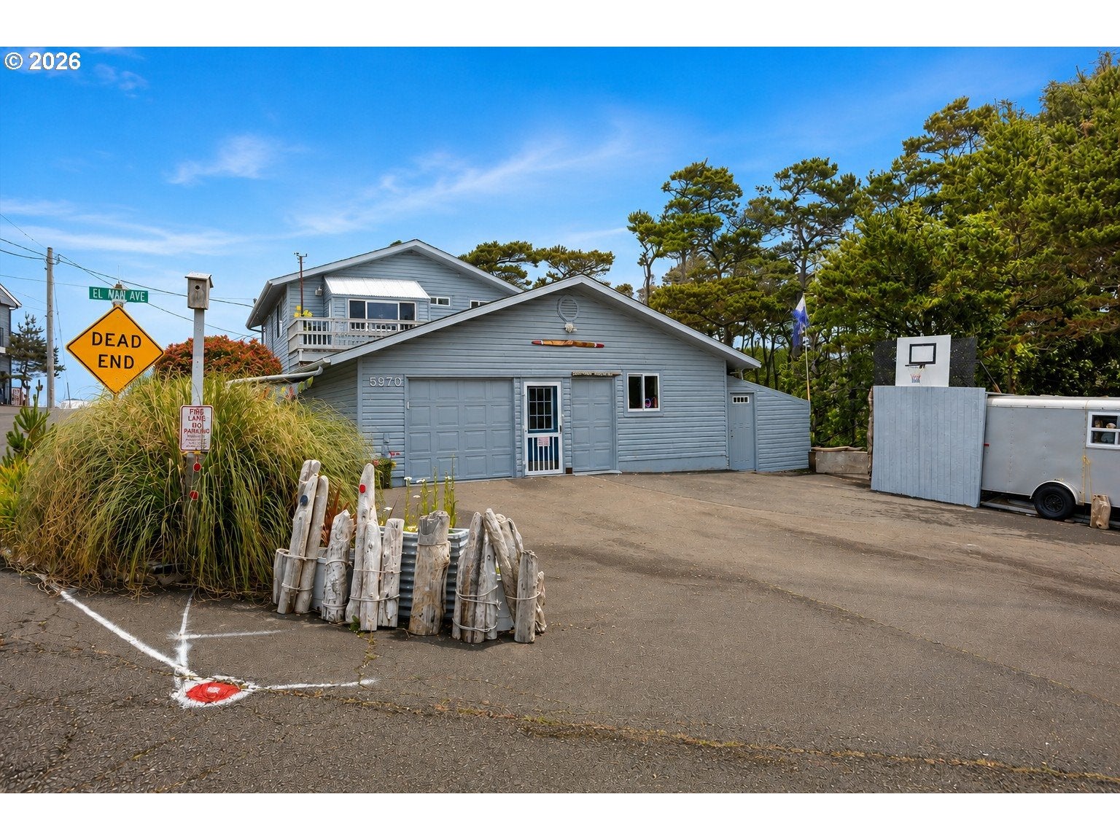
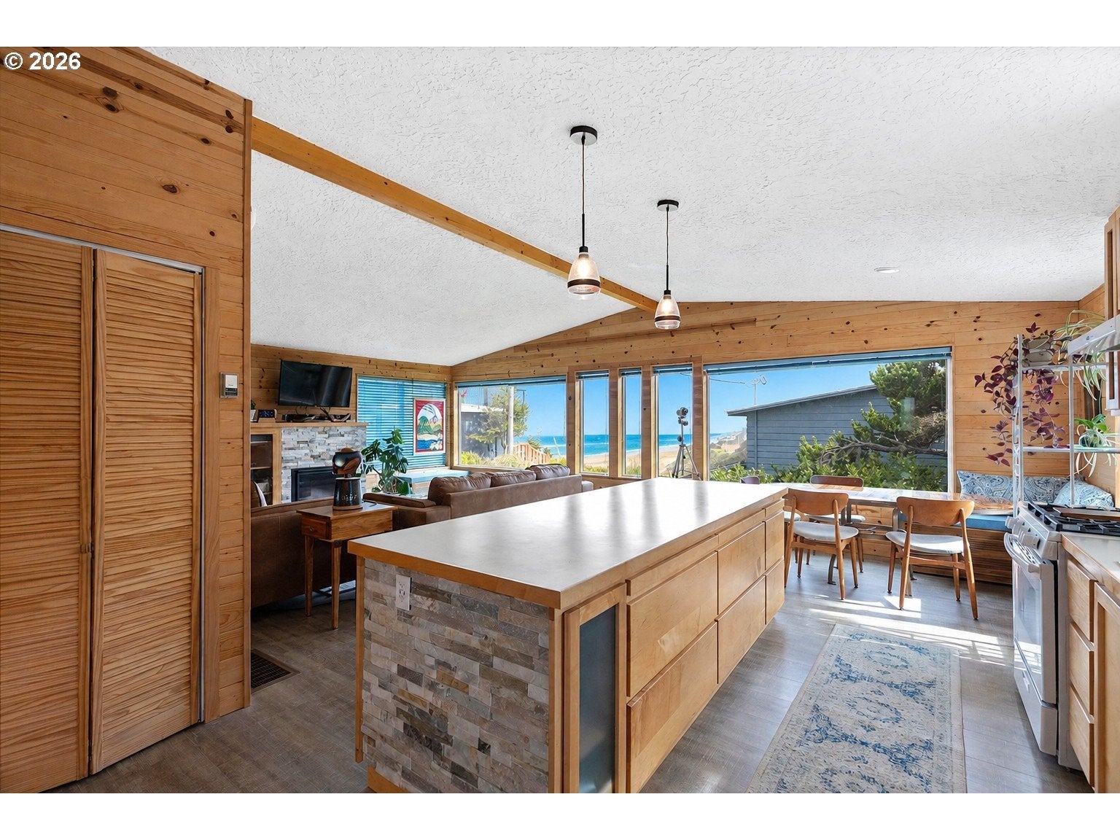
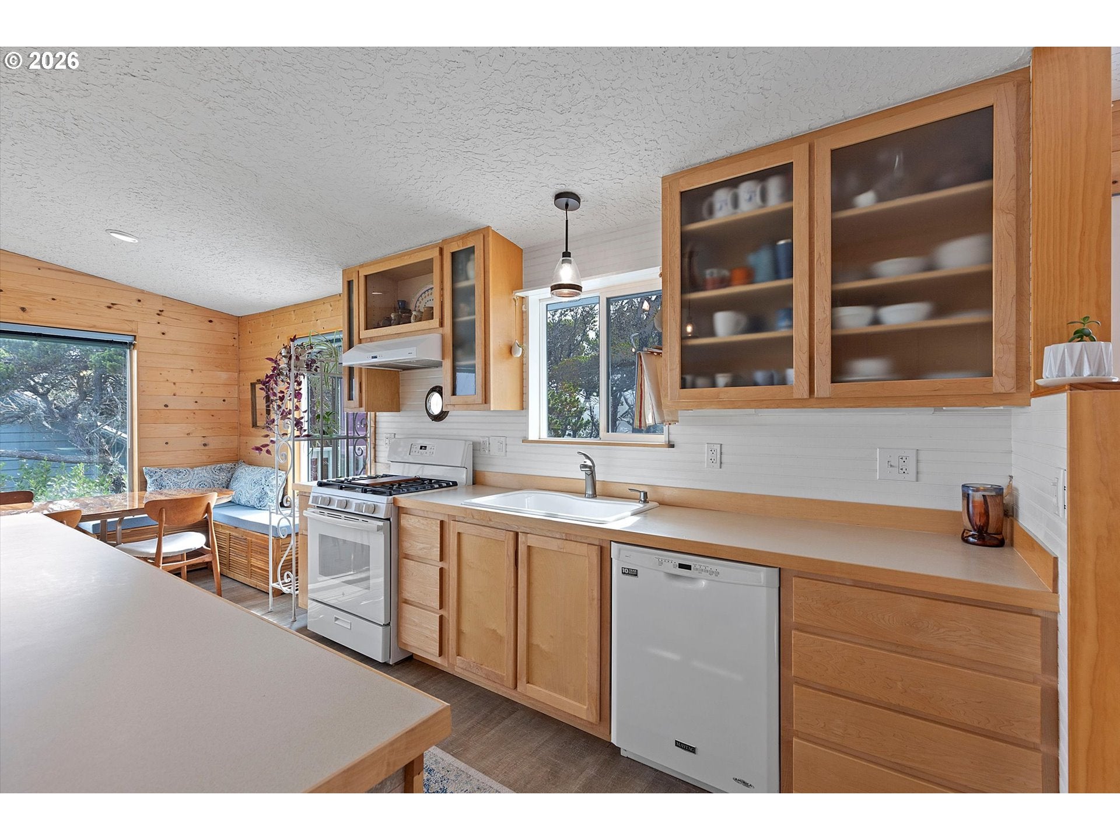
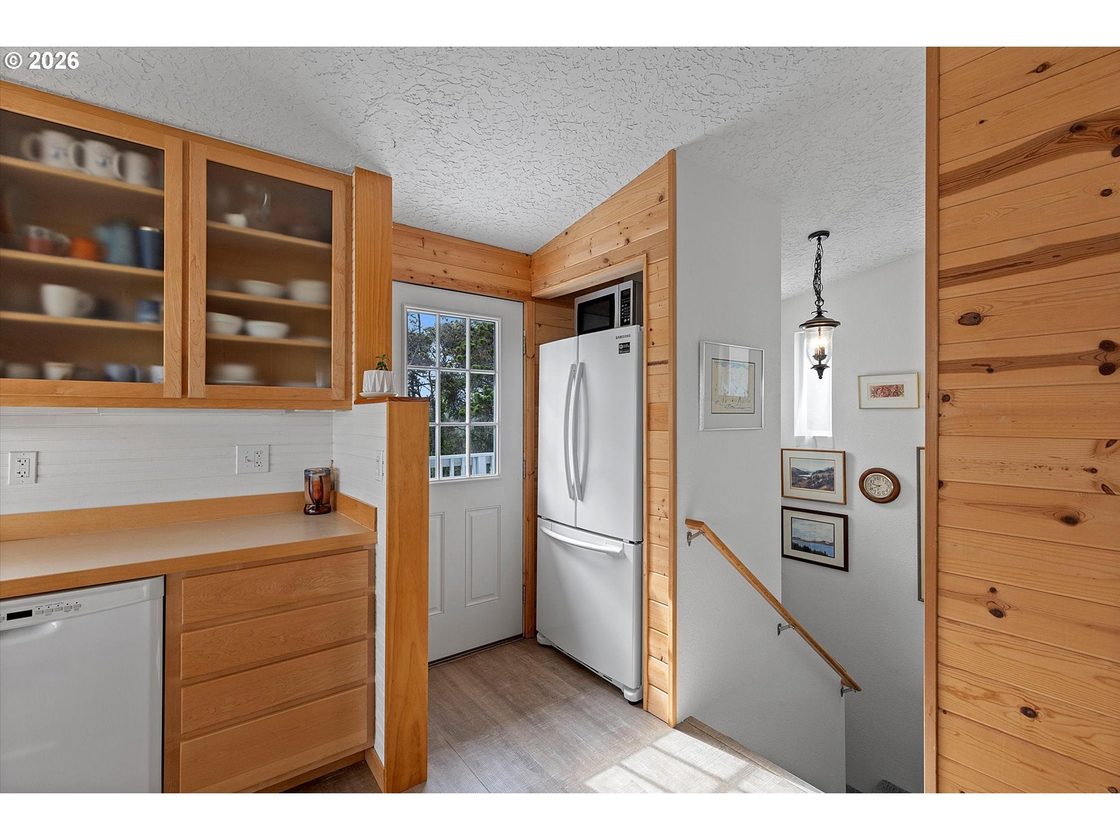
Enter an interest rate to see your estimated monthly payment.Enjoy ocean views from this beautifully remodeled 3-bedroom, 2-bath home in the Coronado Shores community. Designed for comfortable coastal living, the upper level features the main living area with an open kitchen, spacious living room with a cozy gas fireplace, a bedroom, and a bathroom. The ground level includes two additional bedrooms and another full bathroom, making it a functional layout for guests or family. The seller has extensively updated the home inside and out with many upgrades, including new luxury vinyl plank flooring, complete interior and exterior paint, custom woodwork throughout, a beautifully remodeled kitchen, new windows with custom blinds, new interior and exterior doors, updated electrical with a new subpanel, plumbing improvements, and many more! An attached garage and dedicated shop space provide excellent storage and workspace. Step outside to enjoy multiple viewing decks and the upper-level greenhouse. The property also features a new retaining wall along the southwest corner, a custom wrought iron entrance, and new cedar fencing that enhances both privacy and curb appeal. Located in Coronado Shores, residents have access to a variety of community amenities, including beach access, a clubhouse, a swimming pool, a park, a picnic area, and scenic walking trails. Whether you're seeking a full-time residence or a coastal retreat, this thoughtfully updated home combines quality craftsmanship, ocean views, and exceptional community amenities. Schedule your appointment today! Association Amenities: Beach Access; Clubhouse; Park; Picnic Area; Pool; Trail(s), Association Fee Includes: Maintenance Grounds; Property Taxes for Common Areas, NO Vacation Rentals are allowed here, sorry!
| 3 months ago | Listing updated with changes from the MLS® | |
| 3 months ago | Status changed to Active | |
| 3 months ago | Listing first seen on site |

The content relating to real estate for sale on this website comes in part from the IDX program of the RMLS™ of Portland, Oregon. Real estate listings held by brokerage firms other than Taylor & Taylor Realty Co. are marked with the RMLS™ logo, and detailed information about these properties includes the names of the listing brokers. Listing content is Copyright © 2026 RMLS™, Portland, Oregon. Some properties which appear for sale on this website may subsequently have sold or may no longer be available.
Last checked 2026-09-28 12:45 AM PDT.
All information provided is deemed reliable but is not guaranteed and should be independently verified

Did you know? You can invite friends and family to your search. They can join your search, rate and discuss listings with you.