Save
Ask
Tour
Hide
Share
$550,000
1 Day On Site

17325 SE SHERMAN ST
Portland, OR 97233

For Sale|Townhouse|Active
4
Beds
3
Total Baths
2
Full Baths
1
Partial Bath
2,038
SqFt
$270
/SqFt
2008
Built
Subdivision:
Corral Estates
County:
Multnomah
Listing courtesy of Lauren Sheehan of eXp Realty, LLC (503) 329-5131
Call Now: (503) 461-2086
Is this the listing for you? We can help make it yours.
(503) 461-2086
Upcoming Open Houses
Sun, Aug 2, 11:00 AM - 1:00 PM
17325 SE SHERMAN ST17325 SE SHERMAN ST17325 SE SHERMAN ST17325 SE SHERMAN ST
Save
Ask
Tour
Hide
Share

Mortgage Calculator

Monthly Payment (Est.)

$2,509
Calculator powered by Showcase IDX, a Constellation1 Company. Copyright ©2026 Information is deemed reliable but not guaranteed.

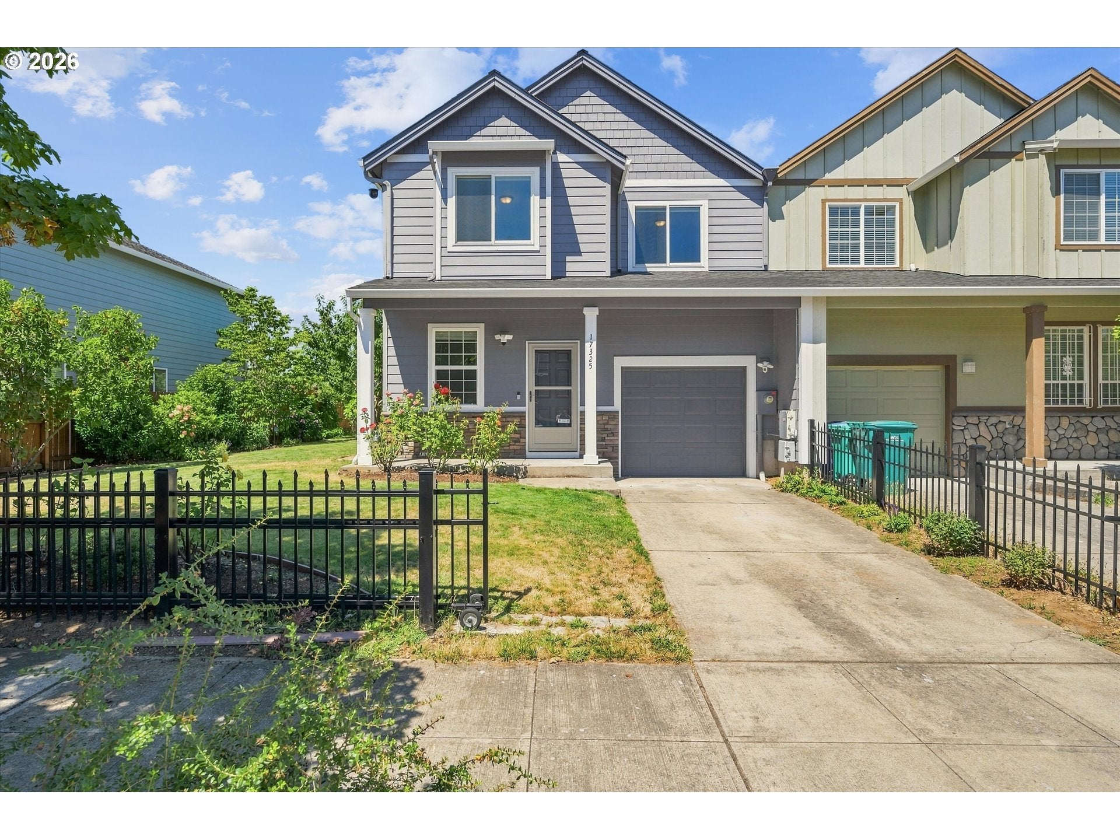
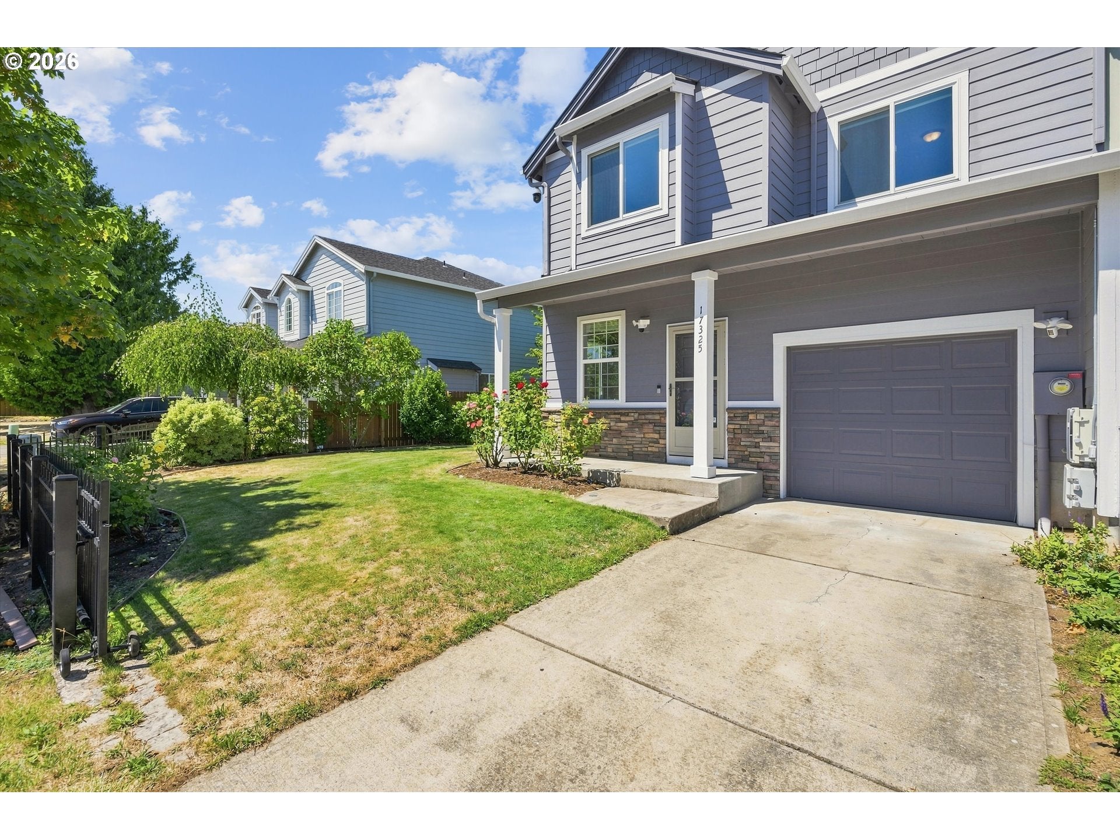
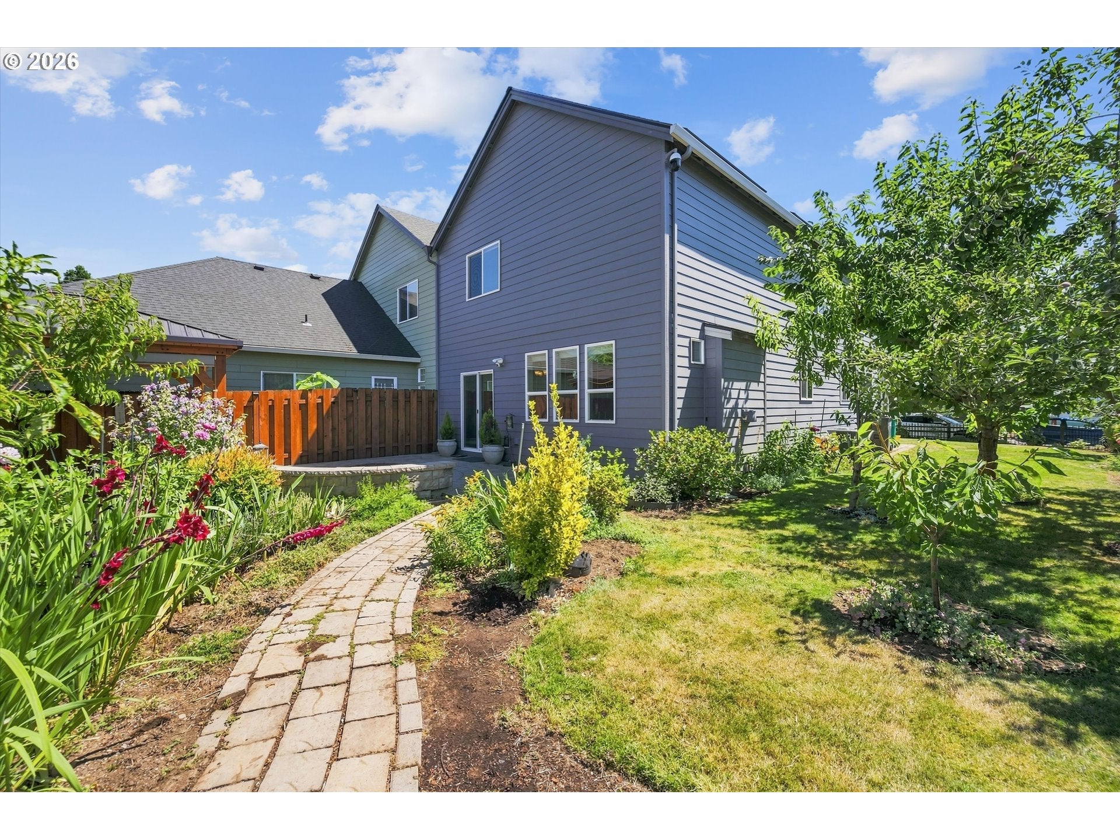
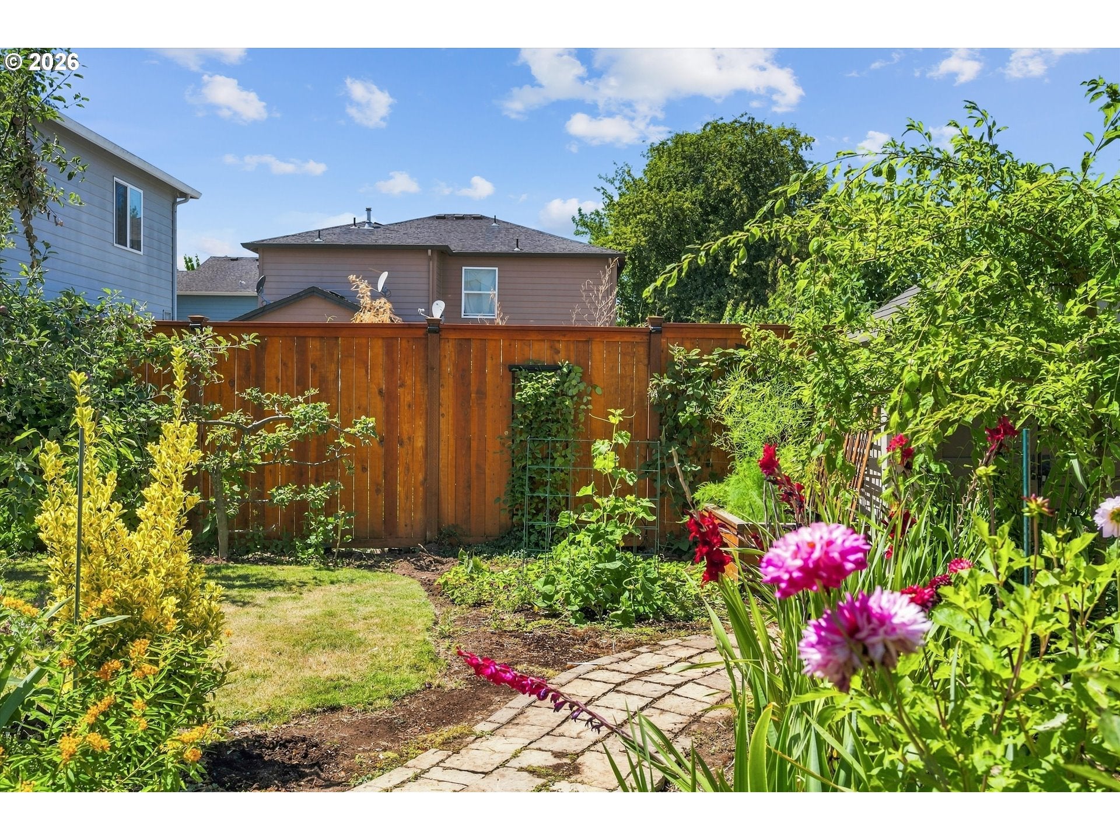
This is what happens when sellers truly invest in a home. Built in 2008 and offering 4 bedrooms, 2.5 baths, and 2,038 sq ft, this property has the established landscaping, thoughtful upgrades, and added features you rarely find in a newer home. Inside, you will find solid hardwood flooring with wood baseboards, updated carpet upstairs and on the stairs, fresh interior paint, a new air conditioning system, and a beautifully upgraded kitchen with granite counters, a granite sink, and Samsung black stainless steel appliances. Granite details continue at the fireplace and main-level bathroom. Major improvements include a new roof, full exterior paint, four replaced windows, a 7.6kW solar system with integrated battery backup, plus an alarm system and security cameras. The yard is the real showstopper and reflects years of care and hard work. Enjoy a large grassy area, stone paver seating space, a covered 12-foot cedar gazebo, fruit trees, seasonal flowers, and perennials galore. The backyard also includes a storage shed, irrigation, and a tall 7-foot picture-frame fence. Permeable pavers beneath portions of the front and side lawn even provide reinforced parking while helping protect the grass. With so many meaningful improvements already completed, this home offers the convenience of newer construction with the character, outdoor living, and mature landscaping that take years to create.

Save
Ask
Tour
Hide
Share
Listing Snapshot
Price 
$550,000
Days On Site 
1 Day
Bedrooms 
4
Inside Area (SqFt) 
2,038 sqft
Total Baths 
3
Full Baths 
2
Partial Baths 
1
Lot Size 
0.12 Acres
Year Built 
2008
MLS® Number 
652717064
Status 
Active
Property Tax 
$4,461.87
HOA/Condo/Coop Fees 
N/A
Sq Ft Source 
N/A
Friends & Family
Recent Activity
55 minutes agoListing updated with changes from the MLS®
yesterdayListing first seen on site
General Features
Acres 
0.12
Attached Garage 
Yes
Disclosures 
Disclosure
Garage 
Yes
Garage Spaces 
1
Land Lease 
No
Parking 
Garage Door OpenerDrivewayOn StreetAttachedGarage
Parking Spaces 
1
Property Condition 
Updated/Remodeled
Property Sub Type 
Townhouse
Security 
Security SystemSecurity Lights
Sewer 
Public Sewer
SqFt Total 
2038
Style 
Stories2Traditional
Water Source 
Public
Interior Features
Appliances 
Gas Water HeaterWasherDryerDishwasherDisposalFree-Standing RangeFree-Standing RefrigeratorMicrowavePlumbed For Ice Maker
Basement 
Crawl Space
Cooling 
Central Air
Fireplace 
Yes
Fireplace Features 
Gas
Fireplaces 
1
Flooring 
HardwoodWoodCarpet
Heating 
Forced Air
Interior 
High Ceilings
Window Features 
Double Pane Windows
Bedroom 1 
Dimensions - 14x13Level - UpperDescription - _4thBedroom
Bedroom 2 
Dimensions - 9x9Level - UpperDescription - _2ndBedroom
Bedroom 3 
Dimensions - 11x14Level - UpperDescription - _3rdBedroom
Dining Room 
Dimensions - 10x13Level - MainDescription - DiningRoom
Family Room 
Level - MainDescription - FamilyRoom
Great Room 
Description - GreatRoom
Kitchen 
Dimensions - 11x10Level - MainDescription - Kitchen
Living Room 
Dimensions - 17x12Level - MainDescription - LivingRoom
Master Bedroom 
Dimensions - 17x14Level - UpperDescription - PrimaryBedroom
Save
Ask
Tour
Hide
Share
Exterior Features
Exterior 
Fire PitGarden
Fencing 
Fenced
Lot Features 
Level
Other Structures 
Gazebo
Patio And Porch 
CoveredPatio
Roof 
Composition
Windows/Doors 
Double Pane Windows
Community Features
Financing Terms Available 
CashConventionalFHAVA Loan
MLS Area 
_143
Roads 
Paved
Schools
School District
Unknown
Elementary School
Patrick Lynch
Middle School
Oliver
High School
Centennial
Listing courtesy of Lauren Sheehan of eXp Realty, LLC (503) 329-5131


The content relating to real estate for sale on this website comes in part from the IDX program of the RMLS™ of Portland, Oregon. Real estate listings held by brokerage firms other than eXp Realty, LLC are marked with the RMLS™ logo, and detailed information about these properties includes the names of the listing brokers. Listing content is Copyright © 2026 RMLS™, Portland, Oregon. Some properties which appear for sale on this website may subsequently have sold or may no longer be available.

Last checked 2026-07-30 01:05 PM PDT.

All information provided is deemed reliable but is not guaranteed and should be independently verified

Neighborhood & Commute
Source: Walkscore
Disclosure: Community information and market data powered by Constellation Data Labs. Information is deemed reliable but not guaranteed.
Save
Ask
Tour
Hide
Share