
584 N Tomahawk Island DRPortland, OR 97217
Mortgage Calculator
Monthly Payment (Est.)
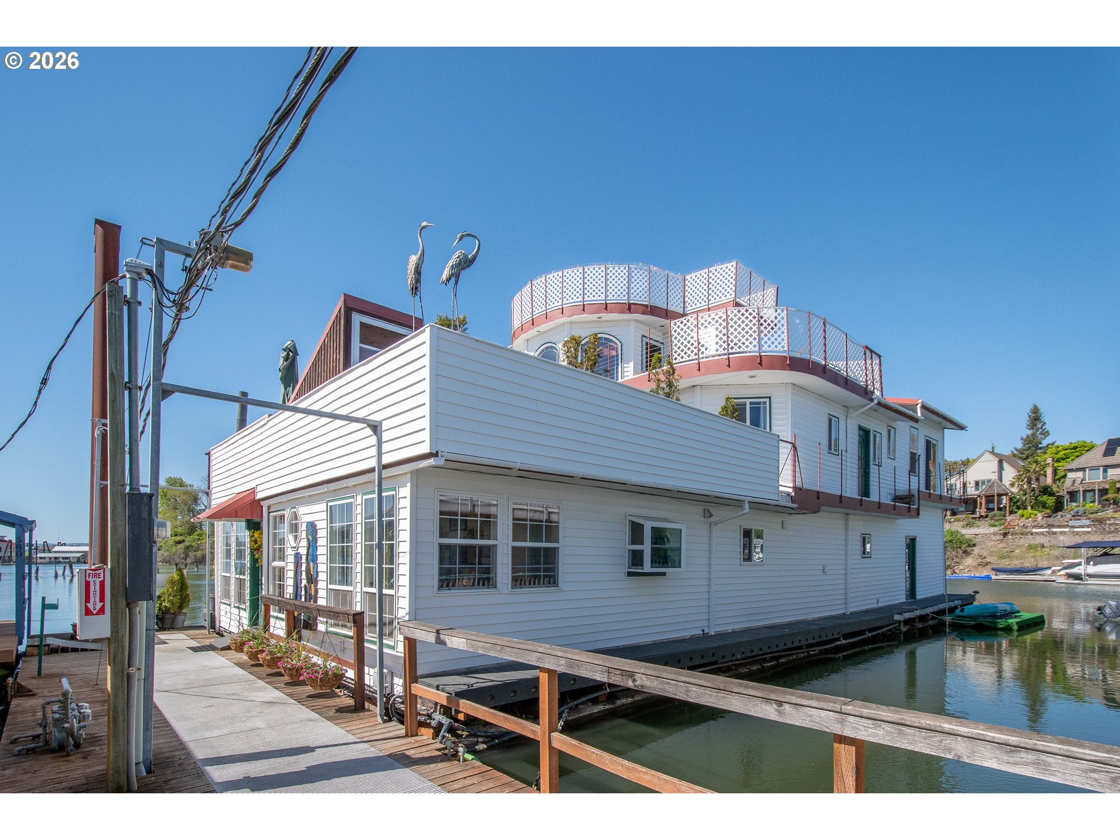
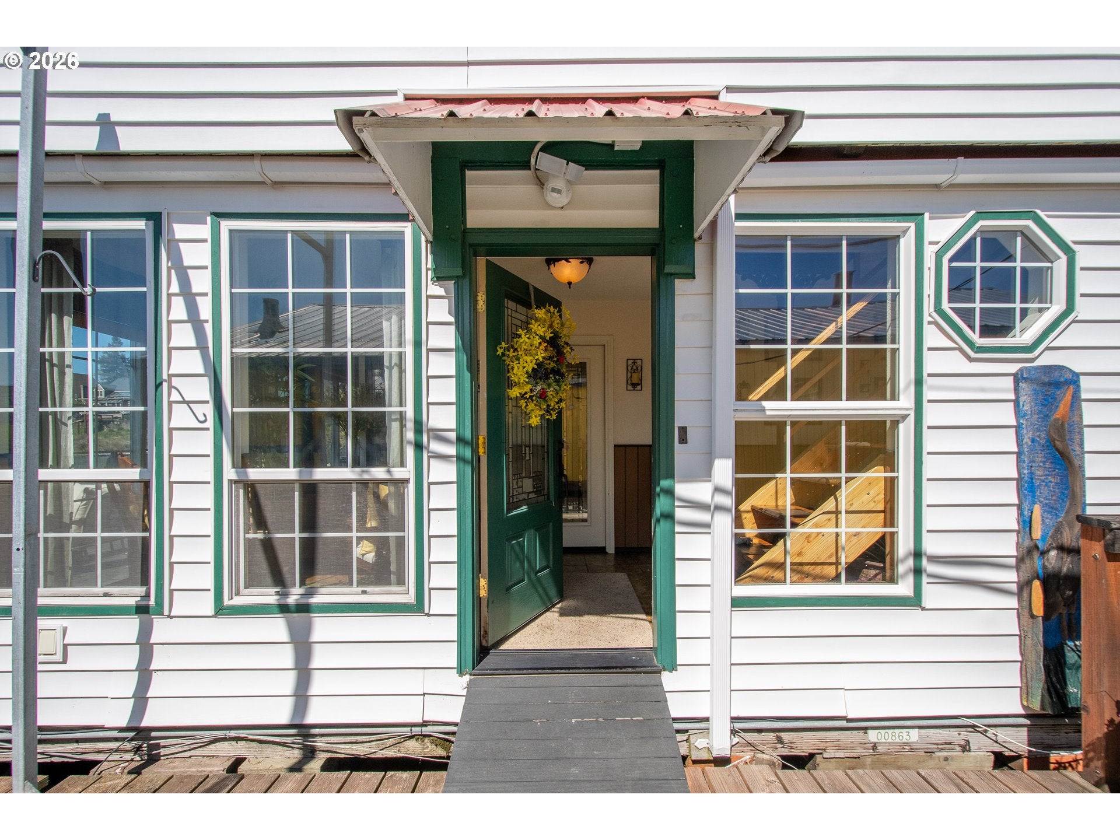
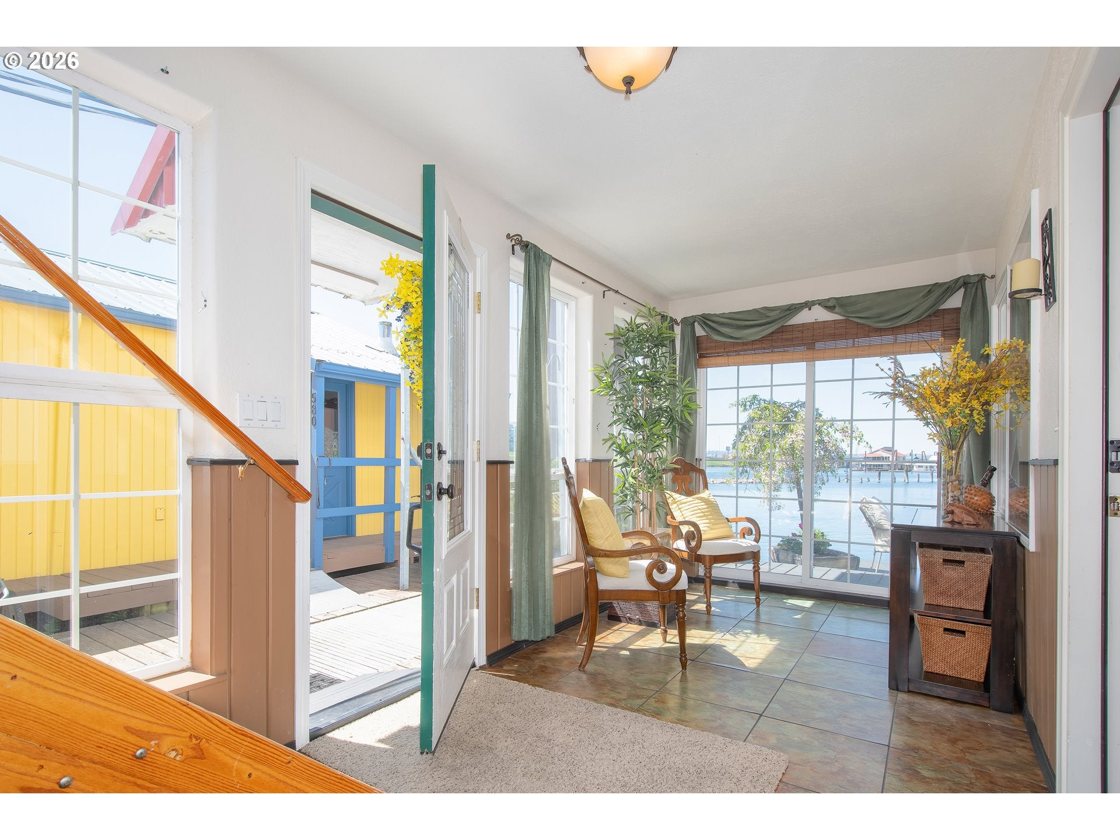
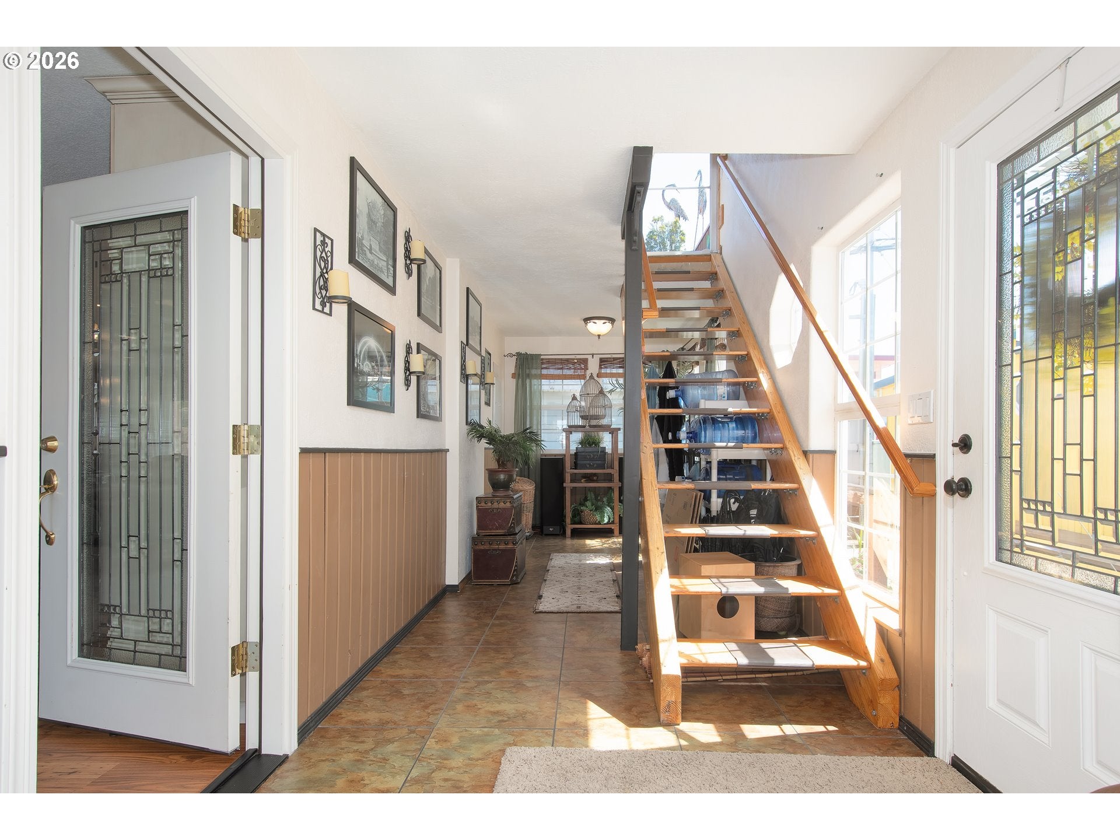
Enter an interest rate to see your estimated monthly payment.One of the few multi-family floating homes in Portland — two complete residences in one. Live in one and rent the other (min. 6-month rentals per HOA), create a multi-generational setup, co-own with a friend, or enjoy the entire home as an exceptional waterfront retreat.Set on one of the largest slips in Tomahawk Floating Home Community with unobstructed river views, private boat garage/well, sun room, and multiple decks. A beautiful wood spiral staircase connects both levels — use as one cohesive home or close off for complete privacy between residences.Main level: remodeled chef's kitchen with gas range, granite counters, prep island, and river-view living/dining with deck access, plus a bedroom, ¾ bath, sunporch, and enclosed boat well. Upper residence: private entrance, full kitchen, gas stove, primary suite with ensuite & walk-in closet, additional bedroom and bath & sweeping water views. Third-level sun room opens to rooftop decks with sunrise views east and stunning sunsets west.Fish some of the best waters in the PNW — w/ easy access to the Columbia & Willamette channels right from your home. Paddle to Island Cafe or head to Three Sheets for lunch or dinner. Easy I-5 access: 5 min to Downtown Vancouver waterfront, 12 min to Downtown Portland, 15 min to PDX Airport.Slip ownership included. HOA $460/mo covers water, sewer & garbage. Pet-friendly. Certified yacht club with worldwide reciprocal privileges. Don't miss the virtual tour! $460/mo HOA fee covers water, sewer,garbage. $600 slip transfer fee paid by buyer at closing to HOA. Must have HOA meeting within suitability contingency. Garage Available by waitlist, must be added after closing to list.2 unassigned parking spots $460 mo HOA covers water, sewer,gas,commons, maintenance. $600 slip transfer fee paid by buyer. Must have HOA meeting within suitability contingency. Garage Available by waitlist, must be added after closing to list.2 unassigned parking spots
| 13 hours ago | Listing updated with changes from the MLS® | |
| 2 months ago | Price changed to $598,000 | |
| 3 months ago | Status changed to Active | |
| 6 months ago | Listing first seen on site |

The content relating to real estate for sale on this website comes in part from the IDX program of the RMLS™ of Portland, Oregon. Real estate listings held by brokerage firms other than Keller Williams Premier Partners are marked with the RMLS™ logo, and detailed information about these properties includes the names of the listing brokers. Listing content is Copyright © 2026 RMLS™, Portland, Oregon. Some properties which appear for sale on this website may subsequently have sold or may no longer be available.
Last checked 2026-10-14 01:01 PM PDT.
All information provided is deemed reliable but is not guaranteed and should be independently verified

Did you know? You can invite friends and family to your search. They can join your search, rate and discuss listings with you.