
2630 N Hayden Island DR 17Portland, OR 97217
Mortgage Calculator
Monthly Payment (Est.)
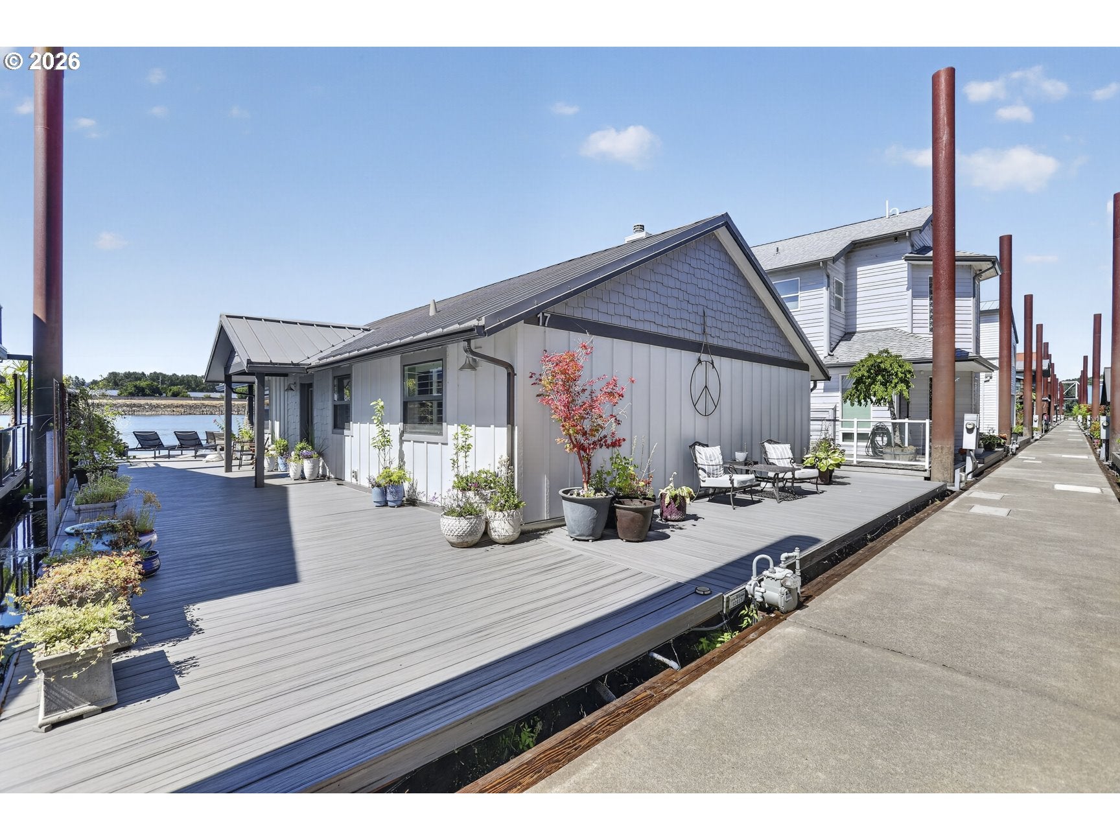
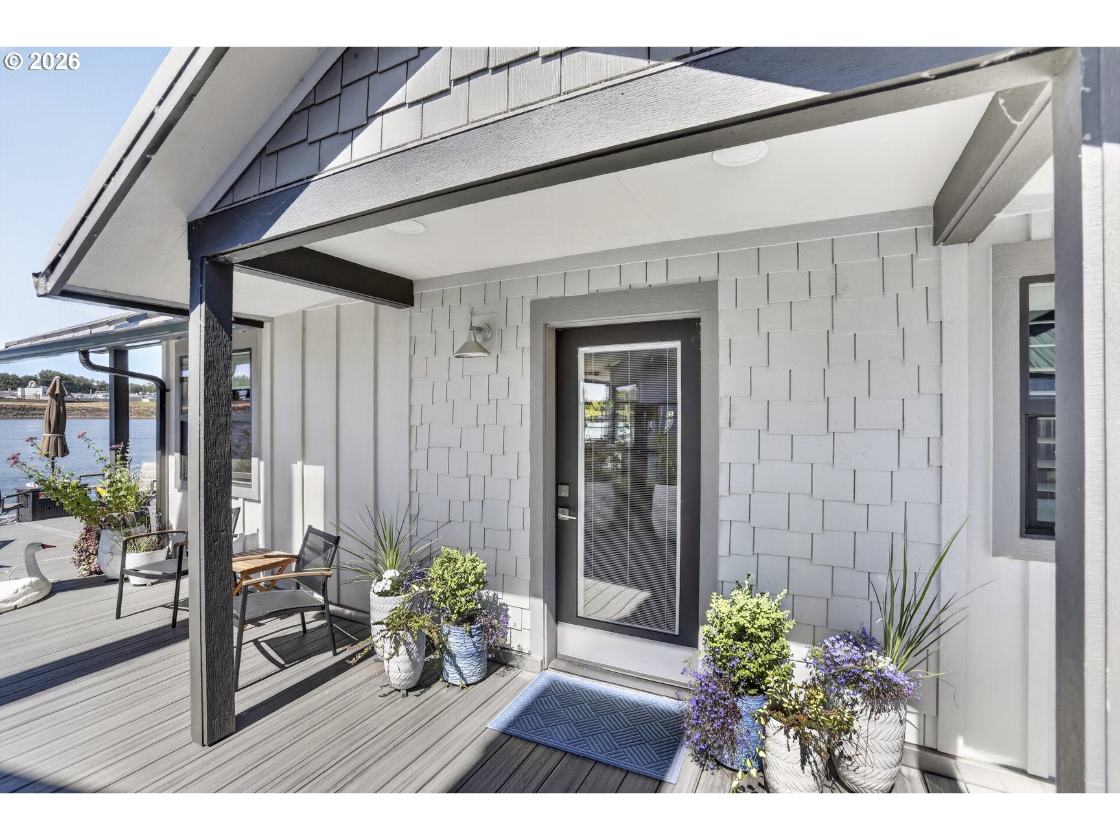
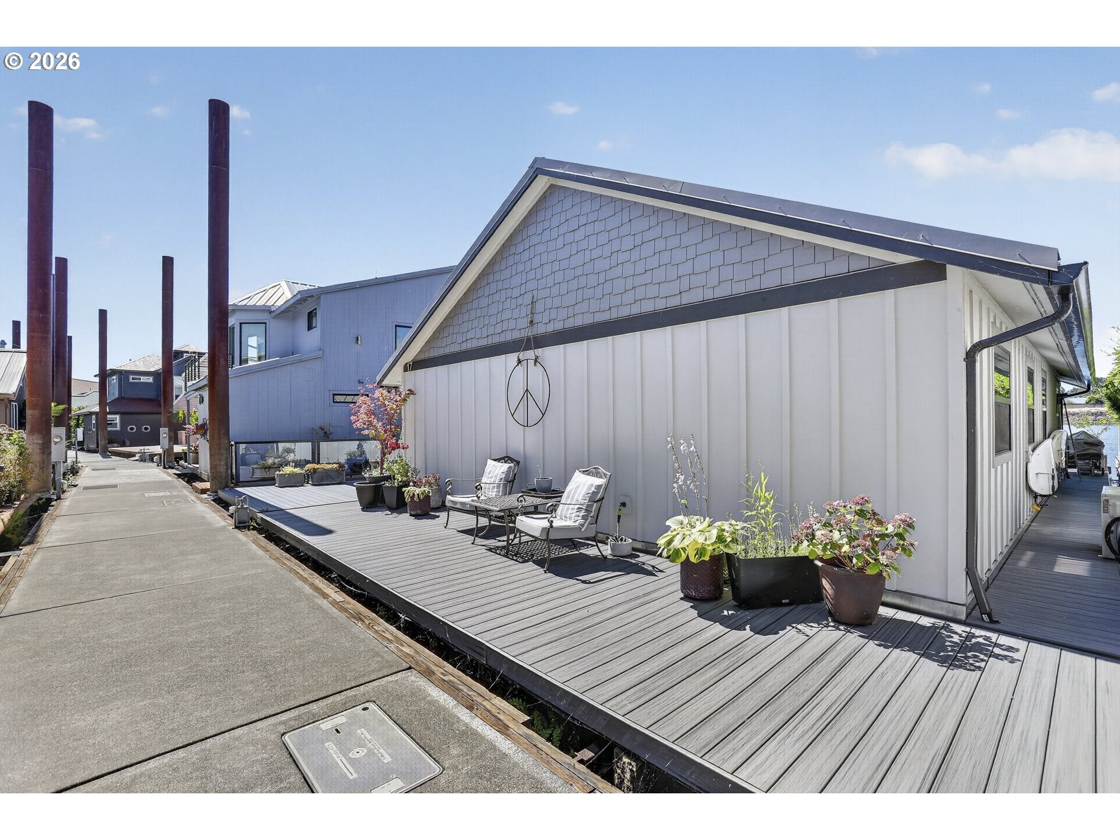
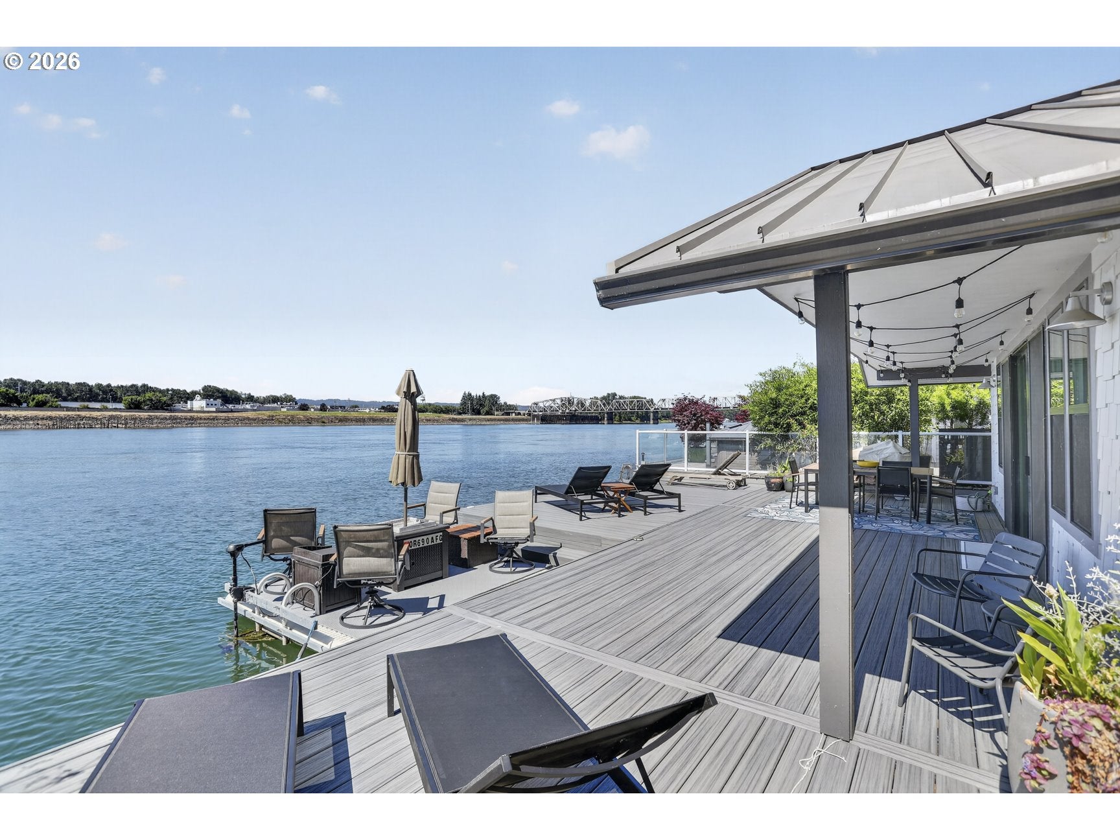
Enter an interest rate to see your estimated monthly payment.One of Portland's premier floating home communities, West Hayden Island is a gated 56-home moorage on Jantzen Beach with slip ownership, newer infrastructure, 2-car garages, & meticulously maintained grounds. Wide aluminum ramps, concrete piers, dog walking paths, & wildflower-lined riverbanks reflect the quality of the community. Built in 2001 & occupying a premium 75' x 45' front slip, this extensively renovated, approx. 1,150 SF single-level home offers 2 bedrooms, 1 bath, southern exposure, spectacular sunset views, & true turn-key living. Float rated 4 & eligible for 30-year financing. Over $260,000 in improvements since purchase include a complete studs-out renovation with HardiePlank shake-style siding, windows, roof, gutters, & high-quality Trex decking with hidden fasteners. Approx. 1,725 SF of decking + a 270 SF swim float, & expansive south & east-facing decks create exceptional outdoor living. Inside, a vaulted great room with luxury vinyl plank flooring & double sliding glass doors creates a bright, open living space with seamless indoor/outdoor flow. The kitchen features quartz slab countertops, subway tile backsplash, soft-close cabinetry, island with eating bar, quality stainless appliances, & gas range. Both bedrooms are located at the rear of the home with ceiling fans, while solid vertical-grain fir doors, casings, & matching closet doors add warmth throughout. The bathroom offers heated hex tile flooring, over-sized subway-tiled walls, walk-in shower, & quartz-topped vanity with undermount sink. A dedicated utility room with washer, dryer, & built-in storage cabinetry adds everyday convenience. Slip ownership, a 2-car garage, front-slip southern exposure, & spectacular sunsets complete this exceptional turn-key opportunity. Slip ownership moorage with low dues at $550mo and rare 2 car garage! Newest moorage with private, gated, secured entrance and well managed hoa. Steel pilings, aluminum ramps, and concrete piers with utilities below. Premium front slip location! Slip ownership moorage with low dues at $550mo and rare 2 car garage! Newest moorage with private, gated, secured entrance and well managed hoa. Steel pilings, aluminum ramps, and concrete piers with utilities below. Premium front slip location!
| 12 hours ago | Listing updated with changes from the MLS® | |
| a month ago | Price changed to $559,900 | |
| 2 months ago | Status changed to Active | |
| 3 months ago | Listing first seen on site |

The content relating to real estate for sale on this website comes in part from the IDX program of the RMLS™ of Portland, Oregon. Real estate listings held by brokerage firms other than MORE Realty are marked with the RMLS™ logo, and detailed information about these properties includes the names of the listing brokers. Listing content is Copyright © 2026 RMLS™, Portland, Oregon. Some properties which appear for sale on this website may subsequently have sold or may no longer be available.
Last checked 2026-10-14 12:20 PM PDT.
All information provided is deemed reliable but is not guaranteed and should be independently verified
