Save
Ask
Tour
Hide
Share
$415,000
1 Day On Site

21847 NE HEARTWOOD CIR
Fairview, OR 97024

For Sale|Townhouse|Active
3
Beds
3
Total Baths
2
Full Baths
1
Partial Bath
1,901
SqFt
$218
/SqFt
2026
Built
Subdivision:
Fairview Terrace
County:
Multnomah
Listing courtesy of Jeanie Lovell of Lovell & Hall Real Estate Partners (503) 807-2848
Call Now: (503) 461-2086
Is this the listing for you? We can help make it yours.
(503) 461-2086
21847 NE HEARTWOOD CIR21847 NE HEARTWOOD CIR21847 NE HEARTWOOD CIR21847 NE HEARTWOOD CIR
Save
Ask
Tour
Hide
Share

Mortgage Calculator

Monthly Payment (Est.)

Enter an interest rate to see your estimated monthly payment.
Calculator powered by Showcase IDX, a Constellation1 Company. Copyright ©2026 Information is deemed reliable but not guaranteed.

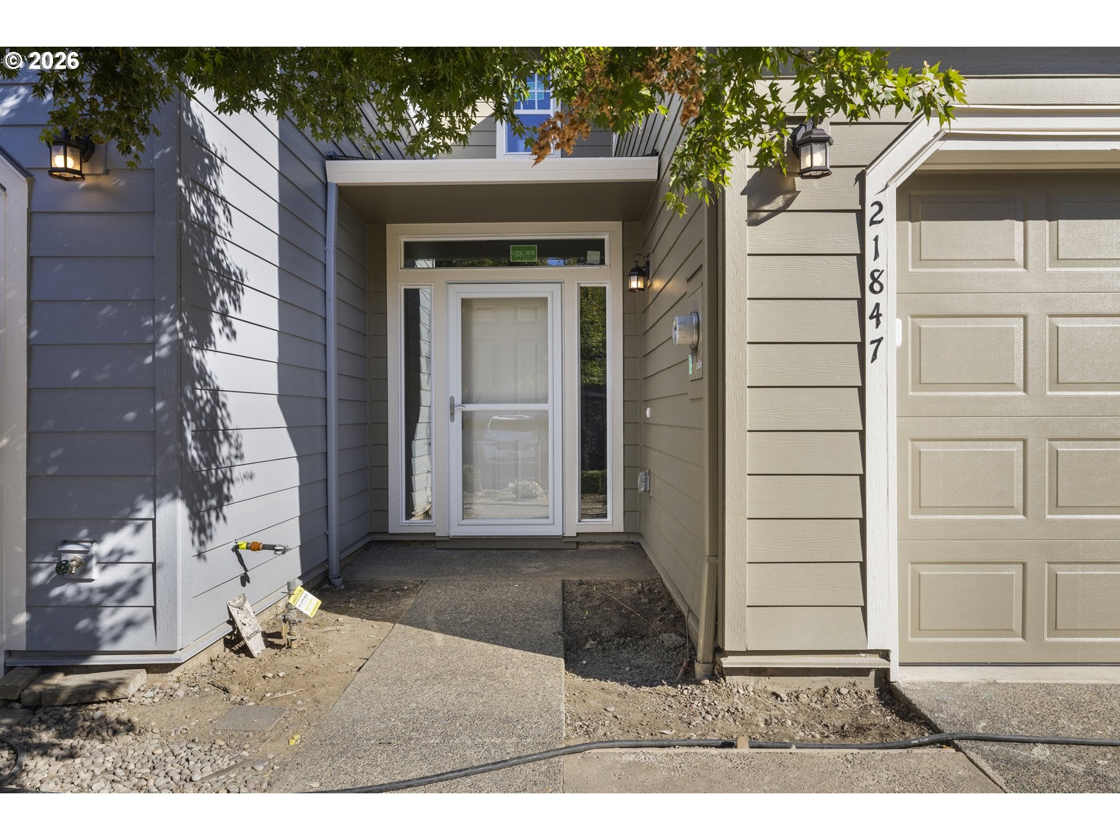
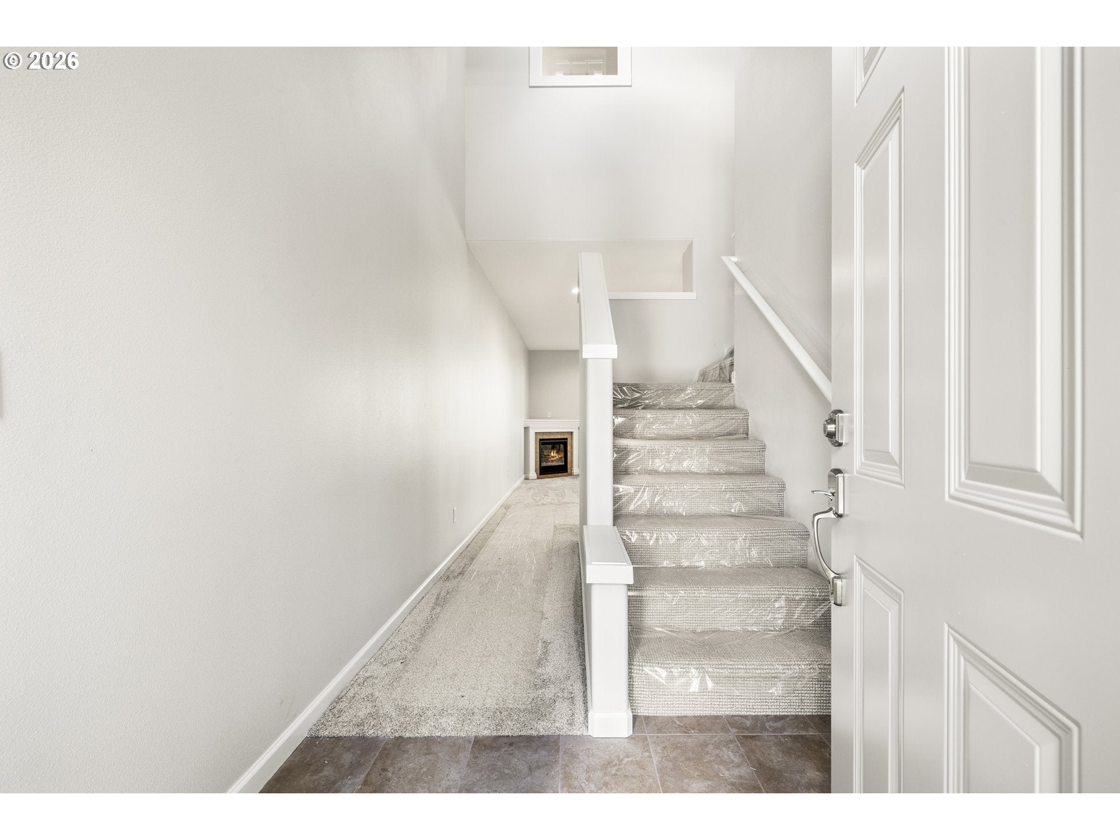
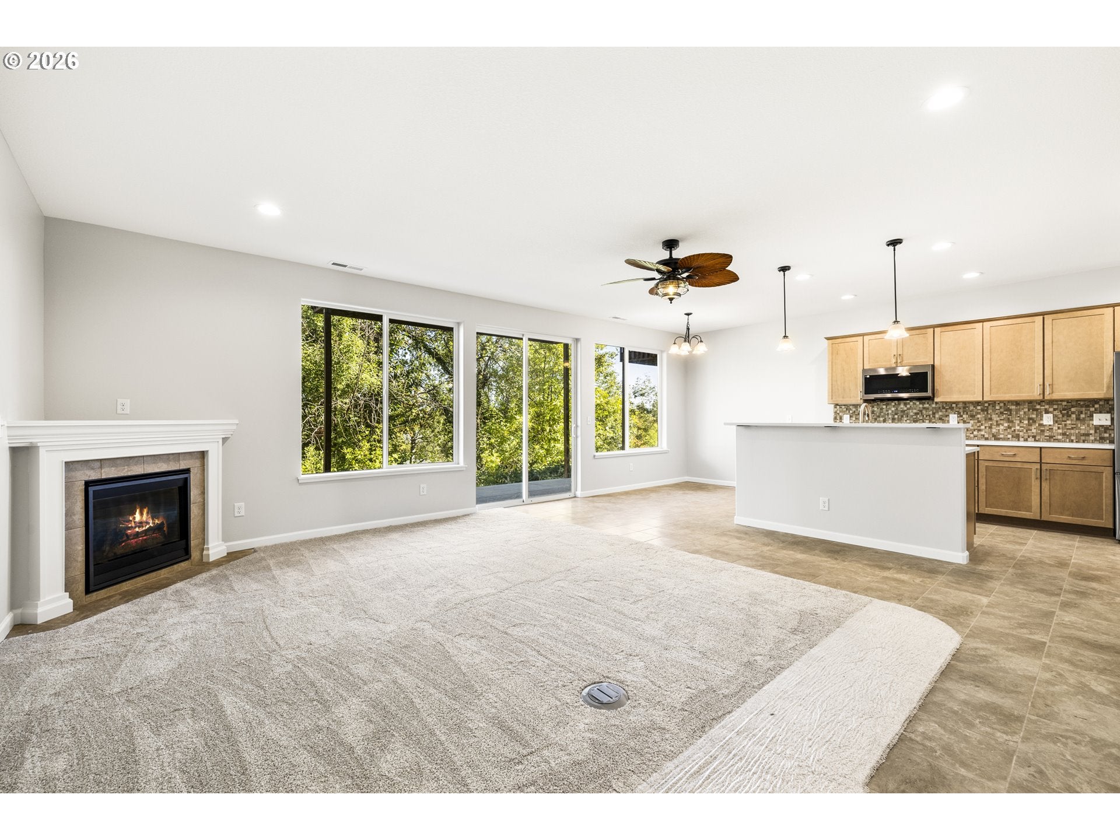
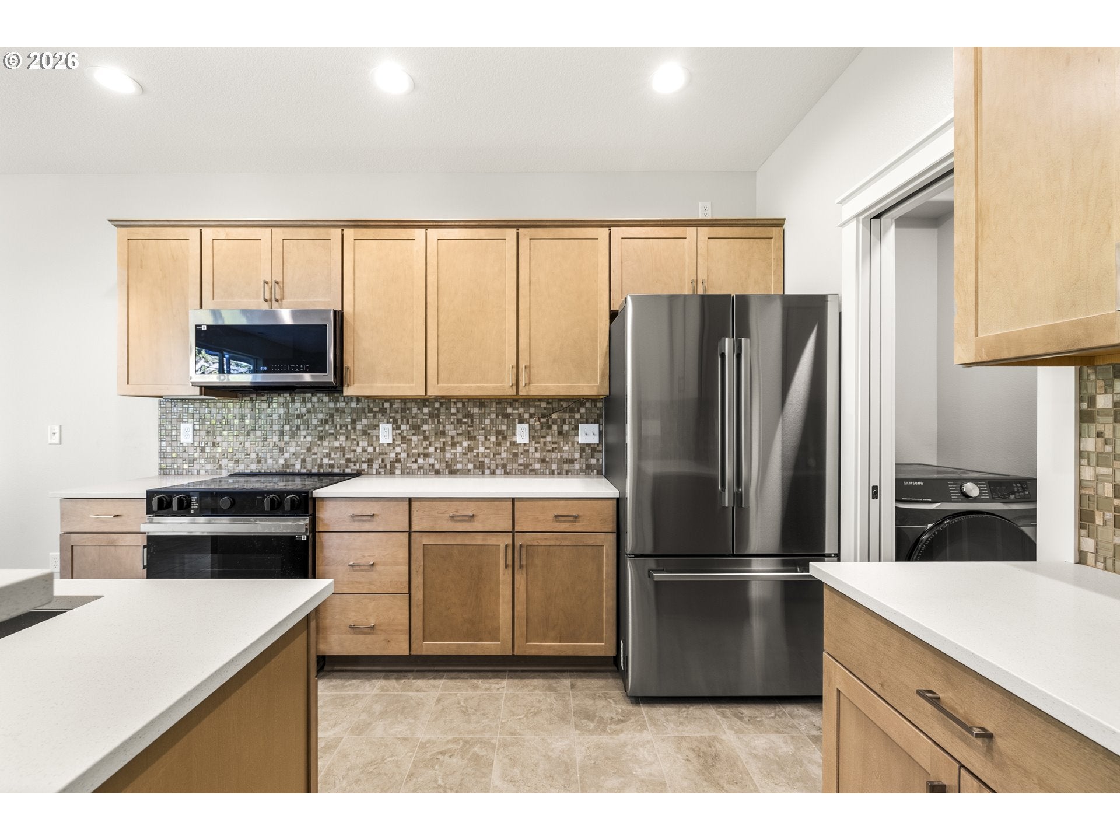
Completely reconstructed from the ground up, this stunning Fairview home offers the opportunity to enjoy a brand new residence in an established neighborhood. Every detail has been purposely rebuilt, creating a fresh, modern home with all new systems, finishes, and features. From the moment you step inside, you'll appreciate the quality craftsmanship, traditional design, and clean, move-in-ready feel. Excellent location backing to a beautiful treed view. Thoughtfully designed open concept main level. Kitchen features quartz counters, tiled backsplash, pantry & wetbar. Dining area with slider to backyard patio. Living room has a wall of windows and a cozy gas fireplace, main level laundry with washer & dryer included. Upstairs features 3 bedrooms all with ceiling fans, an upper level family room & optional 2nd laundry area. All appliances included and new blinds just installed throughout. The spacious vaulted primary suite is a private retreat with an ensuite bathroom, tile flooring, dual sinks, quartz counters and beautifully tiled shower, walk-in closet, and access to a spacious balcony perfect for enjoying your morning coffee or relaxing outdoors. Spacious garage with Wifi enabled garage door opener with camera, EV charger too! The thoughtfully designed floor plan offers inviting living spaces and modern conveniences. With every detail newly reconstructed, this exceptional home is truly move-in ready! All this in a gated, low maintenance, well managed, master planned community complete with a clubhouse, pool, jacuzzi, gym, basketball court, off leash dog park, meeting and community rooms all included within the HOA. Sewer, water exterior maintenance and yard maintenance included too! HOA includes gated entry, exterior maintenance, management, club house, party room, community room, gym, pool, basketball court, hot tub, sewer, water, snow removal.

Save
Ask
Tour
Hide
Share
Listing Snapshot
Price 
$415,000
Days On Site 
1 Day
Bedrooms 
3
Inside Area (SqFt) 
1,901 sqft
Total Baths 
3
Full Baths 
2
Partial Baths 
1
Lot Size 
0.08 Acres
Year Built 
2026
MLS® Number 
664752203
Status 
Active
Property Tax 
$1,972.48
HOA/Condo/Coop Fees 
$540 monthly
Sq Ft Source 
N/A
Friends & Family
Recent Activity
4 hours agoListing updated with changes from the MLS®
yesterdayListing first seen on site
General Features
Acres 
0.08
Attached Garage 
Yes
Disclosures 
Exempt
Foundation 
Concrete Perimeter
Garage 
Yes
Garage Spaces 
2
Land Lease 
No
Parking 
Garage Door OpenerDrivewayAttachedGarage
Parking Spaces 
2
Property Sub Type 
Townhouse
Security 
Security Gate
Sewer 
Public Sewer
SqFt Total 
1901
Style 
Stories2Traditional
Water Source 
Public
Zoning 
RMFTOZ
Interior Features
Appliances 
Gas Water HeaterWasherDryerDishwasherDisposalFree-Standing Gas RangeFree-Standing RefrigeratorMicrowavePlumbed For Ice Maker
Basement 
Crawl Space
Cooling 
Ceiling Fan(s)Central Air
Fireplace 
Yes
Fireplace Features 
Gas
Fireplaces 
1
Flooring 
TileCarpet
Heating 
Forced Air
Interior 
Kitchen IslandPantryVaulted Ceiling(s)High Ceilings
Bedroom 1 
Dimensions - 9x13Level - UpperDescription - _2ndBedroom
Bedroom 2 
Dimensions - 10x12Level - UpperDescription - _3rdBedroom
Dining Room 
Dimensions - 9x9Level - MainDescription - DiningRoom
Entry Room 
Dimensions - 7x13Level - MainDescription - Entry
Family Room 
Dimensions - 19x19Level - UpperDescription - FamilyRoom
Great Room 
Description - GreatRoom
Kitchen 
Dimensions - 9x16Level - MainDescription - Kitchen
Laundry 
Level - MainDescription - Laundry
Living Room 
Dimensions - 17x21Level - MainDescription - LivingRoom
Master Bedroom 
Dimensions - 19x16Level - UpperDescription - PrimaryBedroom
Save
Ask
Tour
Hide
Share
Exterior Features
Fencing 
Fenced
Lot Features 
Level
Patio And Porch 
CoveredPorch
Roof 
Composition
Windows/Doors 
Storm Door(s)
Community Features
Association Amenities 
Basketball CourtGatedMaintenance GroundsMeeting RoomParty RoomPoolRecreation FacilitiesSnow RemovalSpa/Hot TubWaterLandscaping
Association Fee 
$540.0
Association Fee Frequency 
Monthly
MLS Area 
_144
Financing Terms Available 
CashConventionalFHAVA Loan
Roads 
Paved
Schools
School District
Unknown
Elementary School
Fairview
Middle School
Reynolds
High School
Reynolds
Listing courtesy of Jeanie Lovell of Lovell & Hall Real Estate Partners (503) 807-2848


The content relating to real estate for sale on this website comes in part from the IDX program of the RMLS™ of Portland, Oregon. Real estate listings held by brokerage firms other than Lovell & Hall Real Estate Partners are marked with the RMLS™ logo, and detailed information about these properties includes the names of the listing brokers. Listing content is Copyright © 2026 RMLS™, Portland, Oregon. Some properties which appear for sale on this website may subsequently have sold or may no longer be available.

Last checked 2026-10-07 01:49 AM PDT.

All information provided is deemed reliable but is not guaranteed and should be independently verified

Neighborhood & Commute
Source: Walkscore
Disclosure: Community information and market data powered by Constellation Data Labs. Information is deemed reliable but not guaranteed.
Save
Ask
Tour
Hide
Share