
6222 N Kerby AVEPortland, OR 97214
Mortgage Calculator
Monthly Payment (Est.)
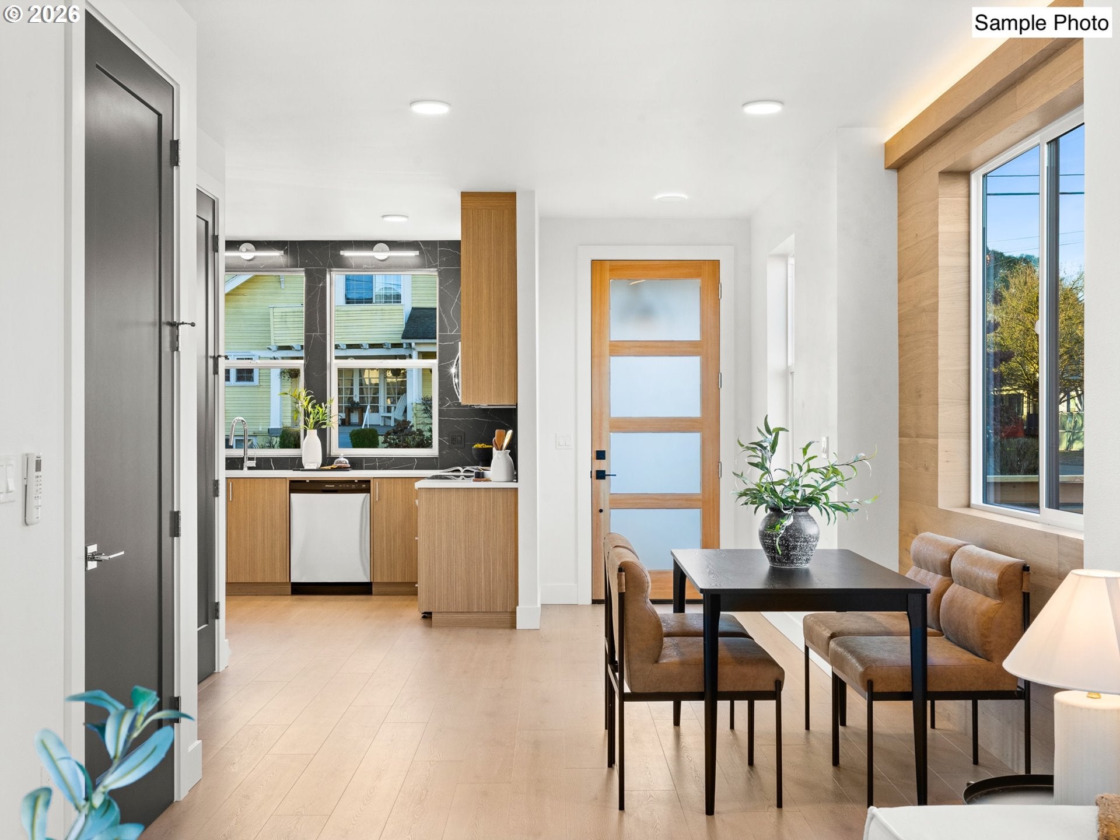
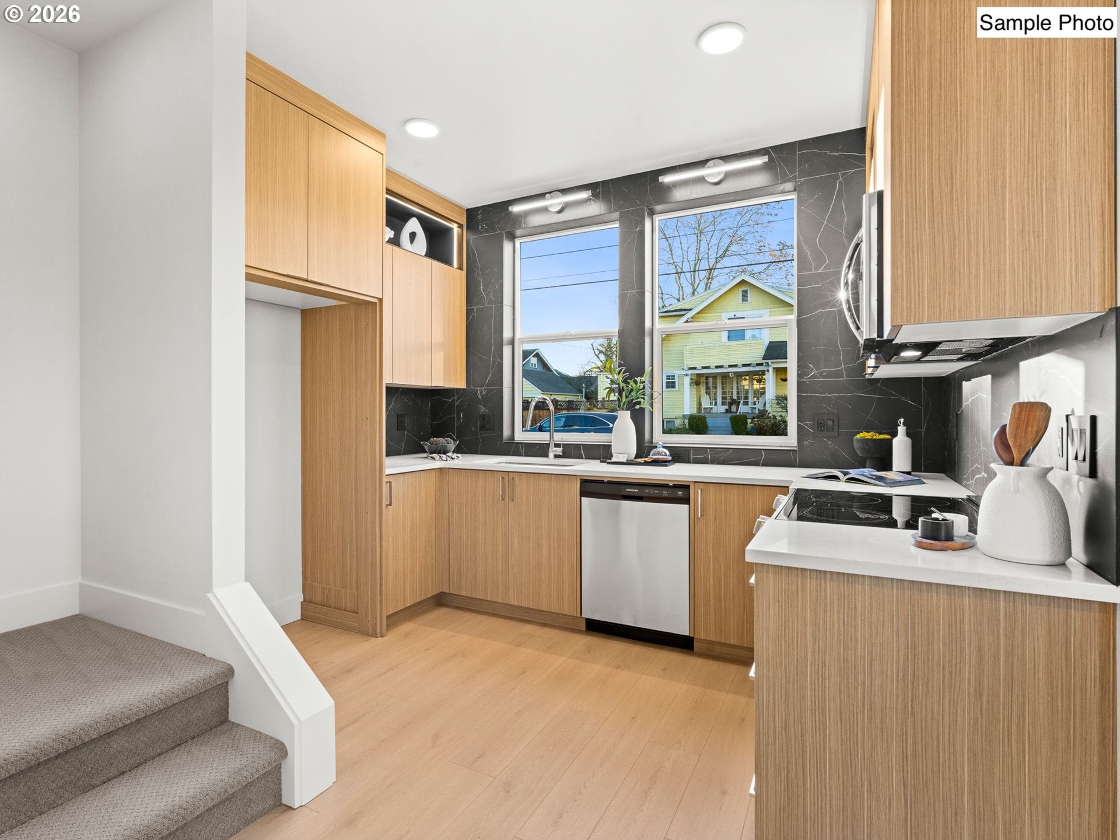
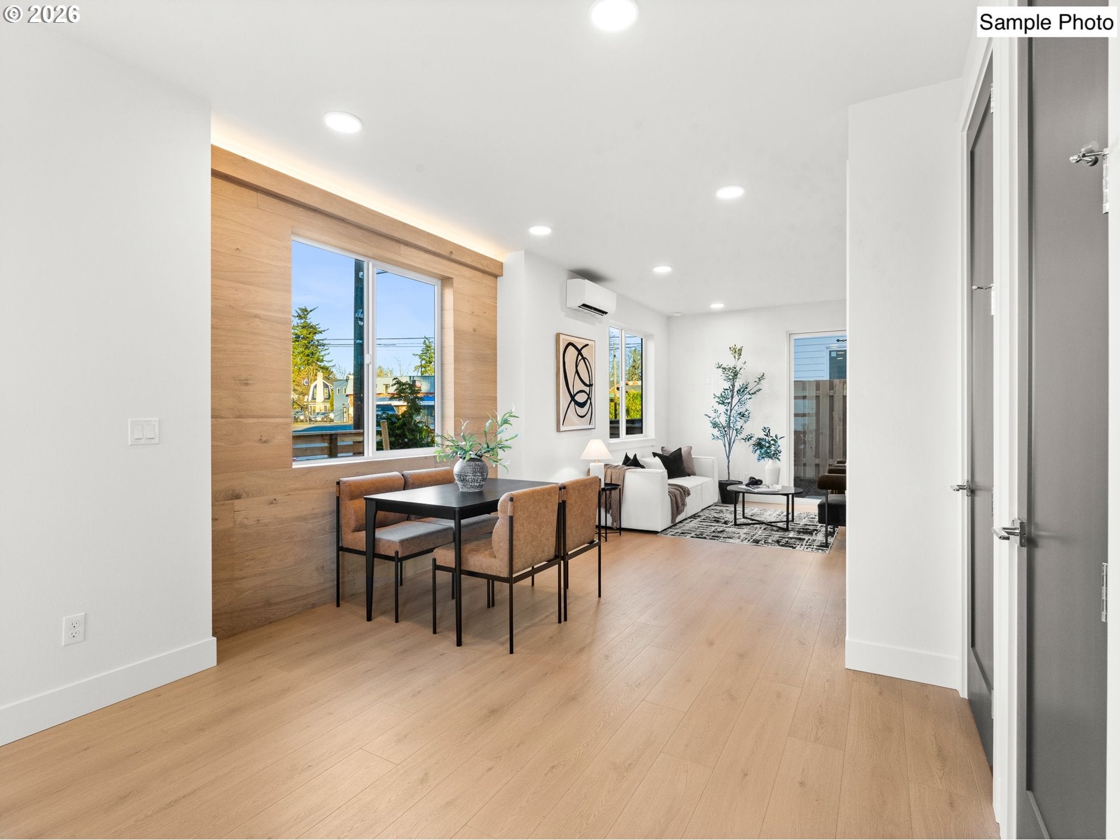
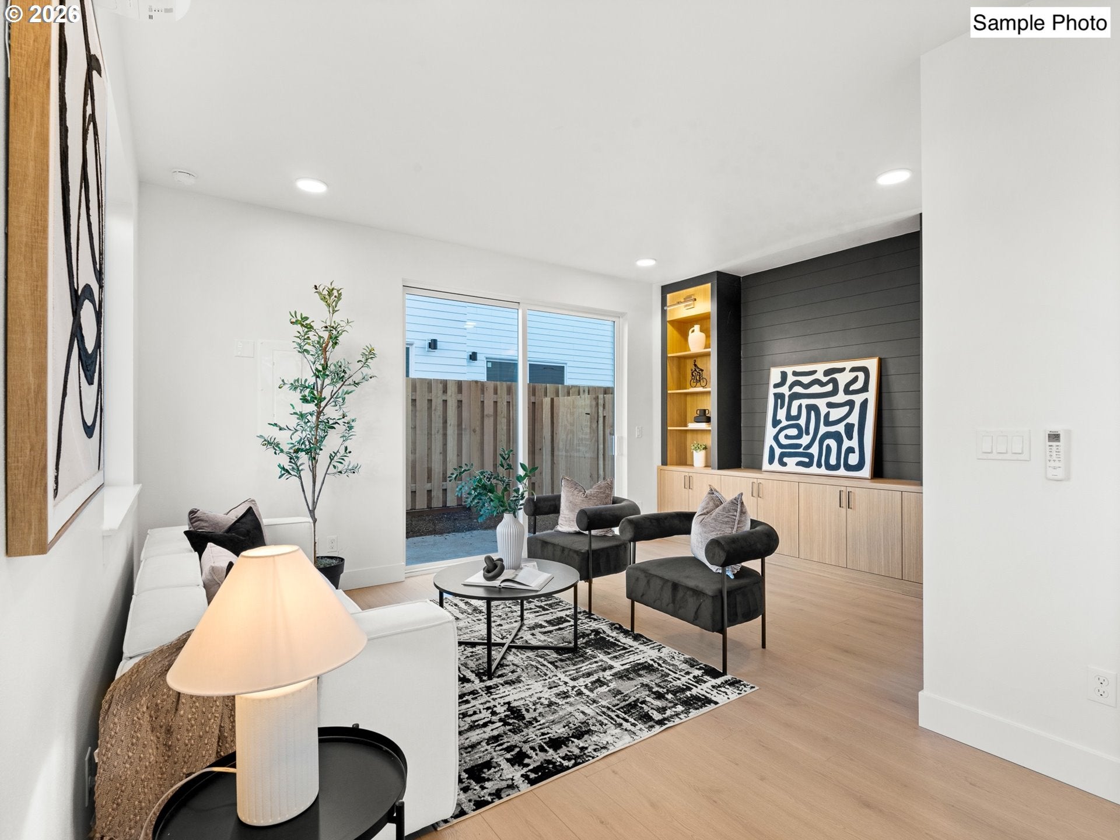
Enter an interest rate to see your estimated monthly payment.Just steps from 16 acre Peninsula Park, I offer an exceptional opportunity to enjoy new construction in North Portland's desirable Piedmont neighborhood! Currently under construction with completion anticipated soon, I'm a rear residence featuring two bedrooms, two and a half bathrooms, 844 square feet, and convenient off street parking directly in front of my home. With parking right outside my front door, coming and going is especially convenient. Crafted by a local boutique builder, I combine an efficient two story layout with architectural built ins and designer accent walls. Step inside to my great room style main level, where the living and dining areas flow into a kitchen featuring solid surface countertops, stainless steel appliances, and extensive custom cabinetry. A convenient half bathroom makes hosting easy, while energy efficient mini splits provide year round heating and cooling. Upstairs, my vaulted ceilings are beautifully accented by crown molding and built in lighting, adding warmth, character, and architectural interest to both bedrooms. Two full bathrooms and conveniently placed laundry complete the upper level. Just across the street, Peninsula Park offers Portland's first public rose garden, along with a playground, splash pad, heated outdoor pool, sports courts, walking paths, and beautiful green space. Nearby Mississippi, Williams, Killingsworth, and Interstate destinations put dining, coffee, shopping, and transit within easy reach. If you're looking for new construction with distinctive design, easy parking right out front, and an iconic park side location, I'd love to welcome you home. Schedule your private showing today!
| 4 hours ago | Listing updated with changes from the MLS® | |
| 5 hours ago | Listing first seen on site |

The content relating to real estate for sale on this website comes in part from the IDX program of the RMLS™ of Portland, Oregon. Real estate listings held by brokerage firms other than Keller Williams Realty Portland Premiere are marked with the RMLS™ logo, and detailed information about these properties includes the names of the listing brokers. Listing content is Copyright © 2026 RMLS™, Portland, Oregon. Some properties which appear for sale on this website may subsequently have sold or may no longer be available.
Last checked 2026-10-14 04:28 PM PDT.
All information provided is deemed reliable but is not guaranteed and should be independently verified
