Save
Ask
Tour
Hide
Share
$369,000
1 Day On Site

1011 NW GLISAN ST 203
Portland, OR 97209

For Sale|Condominium|Active
0
Beds
1
Total Bath
1
Full Bath
985
SqFt
$375
/SqFt
1905
Built
Subdivision:
PEARL DISTRICT
County:
Multnomah
Listing courtesy of Ty Brown of Premiere Property Group, LLC (971) 212-5015
Call Now: (503) 461-2086
Is this the listing for you? We can help make it yours.
(503) 461-2086
1011 NW GLISAN ST 2031011 NW GLISAN ST 2031011 NW GLISAN ST 2031011 NW GLISAN ST 203
Save
Ask
Tour
Hide
Share

Mortgage Calculator

Monthly Payment (Est.)

Enter an interest rate to see your estimated monthly payment.
Calculator powered by Showcase IDX, a Constellation1 Company. Copyright ©2026 Information is deemed reliable but not guaranteed.

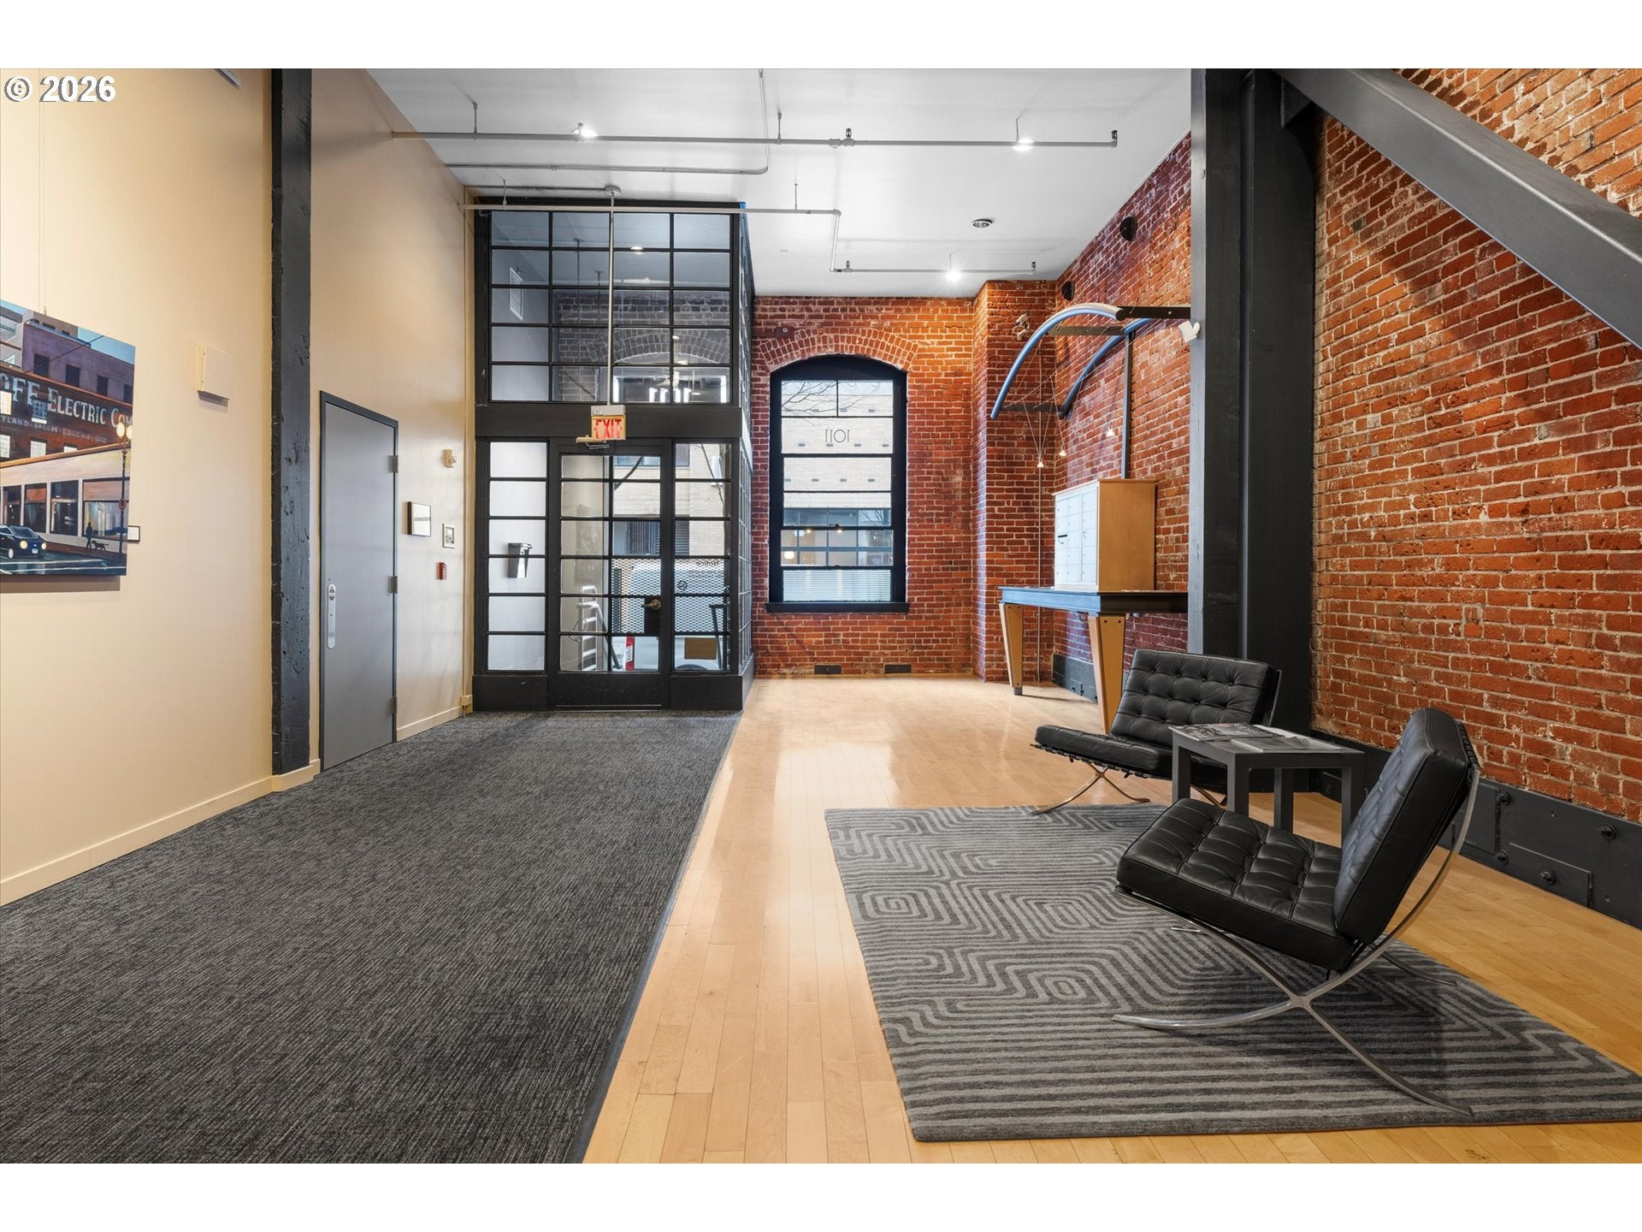
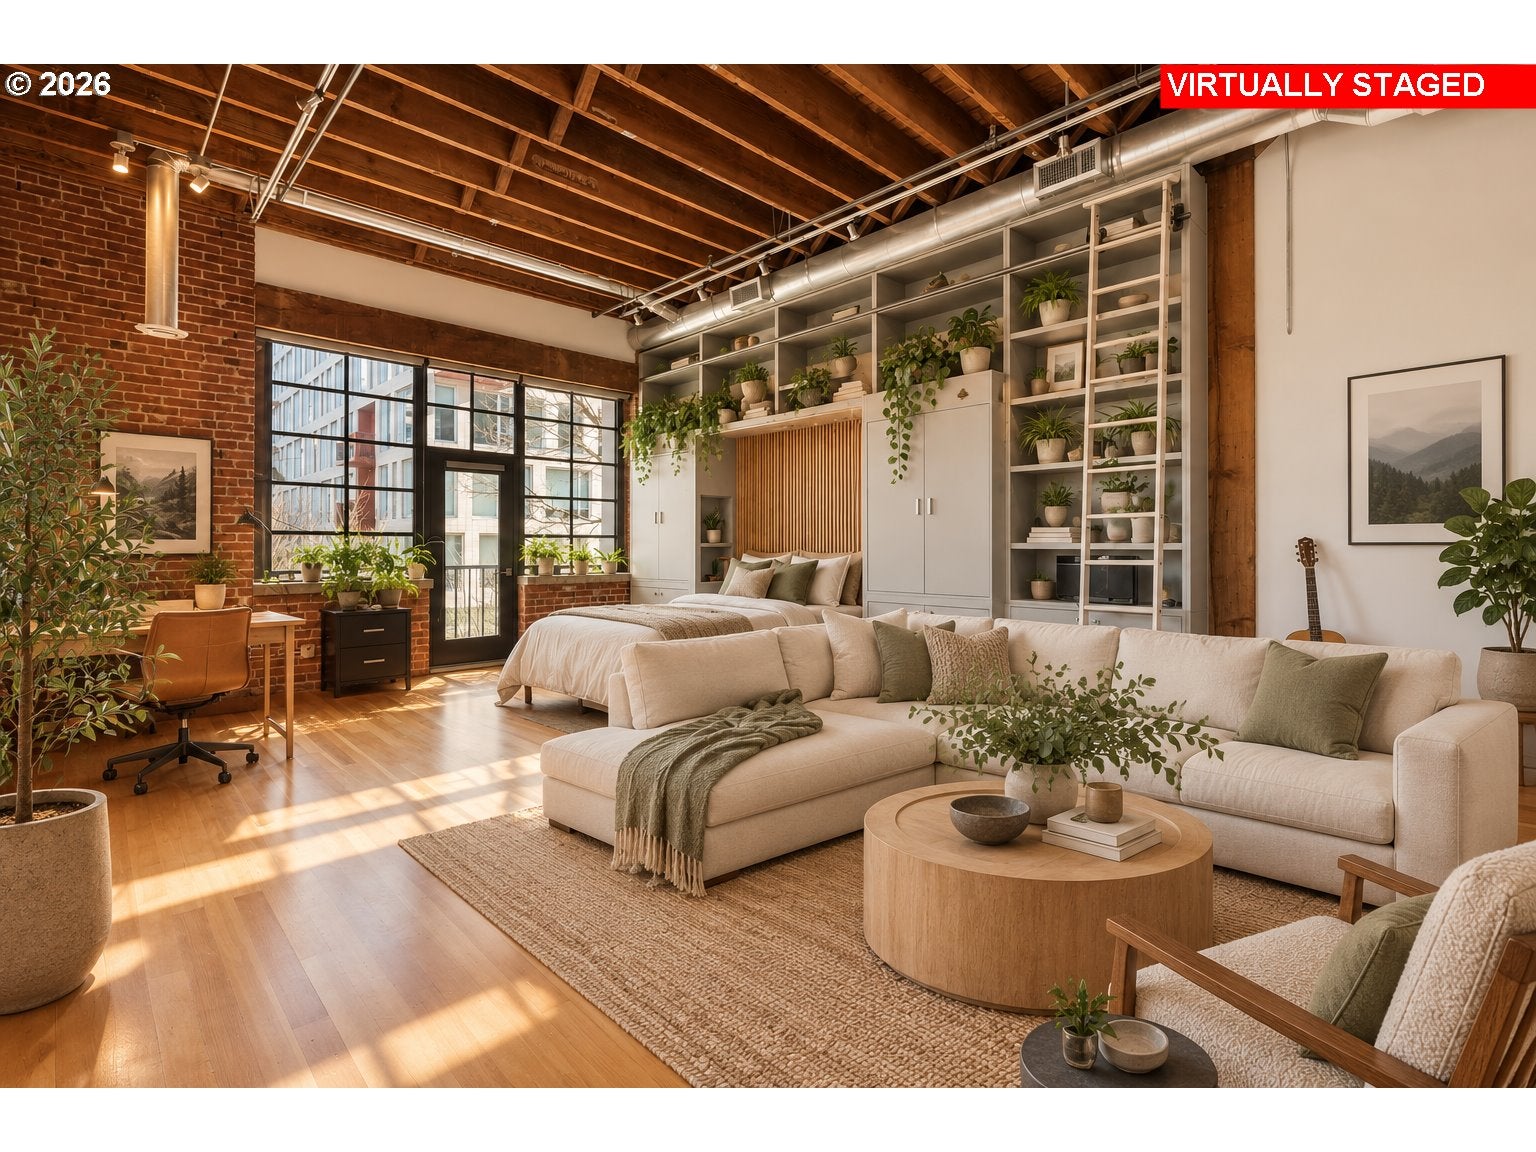
Welcome to your dream urban oasis in Portland's coveted Pearl District! This exquisite NY-style studio loft is the epitome of modern city living, offering a perfect blend of sophistication, convenience, and style. As you step inside, you'll be immediately struck by the sense of space and light that defines this loft. The open concept floorplan creates a seamless flow between living, dining, and sleeping areas, making it ideal for modern living. This studio has been meticulously designed with attention to detail. The kitchen is a true culinary masterpiece, designed for both form and function. It boasts top-of-the-line, high-end appliances that will satisfy even the most discerning chef. Stainless steel finishes, sleek cabinetry, and ample counter space make cooking a joy in the space. Living in this unit allows you to experience the best of Portland's urban lifestyle. Enjoy easy access to top-notch restaurants, art galleries, boutiques, and parks, just minutes away.

Save
Ask
Tour
Hide
Share
Listing Snapshot
Price 
$369,000
Days On Site 
1 Day
Bedrooms 
N/A
Inside Area (SqFt) 
985 sqft
Total Baths 
1
Full Baths 
1
Partial Baths 
N/A
Lot Size 
N/A
Year Built 
1905
MLS® Number 
666173557
Status 
Active
Property Tax 
$7,016.38
HOA/Condo/Coop Fees 
$986 monthly
Sq Ft Source 
N/A
Friends & Family
Recent Activity
2 hours agoListing updated with changes from the MLS®
yesterdayListing first seen on site
General Features
Attached Garage 
Yes
Disclosures 
Disclosure
Garage 
Yes
Garage Spaces 
1
Land Lease 
No
Number Of Stories 
3
Parking 
DeededOn StreetAttachedGarage
Parking Spaces 
1
Property Sub Type 
Condominium
Sewer 
Public Sewer
SqFt Total 
985
Style 
Loft
Water Source 
Public
Interior Features
Appliances 
Gas Water HeaterWasherDryerDishwasherFree-Standing RefrigeratorRange Hood
Basement 
Storage Space
Cooling 
Central Air
Flooring 
HardwoodWood
Heating 
Forced Air
Interior 
Kitchen IslandElevator
Dining Room 
Level - MainDescription - DiningRoom
Family Room 
Description - FamilyRoom
Great Room 
Description - GreatRoom
Kitchen 
Level - MainDescription - Kitchen
Living Room 
Level - MainDescription - LivingRoom
Master Bedroom 
Description - PrimaryBedroom
Save
Ask
Tour
Hide
Share
Exterior Features
Construction Details 
BrickStucco
Patio And Porch 
Patio
Roof 
Composition
View 
City
Waterview 
City
Community Features
Association Amenities 
InsuranceTrashWater
Association Fee 
$986.0
Association Fee Frequency 
Monthly
MLS Area 
_148
Financing Terms Available 
CashConventionalFHAVA Loan
Schools
School District
Unknown
Elementary School
Chapman
Middle School
West Sylvan
High School
Lincoln
Listing courtesy of Ty Brown of Premiere Property Group, LLC (971) 212-5015


The content relating to real estate for sale on this website comes in part from the IDX program of the RMLS™ of Portland, Oregon. Real estate listings held by brokerage firms other than Premiere Property Group, LLC are marked with the RMLS™ logo, and detailed information about these properties includes the names of the listing brokers. Listing content is Copyright © 2026 RMLS™, Portland, Oregon. Some properties which appear for sale on this website may subsequently have sold or may no longer be available.

Last checked 2026-09-24 03:04 PM PDT.

All information provided is deemed reliable but is not guaranteed and should be independently verified

Neighborhood & Commute
Source: Walkscore
Disclosure: Community information and market data powered by Constellation Data Labs. Information is deemed reliable but not guaranteed.
Save
Ask
Tour
Hide
Share