Save
Ask
Tour
Hide
Share
$559,900
438 Days On Site

707 N HAYDEN ISLAND DR 323
Portland, OR 97217

For Sale|Condominium|Active
2
Beds
2
Total Baths
2
Full Baths
1,798
SqFt
$311
/SqFt
2006
Built
Subdivision:
Waterside
County:
Multnomah
Listing courtesy of Roy Widing of Certified Realty Company (971) 258-4822
Call Now: (503) 461-2086
Is this the listing for you? We can help make it yours.
(503) 461-2086
707 N HAYDEN ISLAND DR 323707 N HAYDEN ISLAND DR 323707 N HAYDEN ISLAND DR 323707 N HAYDEN ISLAND DR 323
Save
Ask
Tour
Hide
Share

Mortgage Calculator

Monthly Payment (Est.)

$2,554
Calculator powered by Showcase IDX, a Constellation1 Company. Copyright ©2026 Information is deemed reliable but not guaranteed.

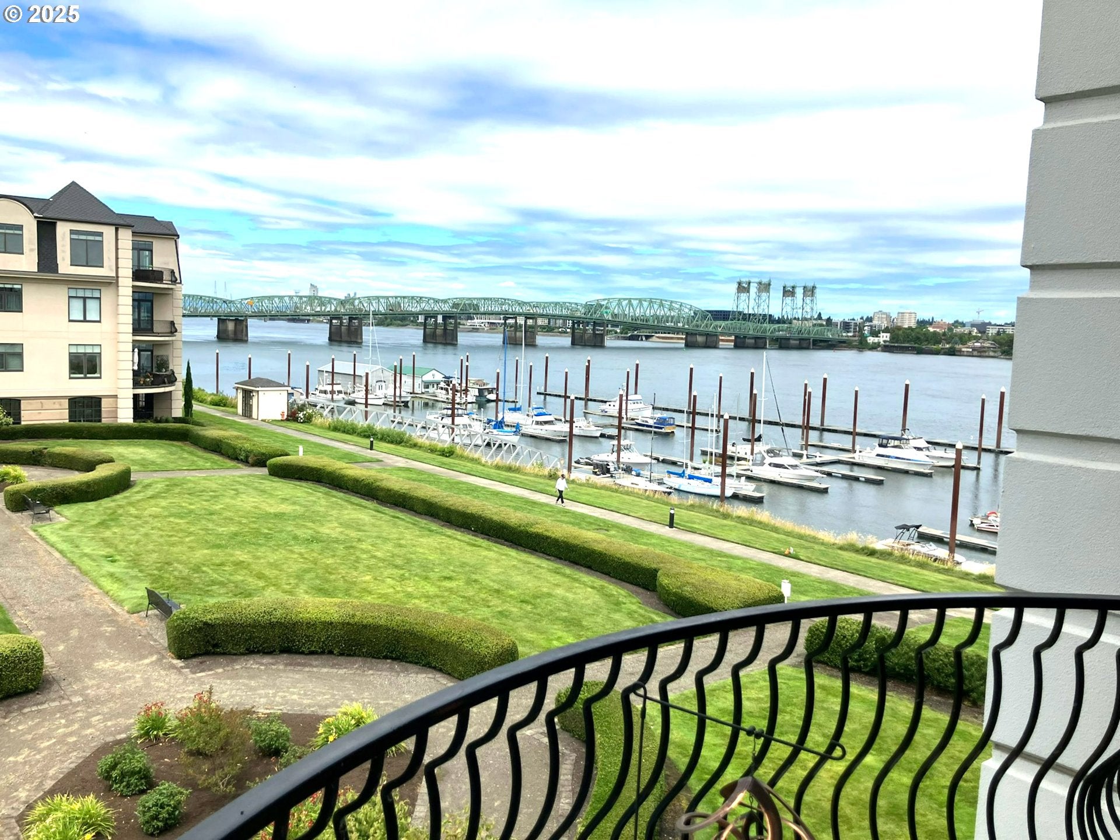
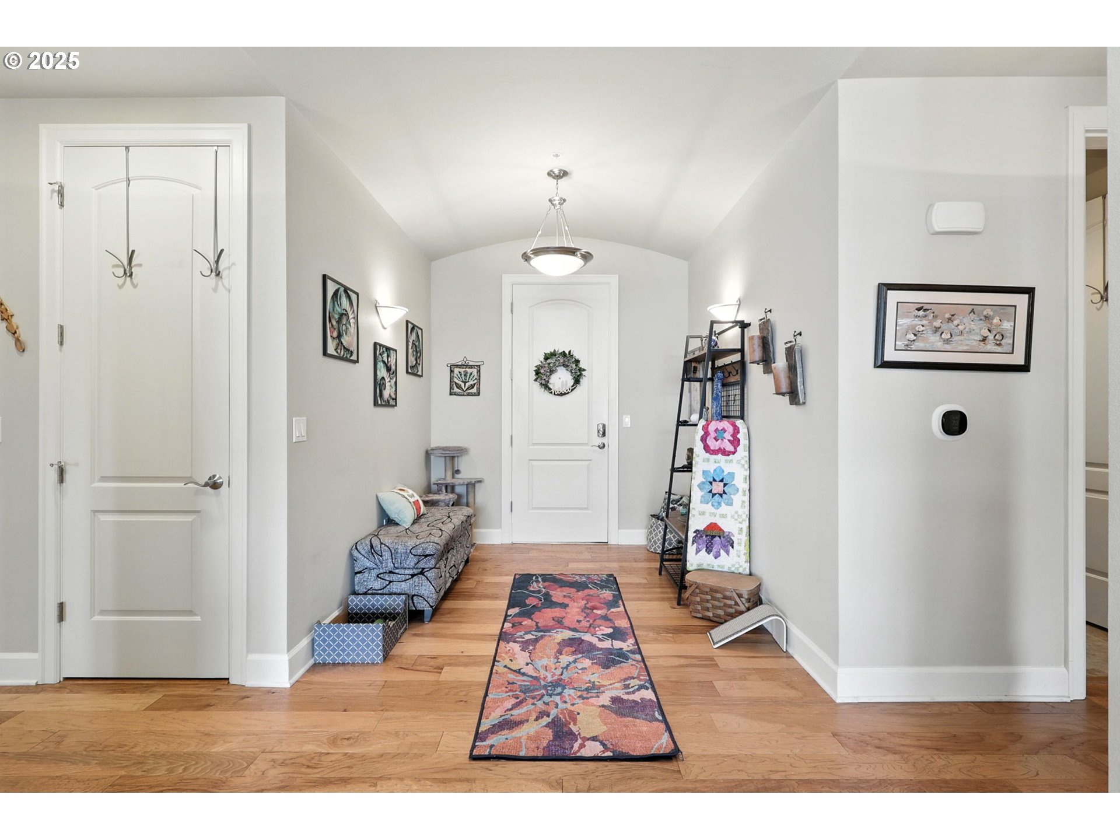
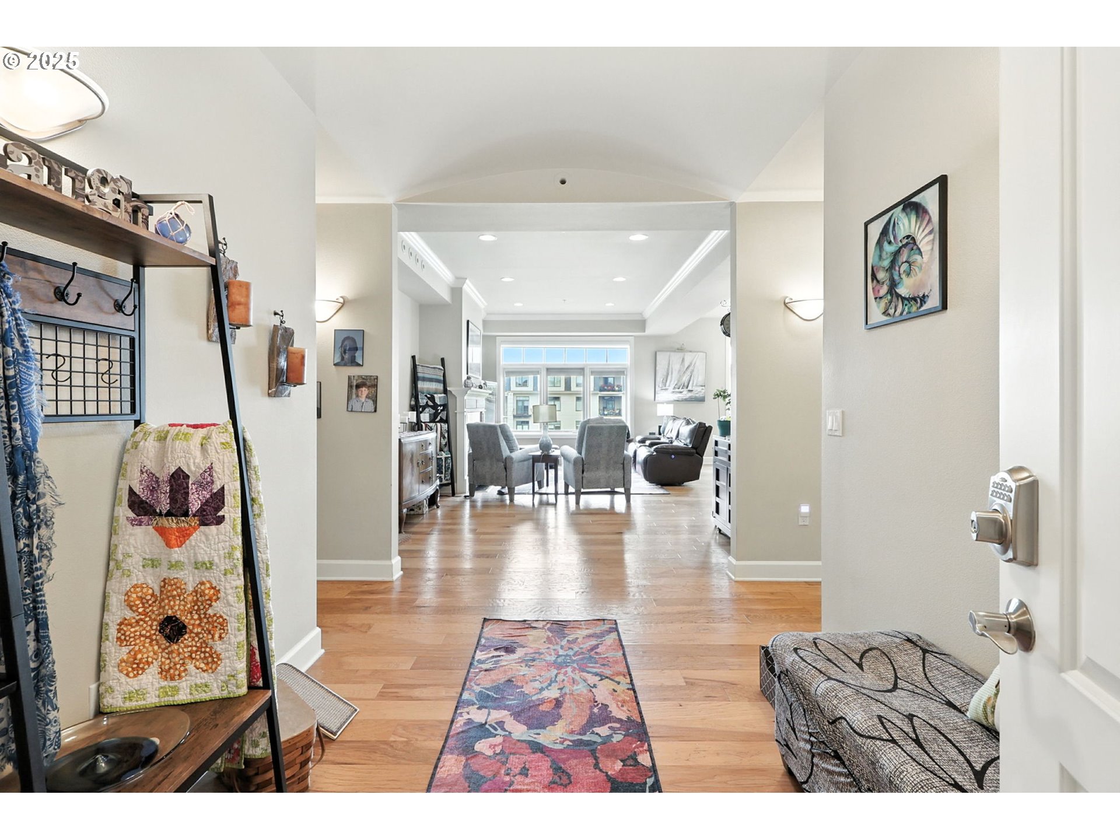
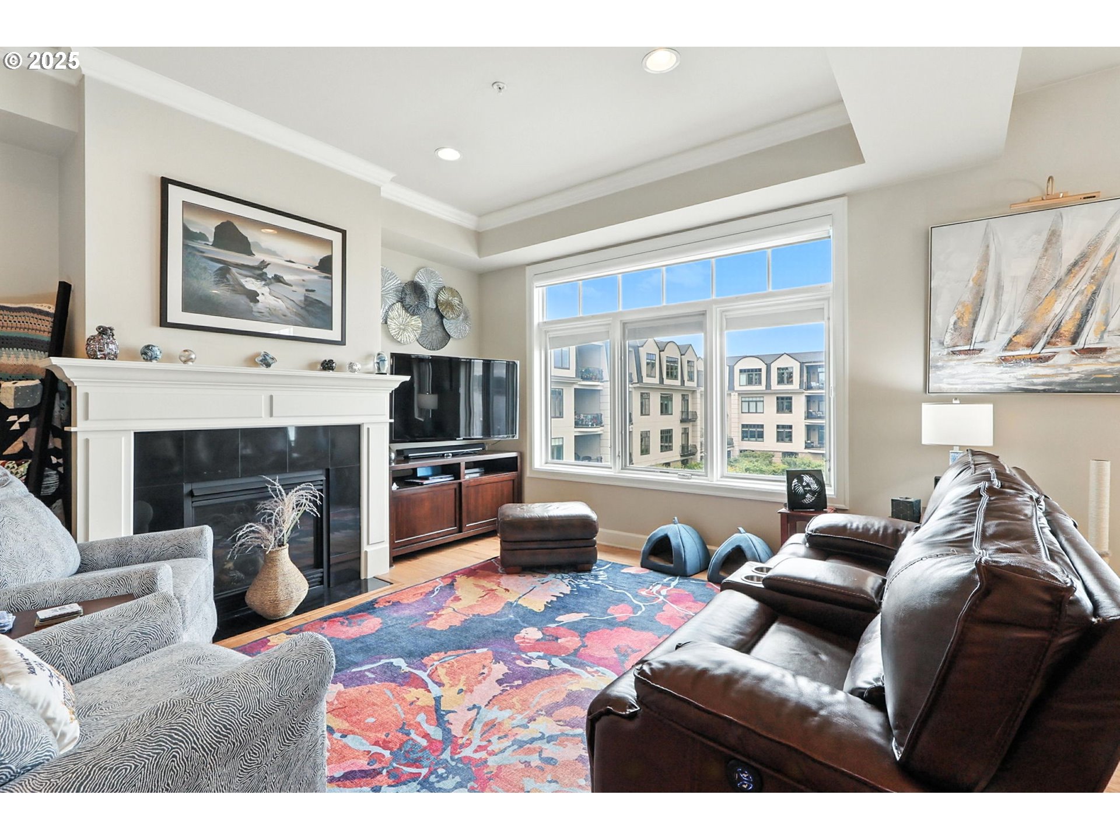
Glorious Columbia River view unit at Waterside Condominiums. This third floor condo offers beautiful views of the Columbia River, bridge, marina, and Vancouver skyline. Two bedrooms + den which offers flex space for office/work/craft area. Gorgeous California Closets located off primary bedroom. Newer Shaw engineered hardwood flooring, efficient tankless water heater, plus attractive granite counters. Two balconies (one is a Juliet balcony), two deeded parking spaces & one large deeded storage unit. Newer refrigerator, new washer & dryer, air compressor new in 2024. All windows feature easy-adjust Pella Shades between double glass! Custom pull-out shelves located in both kitchen & bathroom lower cabinets, too. Secure building with gym and a good HOA, with dues including gas, water, sewer, plus operating & reserve funds.

Save
Ask
Tour
Hide
Share
Listing Snapshot
Price 
$559,900
Days On Site 
438 Days
Bedrooms 
2
Inside Area (SqFt) 
1,798 sqft
Total Baths 
2
Full Baths 
2
Partial Baths 
N/A
Lot Size 
N/A
Year Built 
2006
MLS® Number 
666232973
Status 
Active
Property Tax 
$10,206.87
HOA/Condo/Coop Fees 
$1,063 monthly
Sq Ft Source 
N/A
Friends & Family
Recent Activity
2 weeks agoListing updated with changes from the MLS®
2 weeks agoPrice changed to $559,900
3 months agoStatus changed to Active
a year agoListing first seen on site
General Features
Attached Garage 
Yes
Disclosures 
Disclosure
Foundation 
Concrete Perimeter
Garage 
Yes
Garage Spaces 
2
Land Lease 
No
Number Of Stories 
4
Parking 
CoveredDeededAttachedGarage
Parking Spaces 
2
Property Sub Type 
Condominium
Security 
Fire Sprinkler System
Sewer 
Public Sewer
SqFt Total 
1798
Style 
CommonWall
Water Source 
Public
Zoning 
Condo
Interior Features
Appliances 
OvenWasherDryerBuilt-In RangeDishwasherDisposalFree-Standing RefrigeratorPlumbed For Ice MakerRange Hood
Cooling 
Central Air
Fireplace 
Yes
Fireplace Features 
Gas
Fireplaces 
1
Flooring 
Hardwood
Heating 
Forced Air
Interior 
PantryElevatorHigh Ceilings
Window Features 
Double Pane Windows
Bedroom 1 
Dimensions - 11x13Level - MainDescription - _2ndBedroom
Dining Room 
Dimensions - 11x11Level - MainDescription - DiningRoom
Entry Room 
Dimensions - 8x9Level - MainDescription - Entry
Family Room 
Description - FamilyRoom
Great Room 
Description - GreatRoom
Kitchen 
Level - MainDescription - Kitchen
Laundry 
Dimensions - 6x7Level - MainDescription - Laundry
Living Room 
Dimensions - 13x22Level - MainDescription - LivingRoom
Master Bedroom 
Dimensions - 14x17Level - MainDescription - PrimaryBedroom
Office 
Dimensions - 10x14Level - MainDescription - Office
Save
Ask
Tour
Hide
Share
Exterior Features
Construction Details 
Stucco
Lot Features 
LevelWaterfront
Patio And Porch 
CoveredDeck
Roof 
Flat
View 
River
Waterfront 
Yes
Waterfront Features 
River Front
Waterview 
River
Windows/Doors 
Double Pane Windows
Community Features
Accessibility Features 
Therapeutic WhirlpoolAccessible EntranceAccessible Elevator Installed
Association Amenities 
GasInsuranceMaintenance GroundsManagementTrashWater
Association Fee 
$1063.0
Association Fee Frequency 
Monthly
MLS Area 
_141
Financing Terms Available 
CashConventional
Roads 
Paved
Schools
School District
Unknown
Elementary School
Faubion
Middle School
Faubion
High School
Jefferson
Listing courtesy of Roy Widing of Certified Realty Company (971) 258-4822


The content relating to real estate for sale on this website comes in part from the IDX program of the RMLS™ of Portland, Oregon. Real estate listings held by brokerage firms other than Certified Realty Company are marked with the RMLS™ logo, and detailed information about these properties includes the names of the listing brokers. Listing content is Copyright © 2026 RMLS™, Portland, Oregon. Some properties which appear for sale on this website may subsequently have sold or may no longer be available.

Last checked 2026-09-20 05:50 PM PDT.

All information provided is deemed reliable but is not guaranteed and should be independently verified

Neighborhood & Commute
Source: Walkscore
Disclosure: Community information and market data powered by Constellation Data Labs. Information is deemed reliable but not guaranteed.
Save
Ask
Tour
Hide
Share