Save
Ask
Tour
Hide
Share
$799,000
60 Days On Site

2475 NW NORTHRUP ST
Portland, OR 97210

For Sale|Condominium|Active
3
Beds
2
Total Baths
2
Full Baths
2,259
SqFt
$354
/SqFt
1909
Built
County:
Multnomah
Listing courtesy of Alexander Grimaldi of Windermere Realty Trust (971) 533-5209
Call Now: (503) 461-2086
Is this the listing for you? We can help make it yours.
(503) 461-2086
2475 NW NORTHRUP ST2475 NW NORTHRUP ST2475 NW NORTHRUP ST2475 NW NORTHRUP ST
Save
Ask
Tour
Hide
Share

Mortgage Calculator

Monthly Payment (Est.)

$3,645
Calculator powered by Showcase IDX, a Constellation1 Company. Copyright ©2026 Information is deemed reliable but not guaranteed.

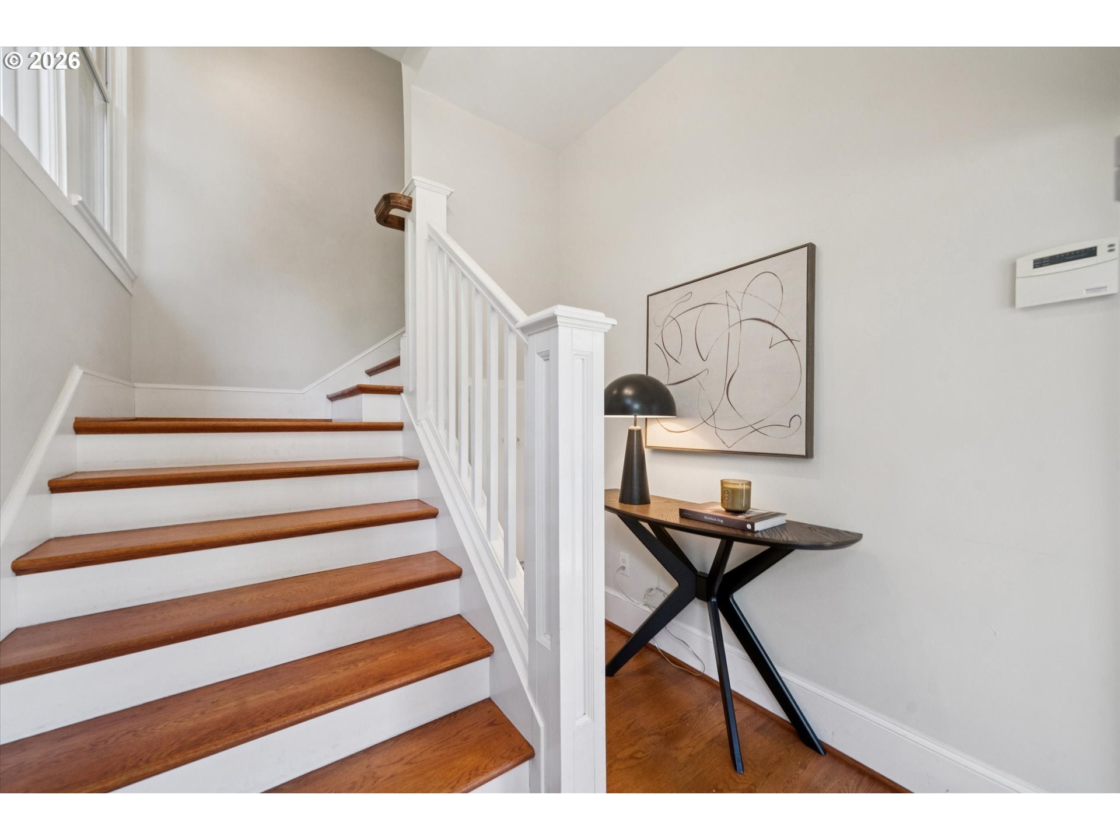
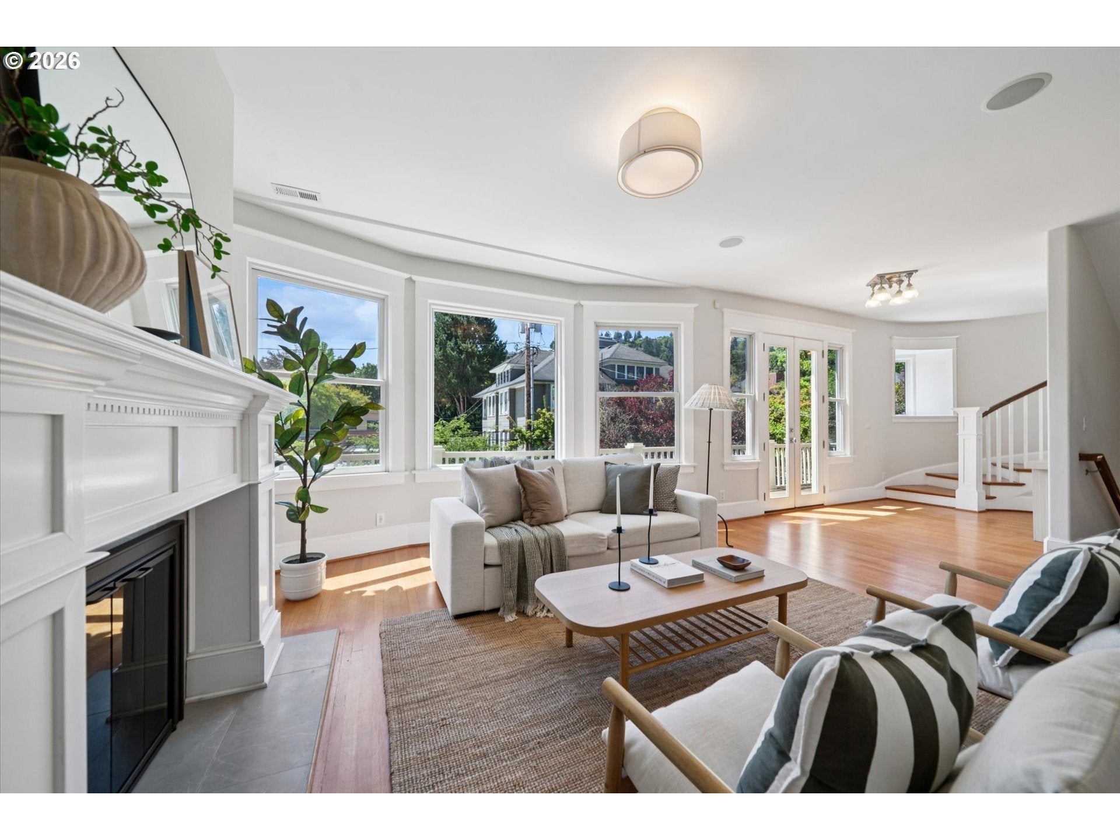
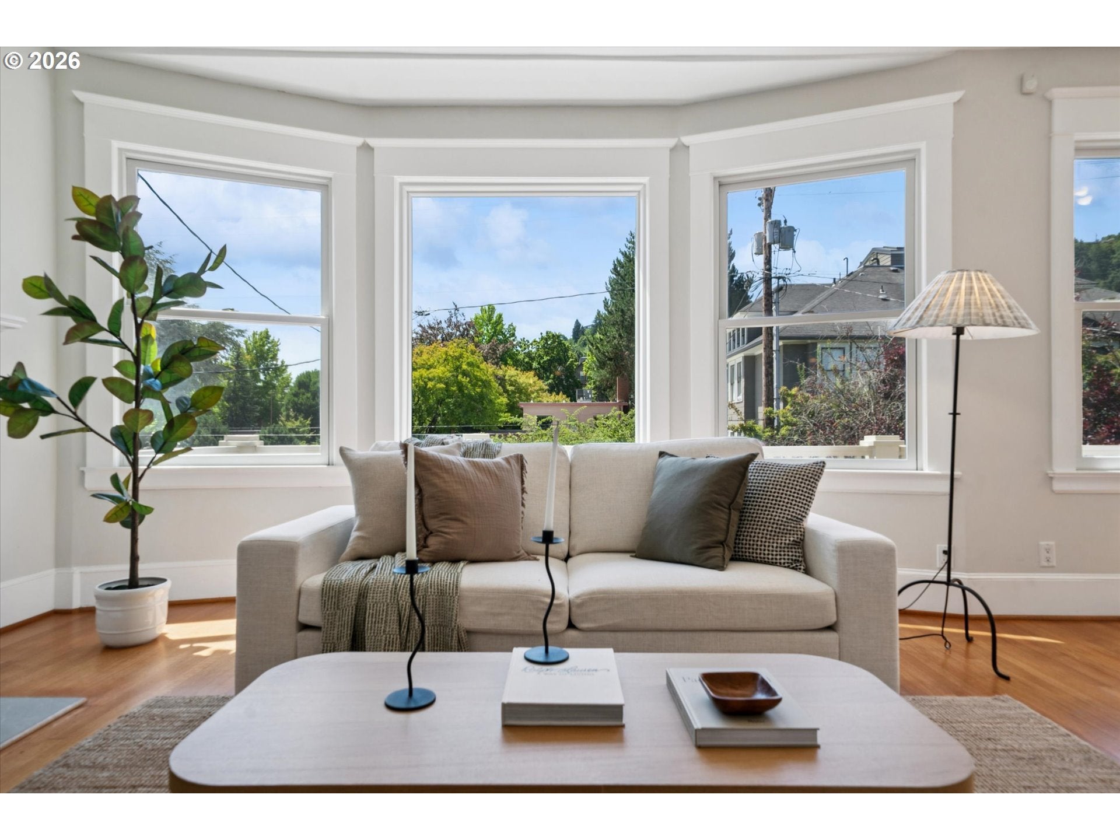
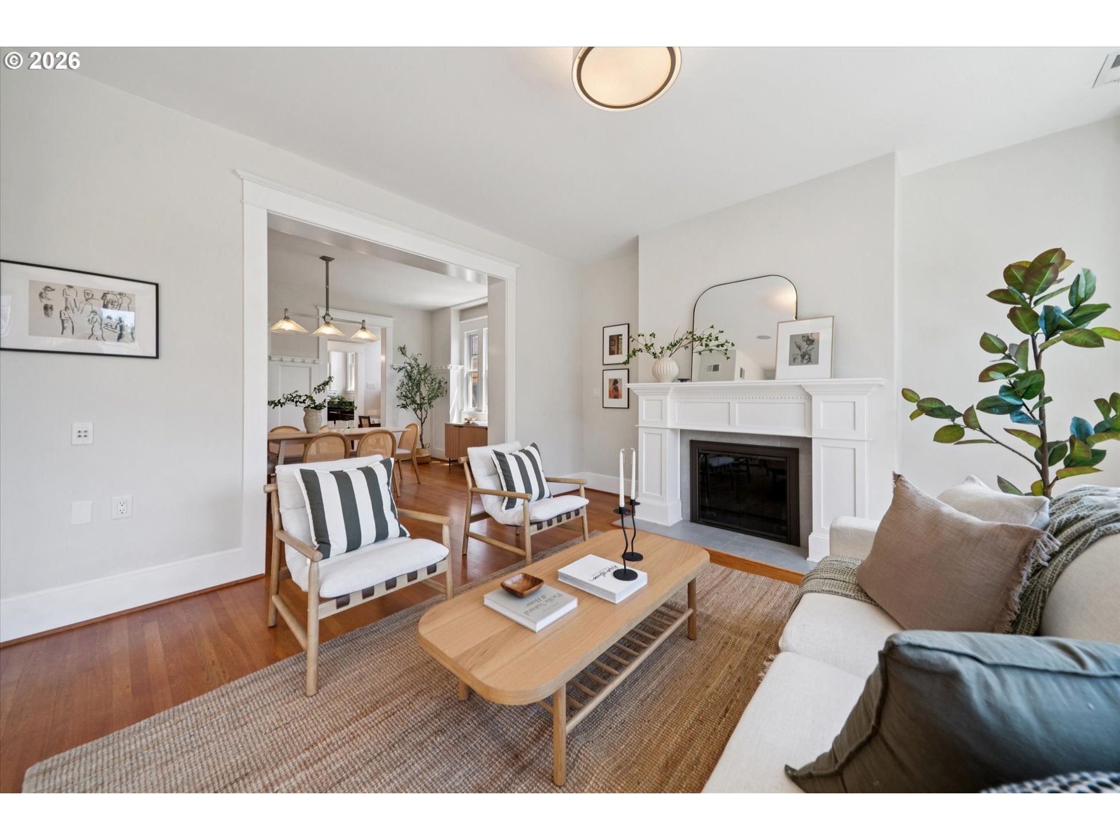
This Craftsman condo is Portland's answer to the brownstone! Luxurious updates, original charm, and detached home-style living with NW 23rd's Alphabet District just blocks away. Inside, an unbeatable living room features glowing south-facing bay windows, hardwood floors, a fireplace, and a spacious and recently rebuilt balcony for morning coffees and evening meals. The formal dining room boasts hardwood floors and original wainscoting before flowing elegantly into the remodeled chef's kitchen through a butler's pantry. Two bedrooms and the extensively tiled bathroom complete the main floor. A gently curving staircase sweeps you up to the primary suite, with airy skylights, double closets, flex spaces, and an en suite bathroom. Two-zone HVAC has been recently updated, and the basement storage unit lends great convenience. Wallace Park and the heart of the Alphabet District are an easy stroll away, and the city offers Zone M parking passes for this address.

Save
Ask
Tour
Hide
Share
Listing Snapshot
Price 
$799,000
Days On Site 
60 Days
Bedrooms 
3
Inside Area (SqFt) 
2,259 sqft
Total Baths 
2
Full Baths 
2
Partial Baths 
N/A
Lot Size 
N/A
Year Built 
1909
MLS® Number 
667298864
Status 
Active
Property Tax 
$12,268.19
HOA/Condo/Coop Fees 
$400 monthly
Sq Ft Source 
N/A
Friends & Family
Recent Activity
5 hours agoListing updated with changes from the MLS®
a month agoPrice changed to $799,000
2 months agoListing first seen on site
General Features
Disclosures 
Disclosure
Land Lease 
No
Number Of Stories 
4
Property Condition 
Updated/Remodeled
Property Sub Type 
Condominium
Sewer 
Public Sewer
SqFt Total 
2259
Style 
Craftsman
Water Source 
Public
Interior Features
Appliances 
DishwasherDisposalFree-Standing RangeFree-Standing Refrigerator
Cooling 
Central Air
Fireplace 
Yes
Fireplace Features 
Gas
Fireplaces 
1
Flooring 
HardwoodTileWood
Heating 
Forced Air
Interior 
Pantry
Window Features 
Double Pane WindowsSkylight(s)
Bedroom 1 
Dimensions - 15x10Level - MainDescription - _2ndBedroom
Bedroom 2 
Dimensions - 14x10Level - MainDescription - _3rdBedroom
Dining Room 
Dimensions - 16x12Level - MainDescription - DiningRoom
Family Room 
Description - FamilyRoom
Great Room 
Description - GreatRoom
Kitchen 
Dimensions - 16x10Level - MainDescription - Kitchen
Living Room 
Dimensions - 21x15Level - MainDescription - LivingRoom
Master Bedroom 
Dimensions - 20x19Level - UpperDescription - PrimaryBedroom
Save
Ask
Tour
Hide
Share
Exterior Features
Roof 
Composition
Windows/Doors 
Double Pane WindowsSkylight(s)
Community Features
Association Amenities 
InsuranceTrashWater
Association Dues 
400
Financing Terms Available 
CashConventionalFHAVA Loan
HOA Fee Frequency 
Monthly
MLS Area 
_148
Schools
School District
Unknown
Elementary School
Chapman
Middle School
West Sylvan
High School
Lincoln
Listing courtesy of Alexander Grimaldi of Windermere Realty Trust (971) 533-5209


The content relating to real estate for sale on this website comes in part from the IDX program of the RMLS™ of Portland, Oregon. Real estate listings held by brokerage firms other than Windermere Realty Trust are marked with the RMLS™ logo, and detailed information about these properties includes the names of the listing brokers. Listing content is Copyright © 2026 RMLS™, Portland, Oregon. Some properties which appear for sale on this website may subsequently have sold or may no longer be available.

Last checked 2026-09-07 05:07 AM PDT.

All information provided is deemed reliable but is not guaranteed and should be independently verified

Neighborhood & Commute
Source: Walkscore
Disclosure: Community information and market data powered by Constellation Data Labs. Information is deemed reliable but not guaranteed.
Save
Ask
Tour
Hide
Share