
5720 SE DUKE STPortland, OR 97206
Mortgage Calculator
Monthly Payment (Est.)
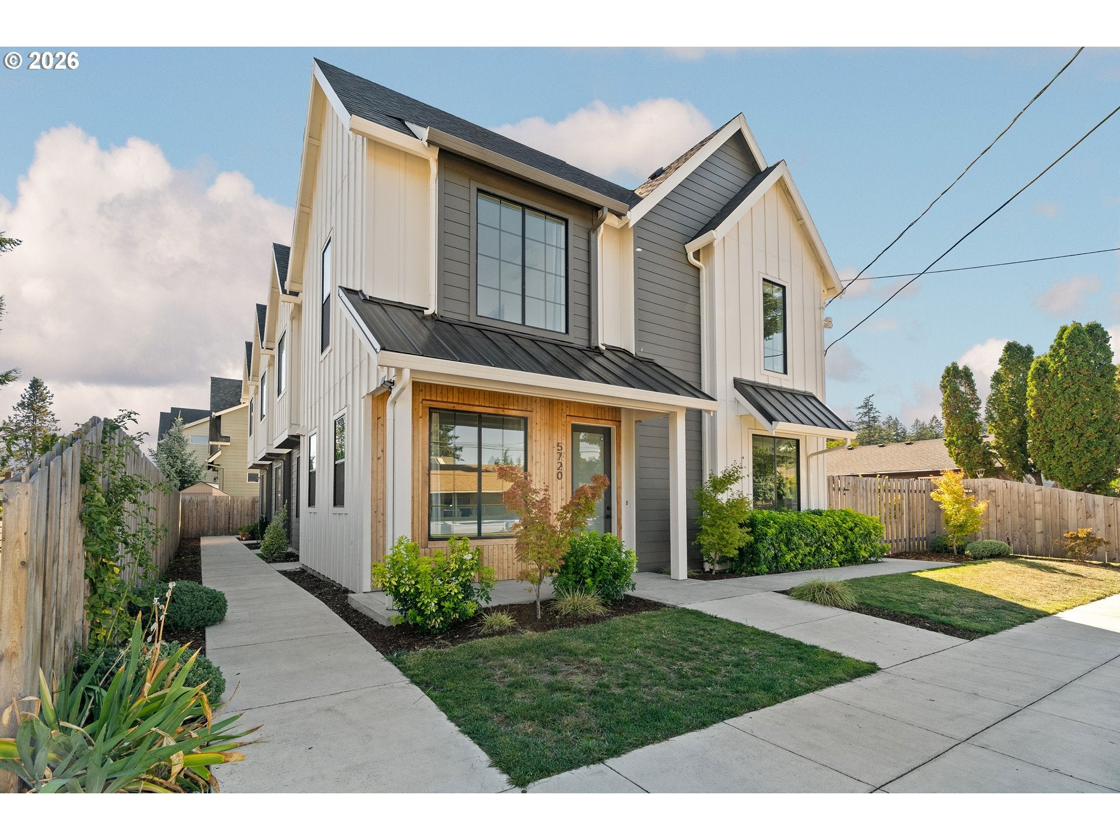
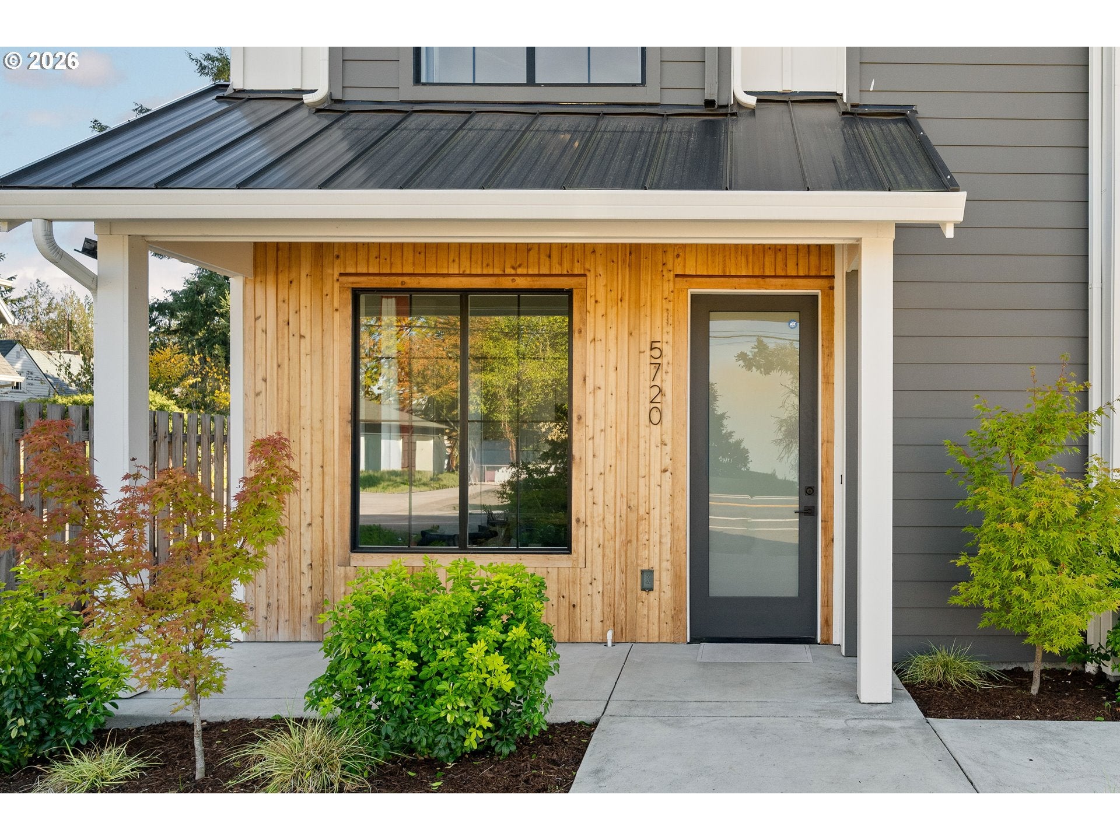
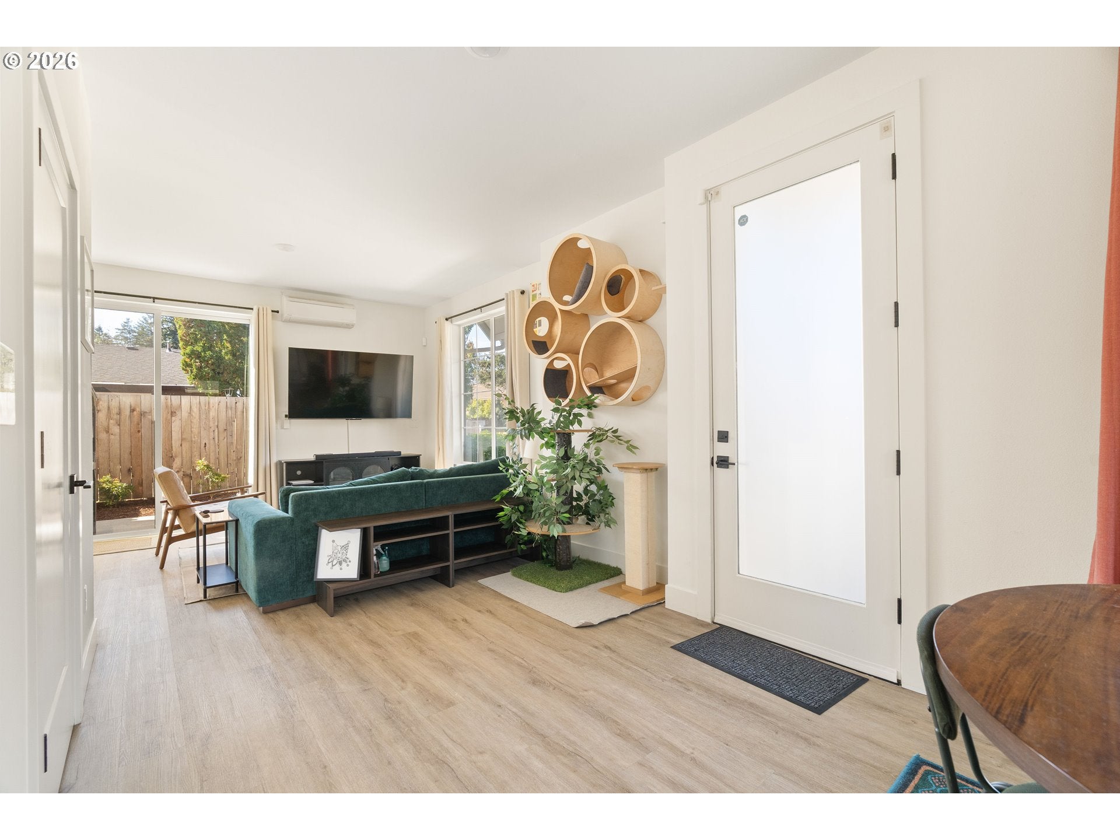
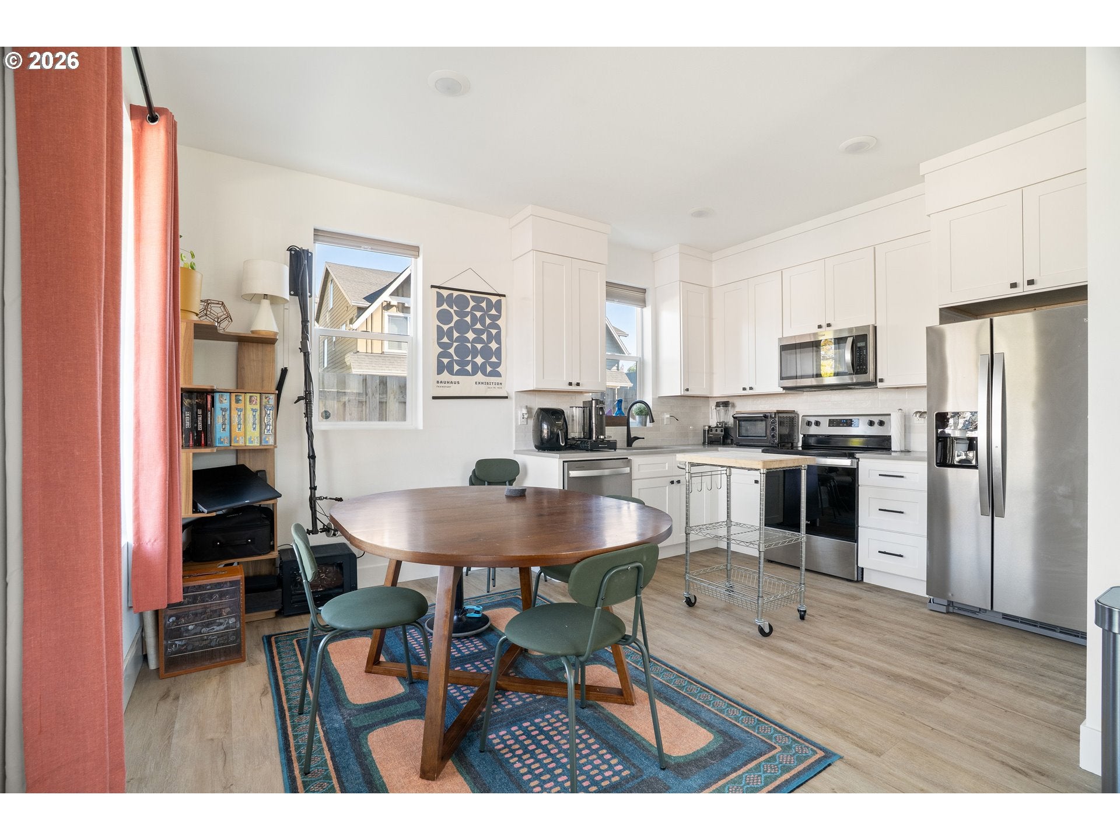
Enter an interest rate to see your estimated monthly payment.New in 2024 and still feeling like it. This 2-bedroom, 2.5-bath townhome offers 1,095 square feet of efficient, low-maintenance living on SE Duke in Brentwood-Darlington. The main level opens into a living room that flows into the adjoining dining area, with a bright kitchen set up for everyday cooking: refrigerator, dishwasher, electric range, and microwave. An oversized utility room with pantry storage keeps the rest of the floor plan clear. Upstairs, two bedrooms and a full bath sit above a half bath on the main level. Mini-split heating and air conditioning cover the seasons without a traditional furnace. Out back, a fully fenced yard gives you a private spot for coffee, a grill, or a dog.Brentwood-Darlington sits between SE 45th and 82nd, just south of Woodstock, with Brentwood Park and Errol Heights nearby and everyday errands along Flavel, Woodstock, and 82nd. A straightforward newer home with the systems and finishes already in place.
| 9 hours ago | Listing updated with changes from the MLS® | |
| yesterday | Listing first seen on site |

The content relating to real estate for sale on this website comes in part from the IDX program of the RMLS™ of Portland, Oregon. Real estate listings held by brokerage firms other than Opt are marked with the RMLS™ logo, and detailed information about these properties includes the names of the listing brokers. Listing content is Copyright © 2026 RMLS™, Portland, Oregon. Some properties which appear for sale on this website may subsequently have sold or may no longer be available.
Last checked 2026-10-08 09:34 AM PDT.
All information provided is deemed reliable but is not guaranteed and should be independently verified

Did you know? You can invite friends and family to your search. They can join your search, rate and discuss listings with you.