
8513 NE WEIDLER STPortland, OR 97220
Mortgage Calculator
Monthly Payment (Est.)
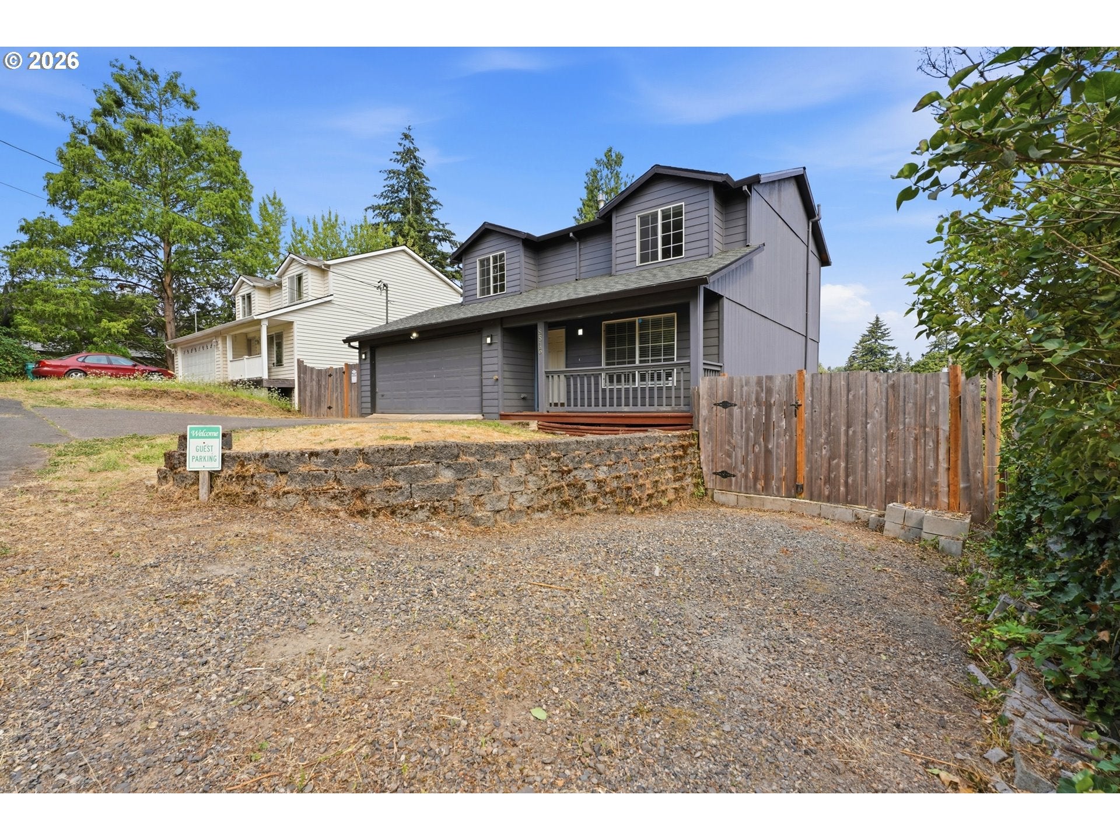
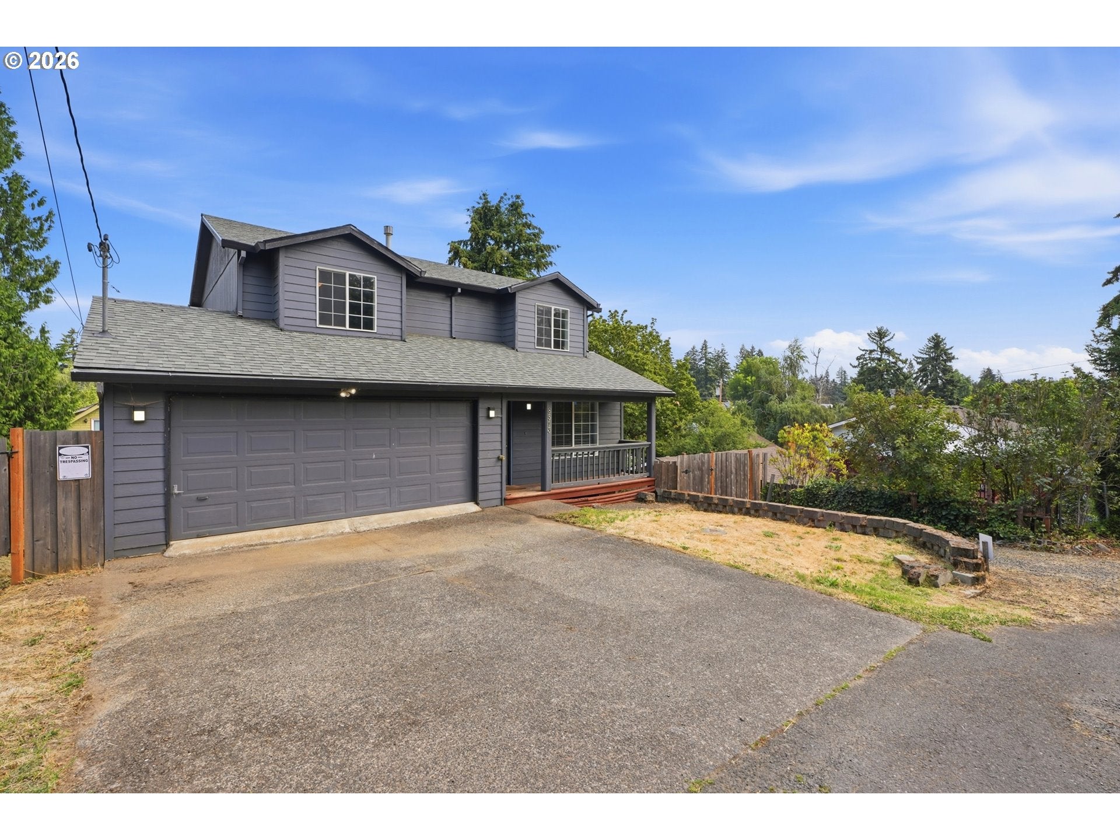
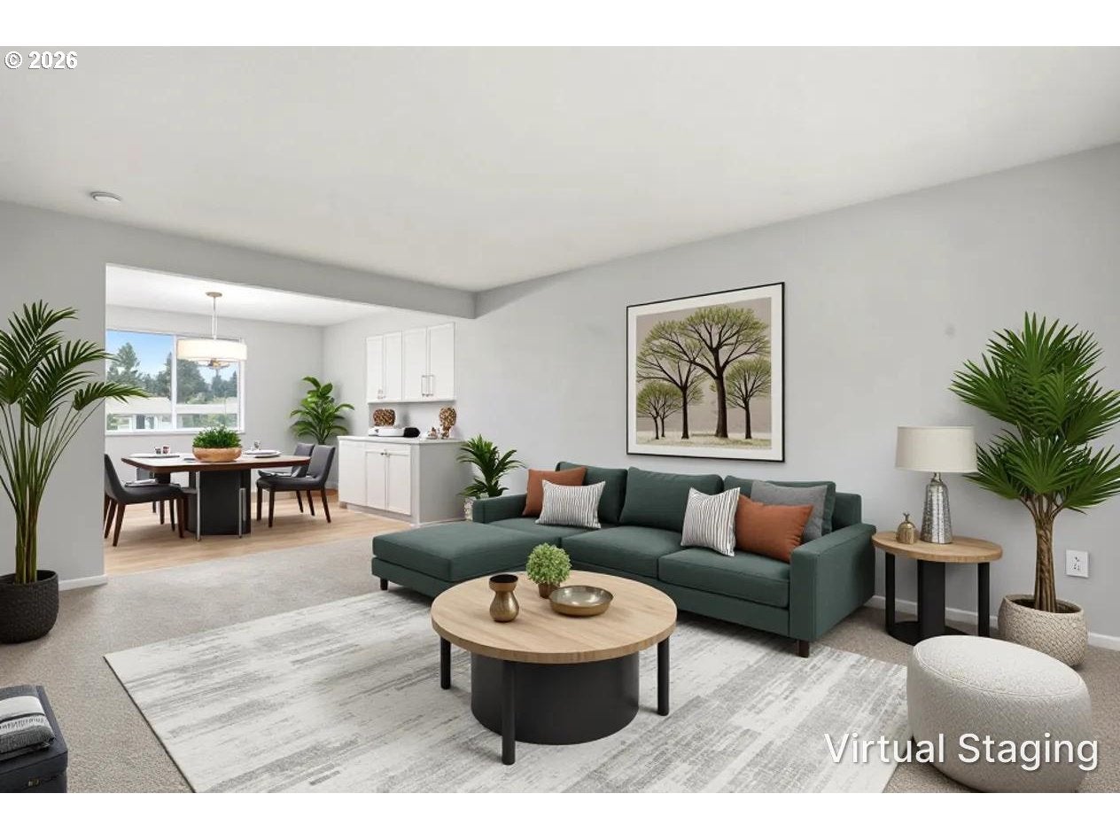
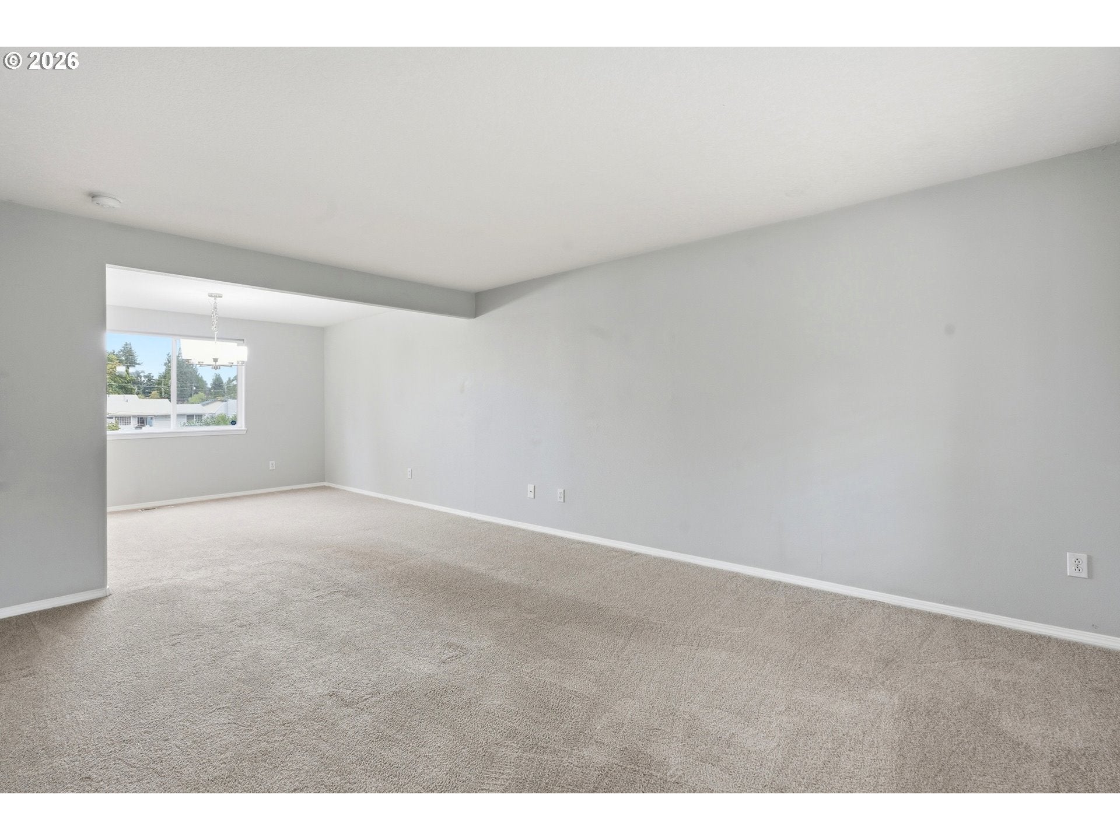
Enter an interest rate to see your estimated monthly payment.This spacious 3-level 4-bedroom, 3-1/2-bathroom updated home located on a quiet dead-end street in Portland's Madison South neighborhood will certainly wow you. The main level boasts a large living room and dining room along with a nicely updated kitchen. You will love the abundance of daylight coming through the large picture windows! Just a couple steps from the kitchen and you are at the garage door, laundry room and convenient 1/2 bathroom. The man door from inside the garage takes you to the backyard and the expansive deck. Upstairs you will find 3 bedrooms, including a very comfortable primary suite complete with walk-in closet, large window seat, and private bathroom. The lower level is accessible from the main home (a door and stairway from the kitchen), or it can be accessed from the sliding door in the back of the house. This makes for excellent separate living potential. The lower level has a large family room, a 4th bedroom, and a nonconforming 5th bedroom area, along with a bonus room for extra storage space. The 4th bedroom also has it's own full bathroom. Plenty of room to add a kitchenette! The lower level had been used as an Airbnb for a time. This home offers a LOT of space both inside and out. Call your realtor today and ask for a private showing! Buyers and agents to do their own due diligence. Please see last photo for floor plan. [Home Energy Score = 5. HES Report at https://rpt.greenbuildingregistry.com/hes/OR10250254]
| 2 weeks ago | Listing updated with changes from the MLS® | |
| 2 weeks ago | Price changed to $559,000 | |
| 4 weeks ago | Listing first seen on site |

The content relating to real estate for sale on this website comes in part from the IDX program of the RMLS™ of Portland, Oregon. Real estate listings held by brokerage firms other than Oregon First are marked with the RMLS™ logo, and detailed information about these properties includes the names of the listing brokers. Listing content is Copyright © 2026 RMLS™, Portland, Oregon. Some properties which appear for sale on this website may subsequently have sold or may no longer be available.
Last checked 2026-09-28 01:46 PM PDT.
All information provided is deemed reliable but is not guaranteed and should be independently verified
